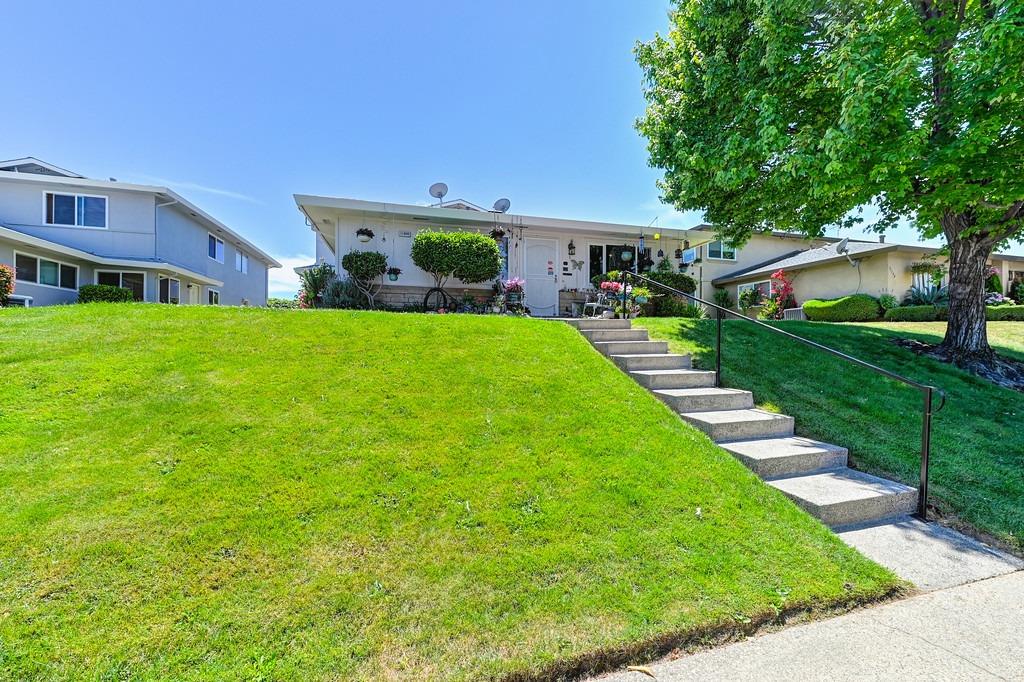
Single-story home above a sloping lawn, with concrete steps leading to the entrance beneath a large tree.
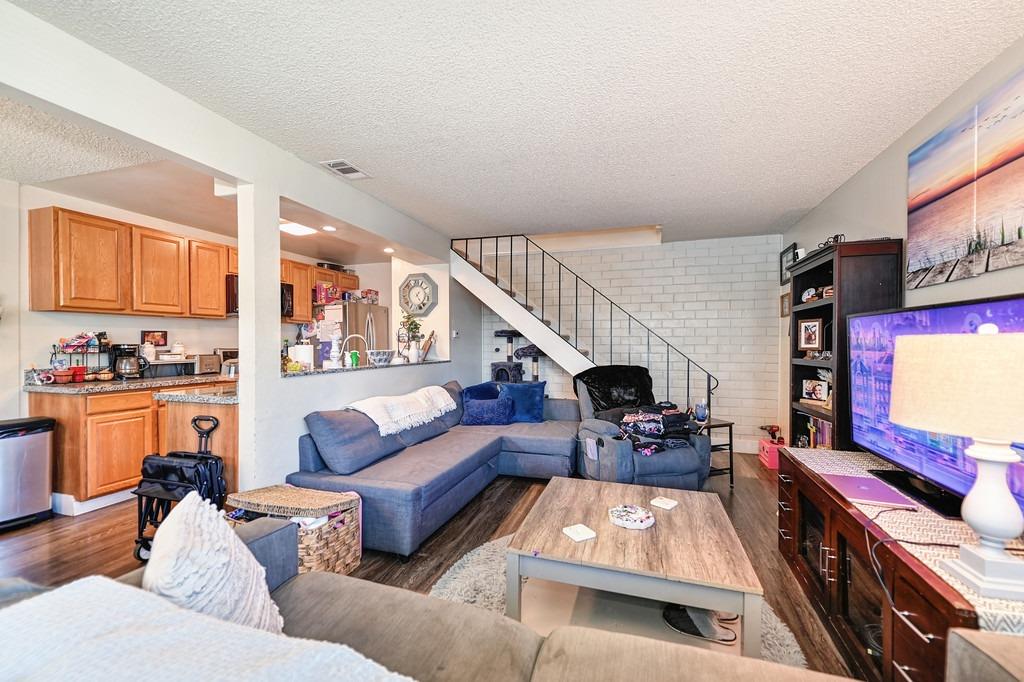
Furnished living room with gray sectional, open kitchen, and staircase.
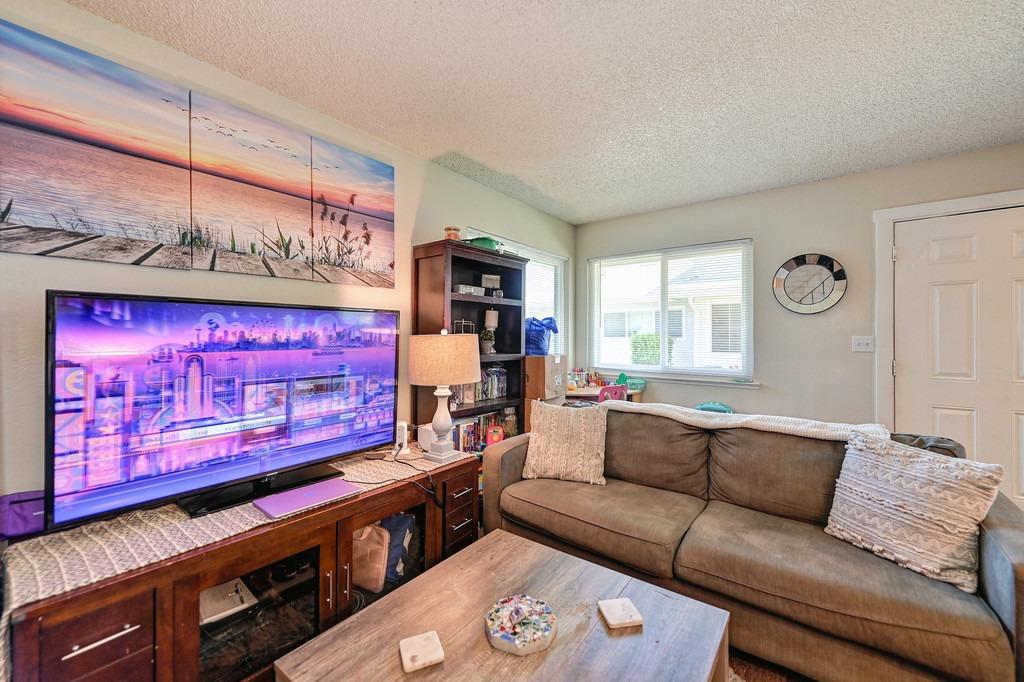
Living room with a brown sectional sofa, television, wooden media console, and large windows.
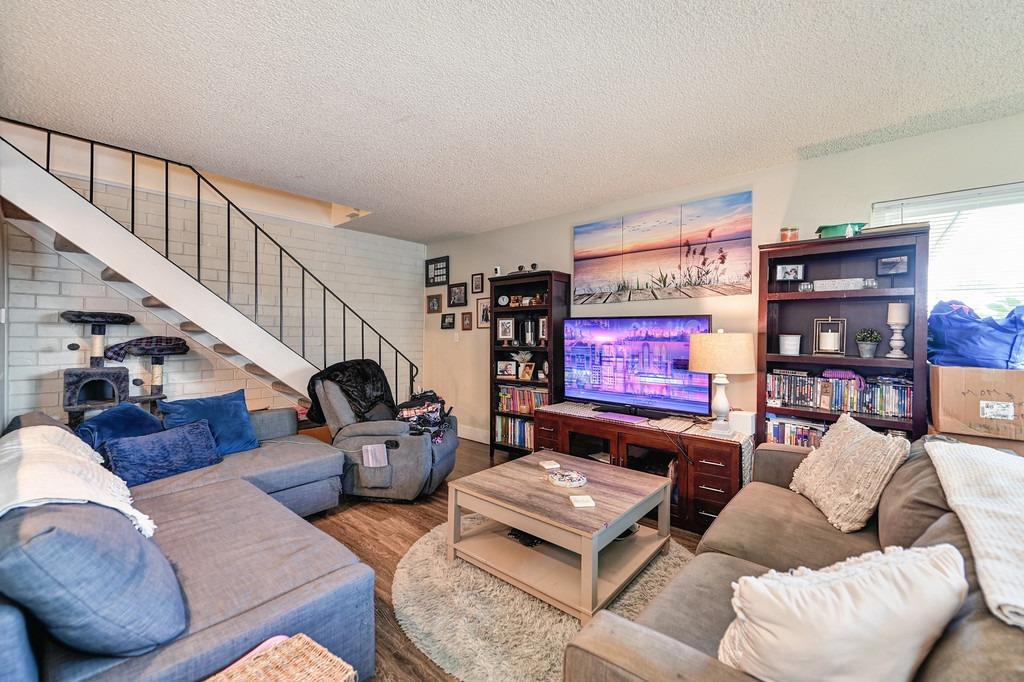
Living room with blue and gray sofas, a staircase, and a television between bookcases.
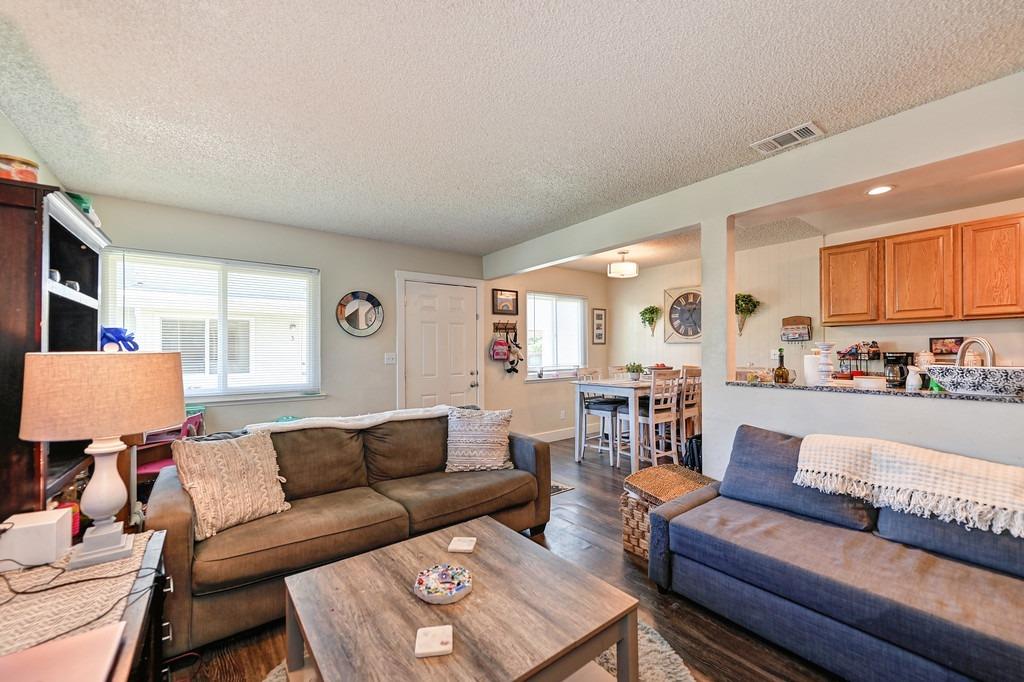
Furnished living room with two sofas, a wood coffee table, and an open kitchen and dining area.
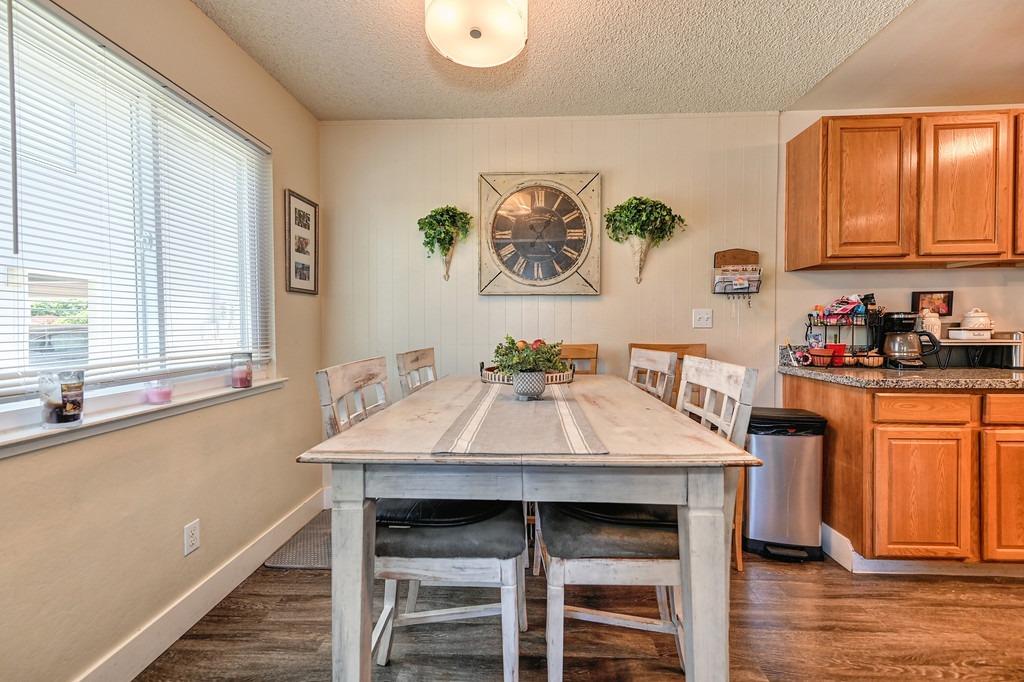
Dining area with a long farmhouse table, large window, and wood kitchen cabinets.
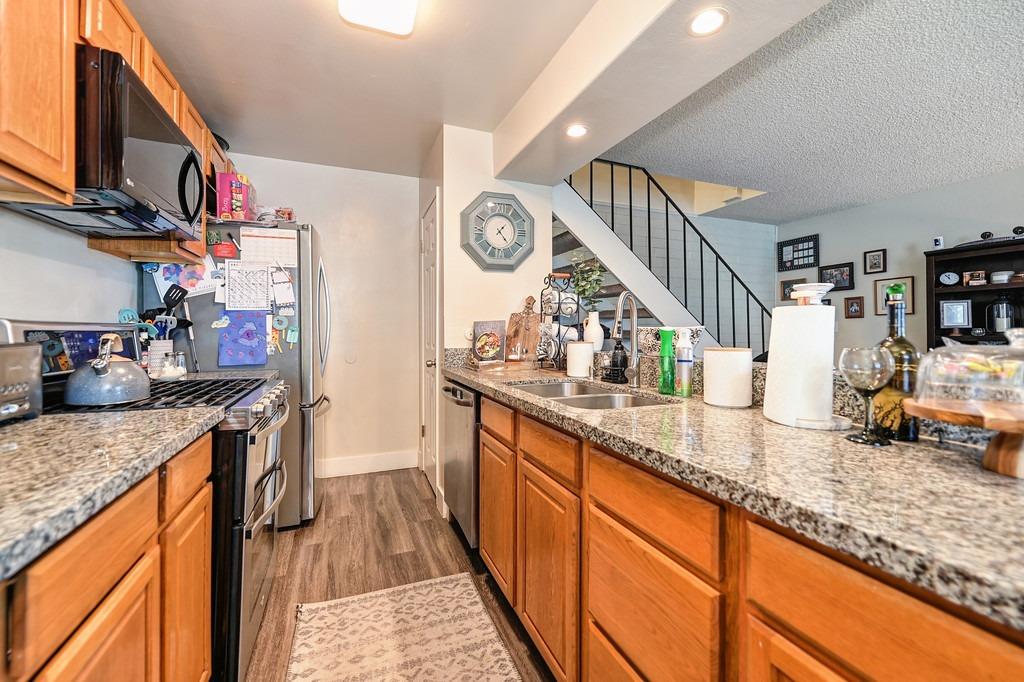
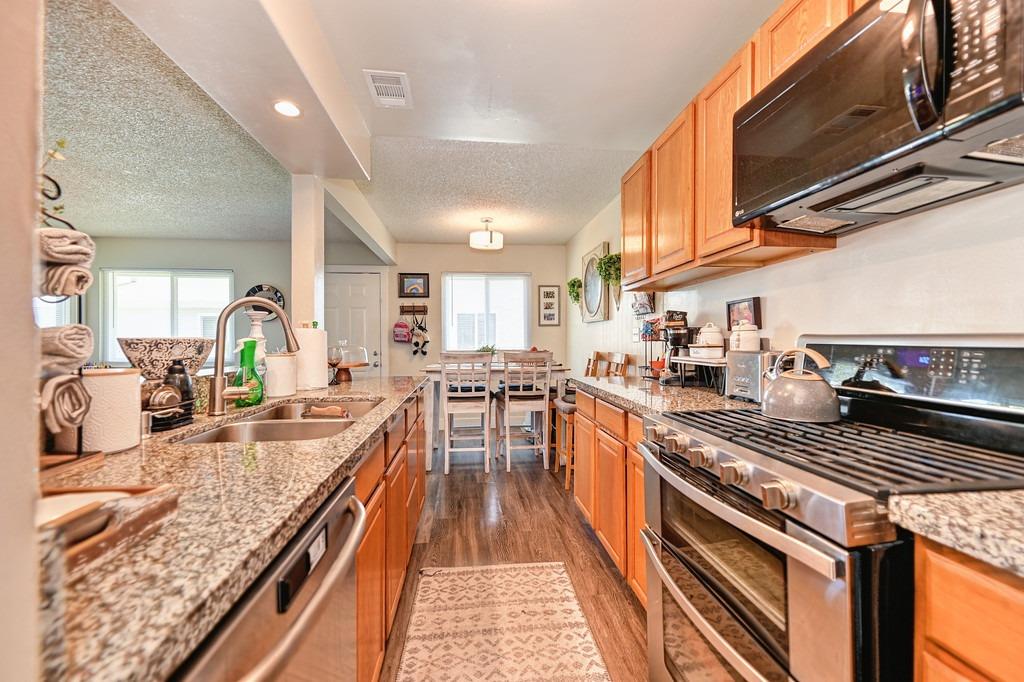
Kitchen with honey-colored cabinets, granite counters, stainless steel appliances, and a staircase.
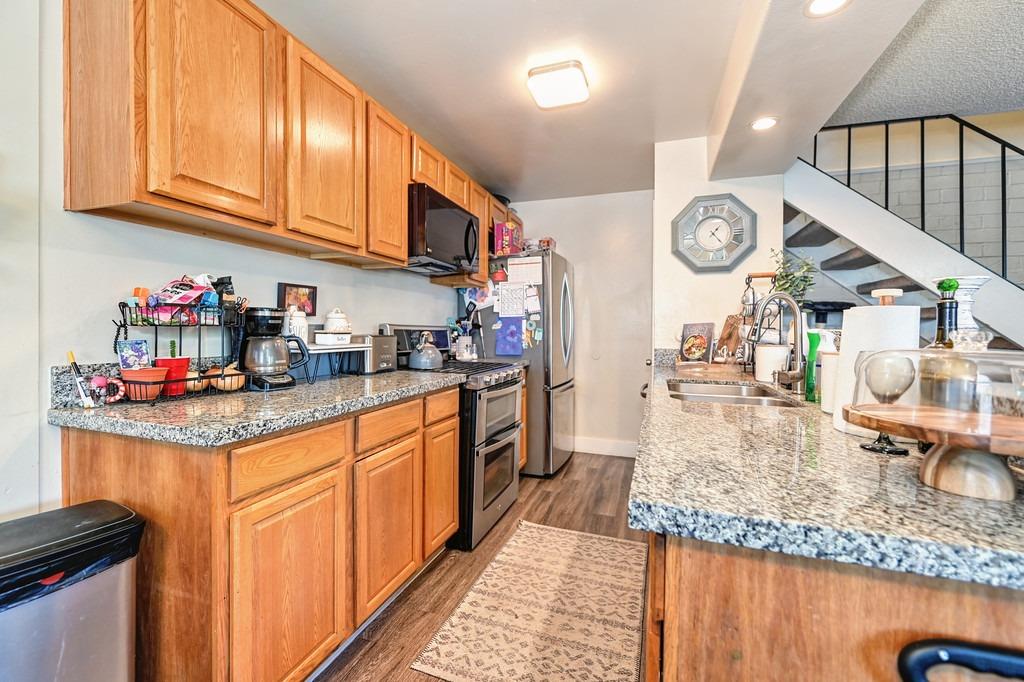
Kitchen with wood cabinets, granite counters, stainless steel appliances, and an open staircase beyond the breakfast bar.
Kitchen with warm wood cabinets, granite counters, stainless-steel appliances, and a dining table beyond.
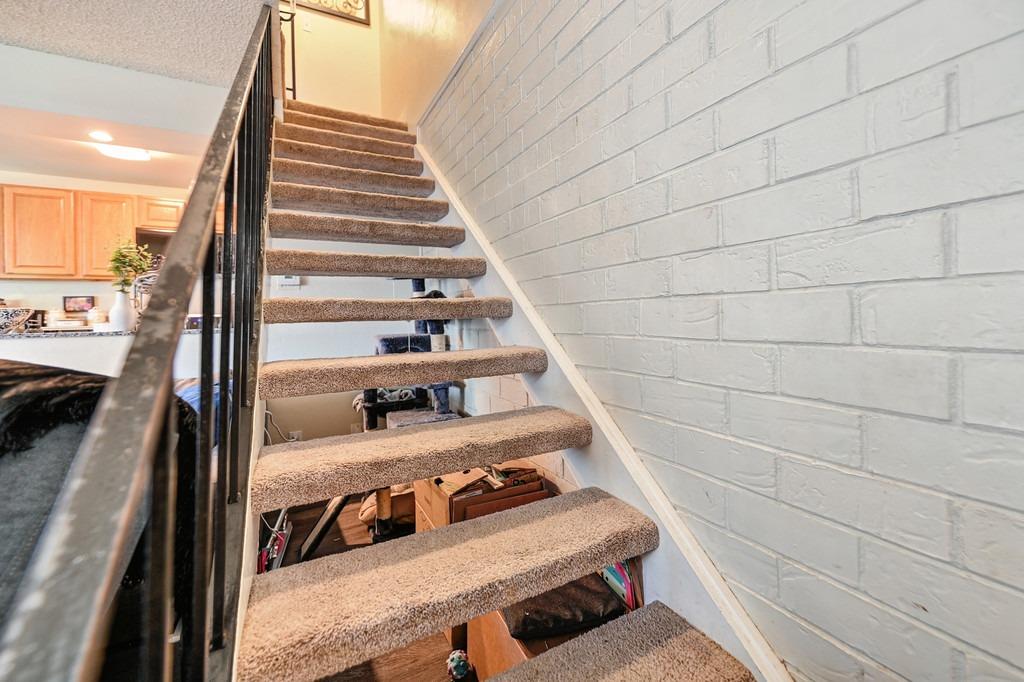
Carpeted staircase with open risers, black railing, and white brick wall beside a wood-cabinet kitchen.
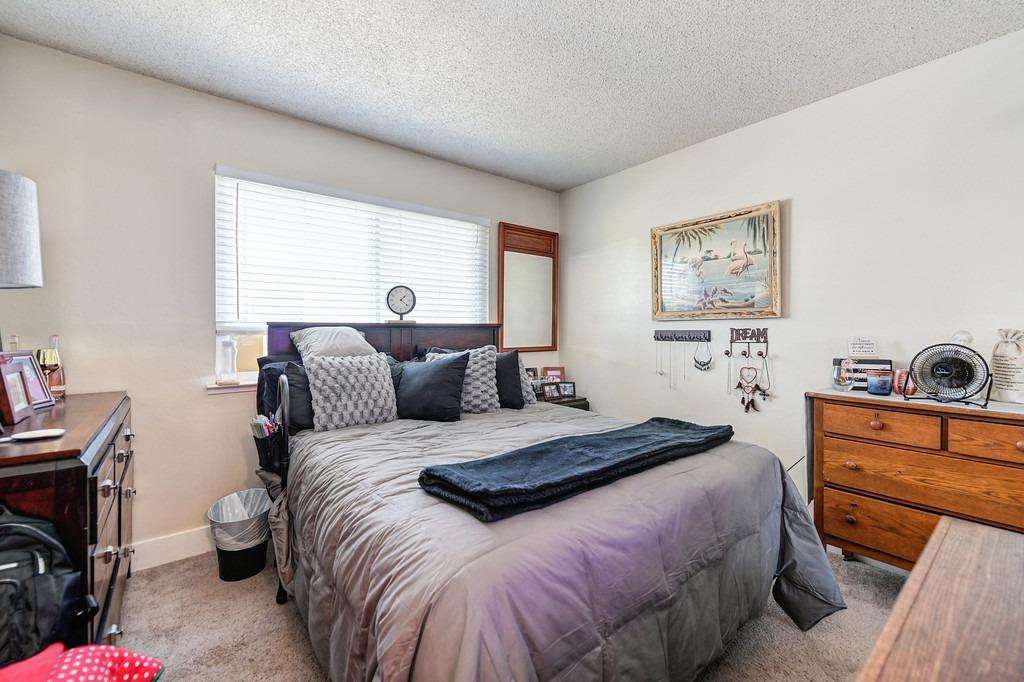
Furnished bedroom with a large gray bed, wide window with blinds, and wooden dressers.
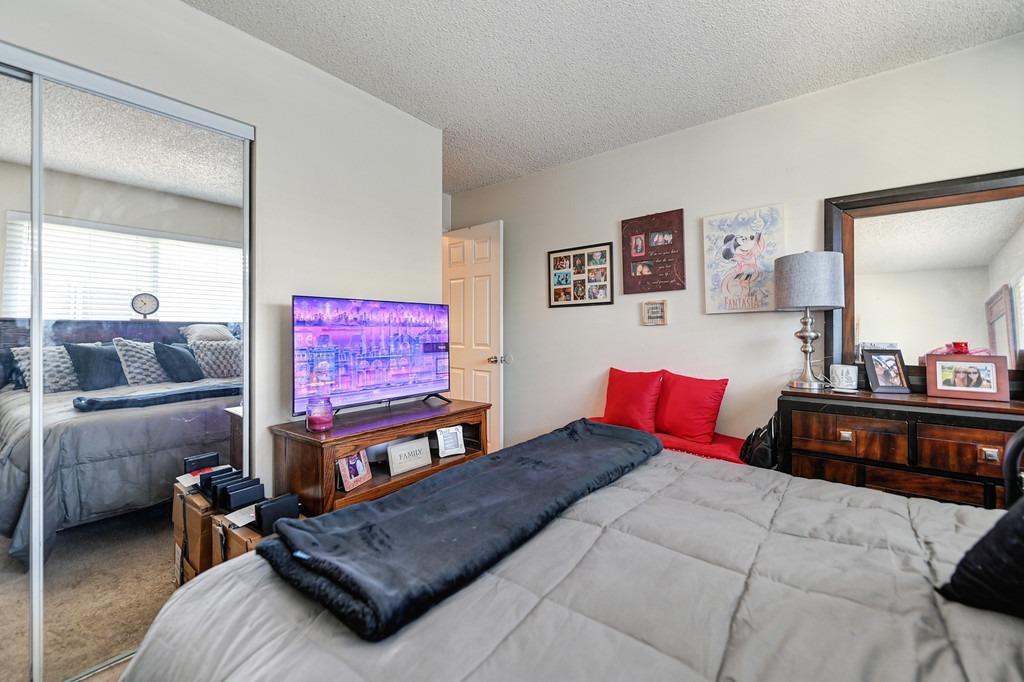
Bedroom with a large bed, mirrored closet doors, and wooden furniture.
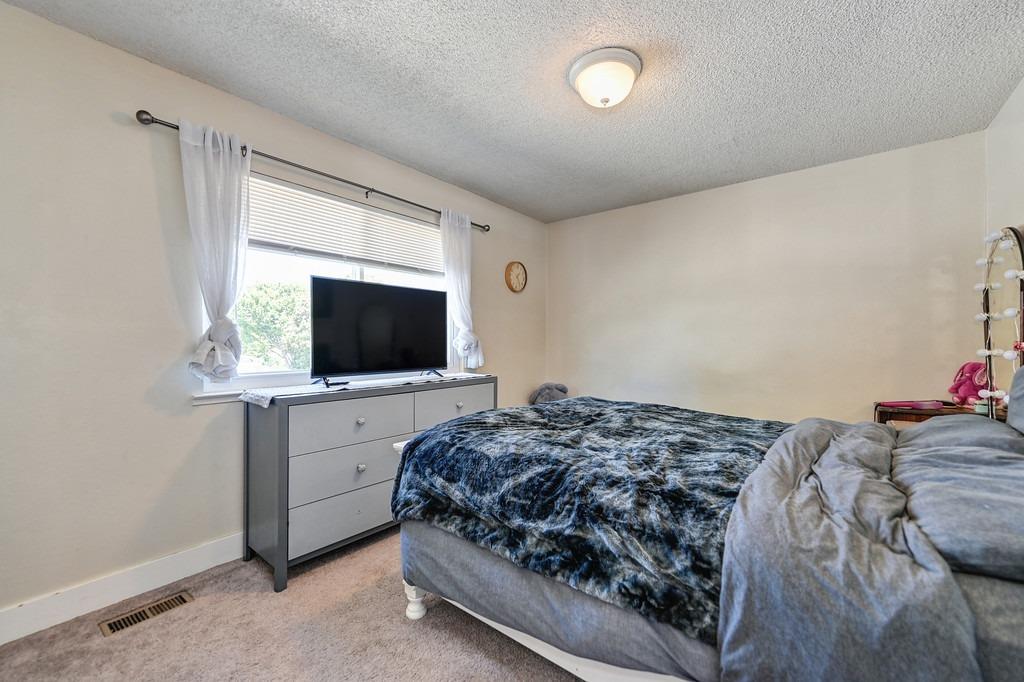
Bedroom with a dark patterned bedspread, gray dresser, and television by a curtained window.
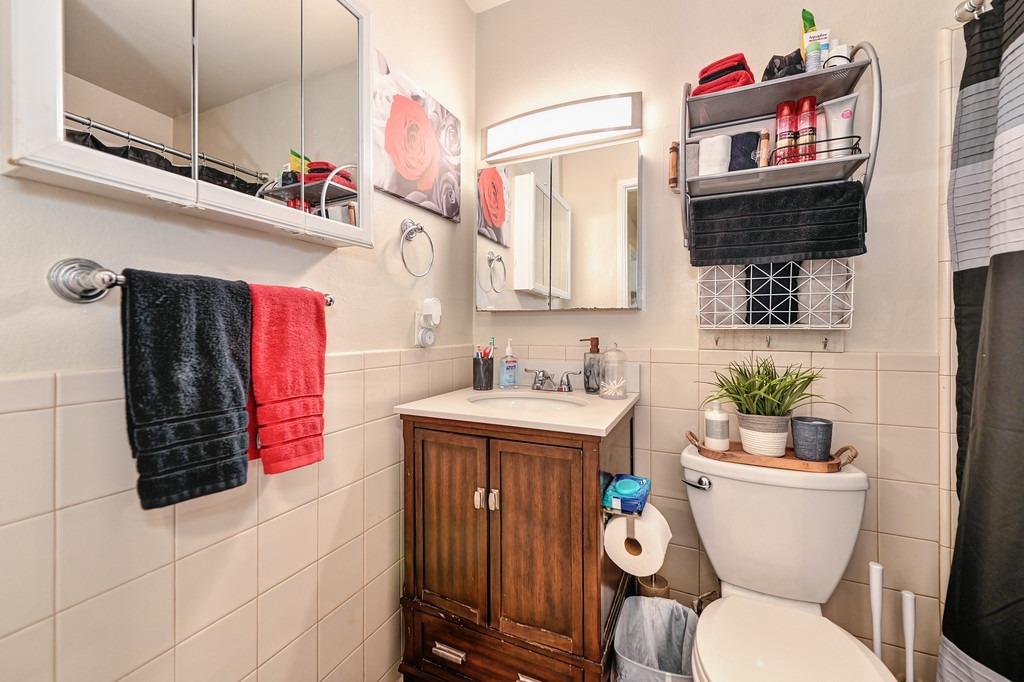
Bathroom with a dark wood vanity, mirrored cabinets, tiled walls, and a toilet.
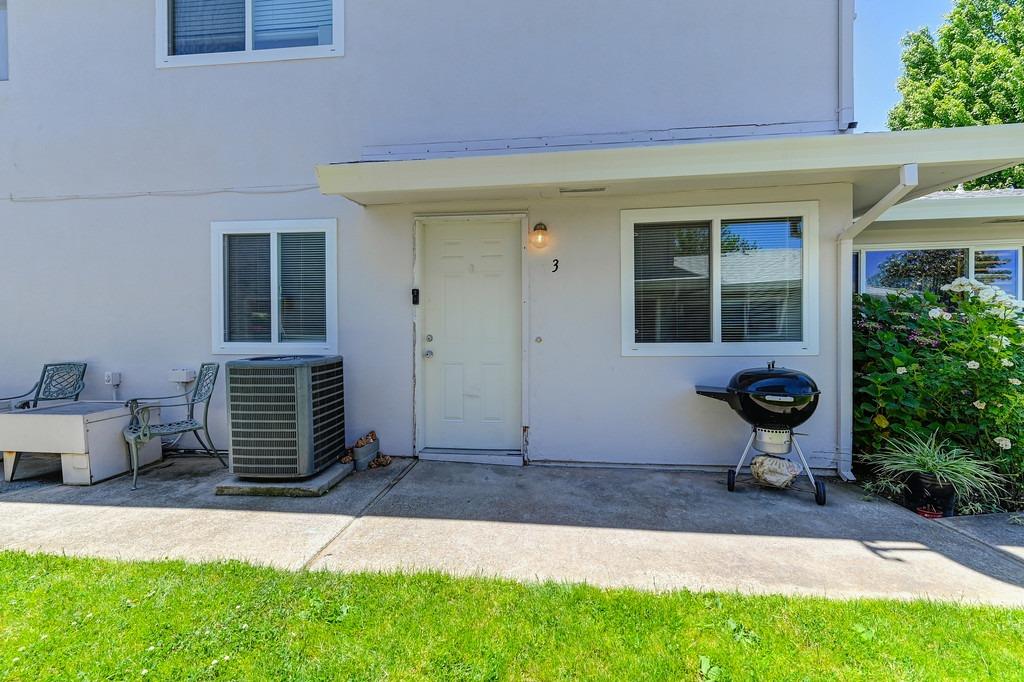
Residential unit entrance with a covered patio, barbecue, air-conditioning unit, and lawn.
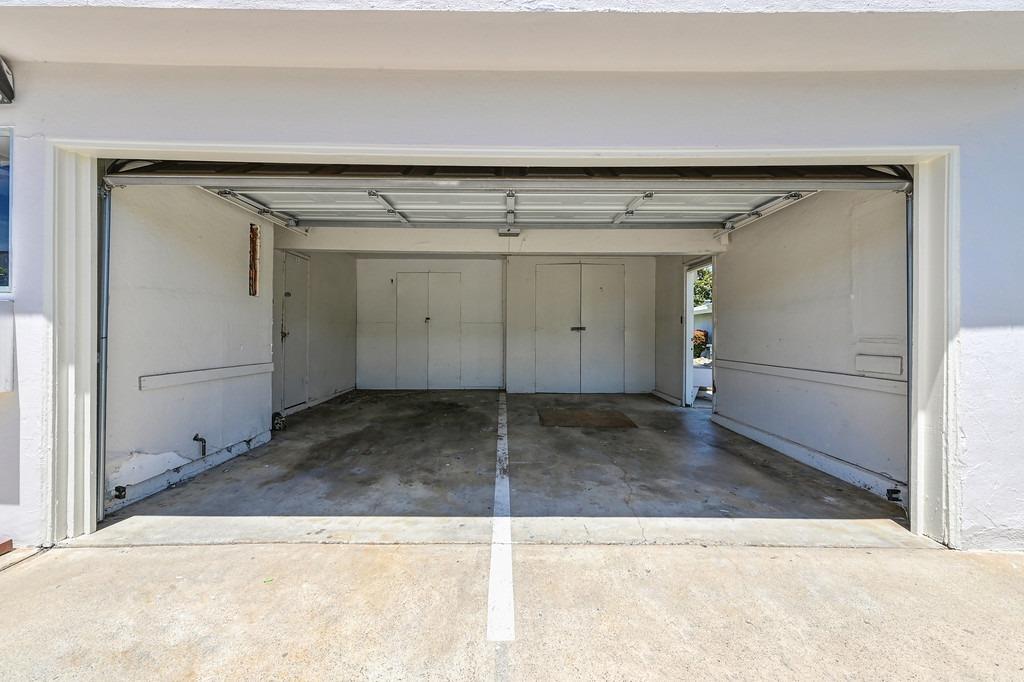
Empty garage with a raised overhead door, concrete floor, and storage cabinets along the back wall.
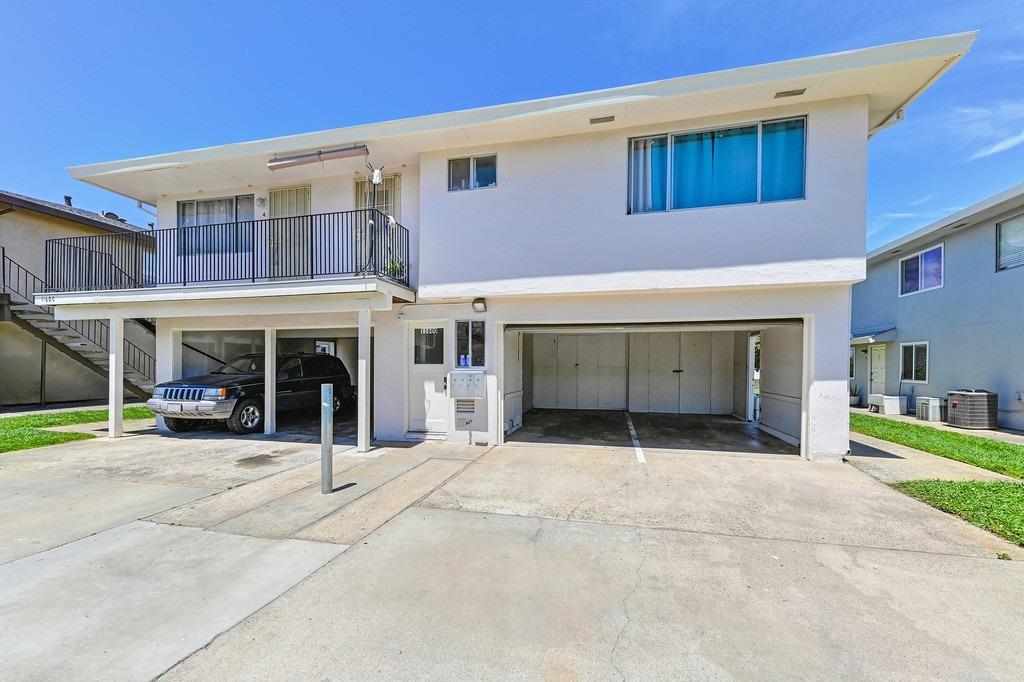
Two-story white residence with a long balcony, ground-level garages, and a concrete driveway.
SEE ALL PHOTOS
Single-story home above a sloping lawn, with concrete steps leading to the entrance beneath a large tree.
Furnished living room with gray sectional, open kitchen, and staircase.
Living room with a brown sectional sofa, television, wooden media console, and large windows.
Living room with blue and gray sofas, a staircase, and a television between bookcases.
Furnished living room with two sofas, a wood coffee table, and an open kitchen and dining area.
Dining area with a long farmhouse table, large window, and wood kitchen cabinets.
Kitchen with honey-colored cabinets, granite counters, stainless steel appliances, and a staircase.
Kitchen with wood cabinets, granite counters, stainless steel appliances, and an open staircase beyond the breakfast bar.
Kitchen with warm wood cabinets, granite counters, stainless-steel appliances, and a dining table beyond.
Carpeted staircase with open risers, black railing, and white brick wall beside a wood-cabinet kitchen.
Furnished bedroom with a large gray bed, wide window with blinds, and wooden dressers.
Bedroom with a large bed, mirrored closet doors, and wooden furniture.
Bedroom with a dark patterned bedspread, gray dresser, and television by a curtained window.
Bathroom with a dark wood vanity, mirrored cabinets, tiled walls, and a toilet.
Residential unit entrance with a covered patio, barbecue, air-conditioning unit, and lawn.
Empty garage with a raised overhead door, concrete floor, and storage cabinets along the back wall.
Two-story white residence with a long balcony, ground-level garages, and a concrete driveway.
Sold

11600 Garnet Way 3

11600 Garnet Way 3, Auburn, CA 95602

$218,995
Welcome to your new haven on Garnet Way, perfectly situated in a peaceful downstairs location backing up to Sutter Faith Hospital. This delightful home features a beautifully upgraded kitchen with elegant cabinets and gleaming granite countertops. Freshly painted and equipped with a newer refrigerator and dishwasher. this home is move-in ready and waiting for you. Enjoy the convenience of this prime location combined with the modern upgrades and stylish finishes throughout. Whether you're looking for a cozy personal retreat or an excellent investment, this charming property is a must-see. This charming property is not only perfect for a personal haven but also an excellent rental opportunity. Don't miss out on this gem!

2
beds

1
bath

922 Sq.Ft. LIVING AREA

Parris Krygsman

Parris Krygsman

Features & Amenities

Interior

  • total bedrooms2
  • Total bathroom1
  • full bathroom1
  • Laundry room Other
  • Flooring Carpet, Vinyl, See Remarks
  • APPLIANCES Free-Standing Gas Range

Area & Lot

  • Status Sold
  • Date Sold June 27, 2024
  • Living Area922 Sq.Ft.
  • MLS® ID224054330
  • TypeCondo
  • YEAR BUILT1971
  • School DistrictPlacer

Exterior

  • STORIES2
  • water SourcePublic
  • utilitiesNatural Gas Available, Cable Available, Natural Gas Connected, Sewer Connected
  • roofComposition
  • parkingAlley Access
  • HEAT TYPENatural Gas, Central
  • AIR CONDITIONINGCentral Air
  • SubstructureSlab
  • HOA AmenitiesPool, Laundry
  • security FeaturesSmoke Detector(s), Carbon Monoxide Detector(s)

Financial

  • Sales Price$218,995
  • HOA $245/mo
  • Zoning Condo

Work With Us

We pride ourselves on offering a unique real estate experience and value proposition to our clients: We listen to our clients’ needs, and we respond promptly. We really feel successful when our clients are happy as meeting their needs is our first priority.

Follow Us on Instagram