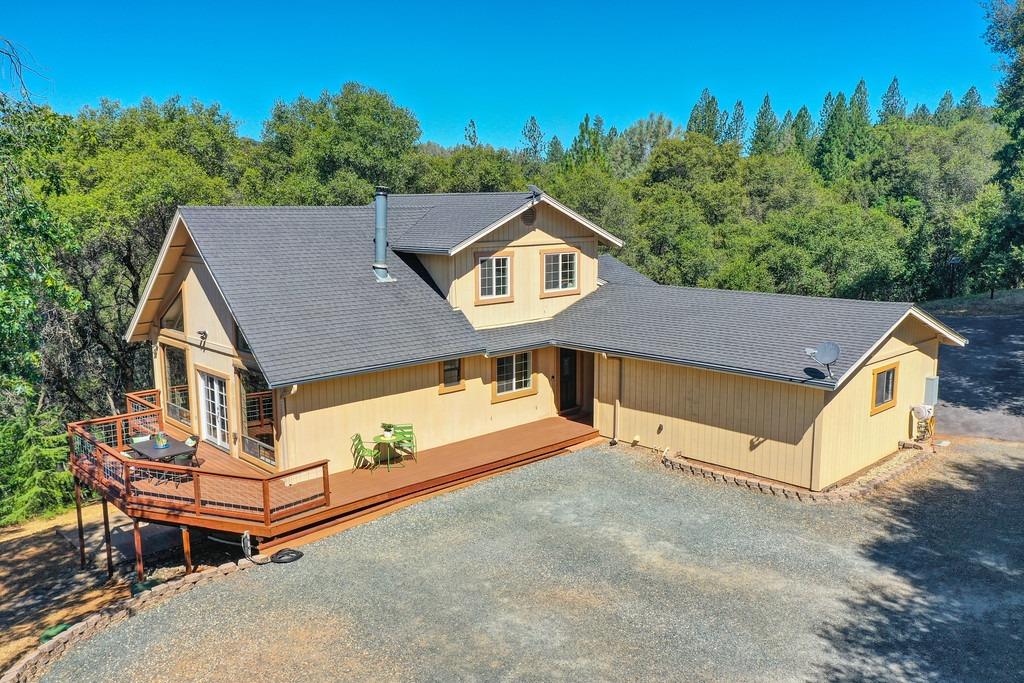
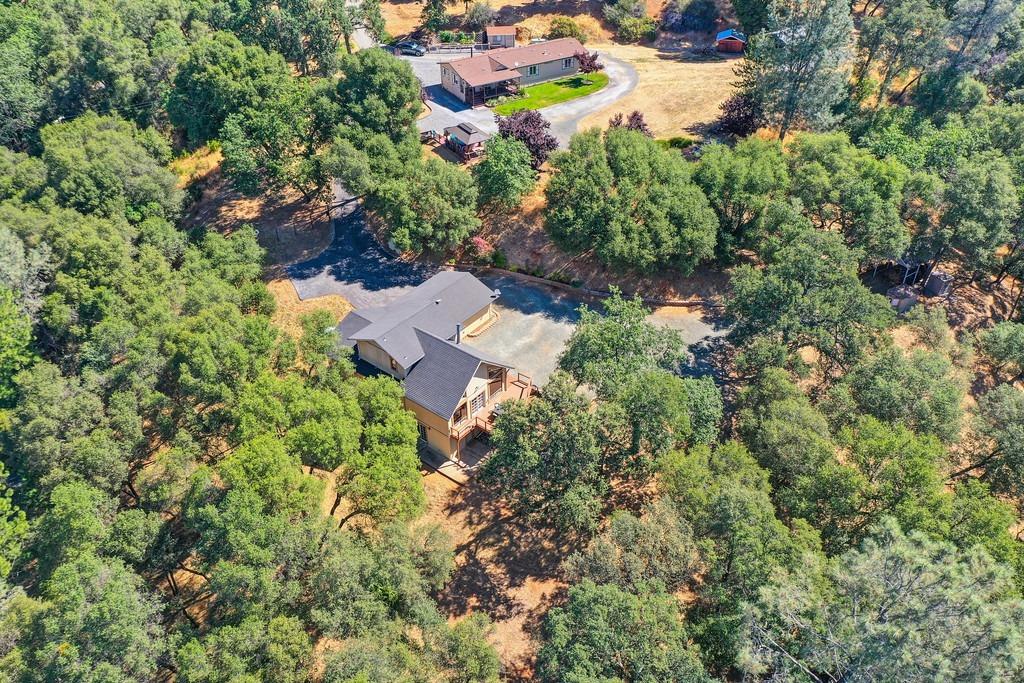
Tan house with a large wooden deck, gravel driveway, and wooded surroundings.
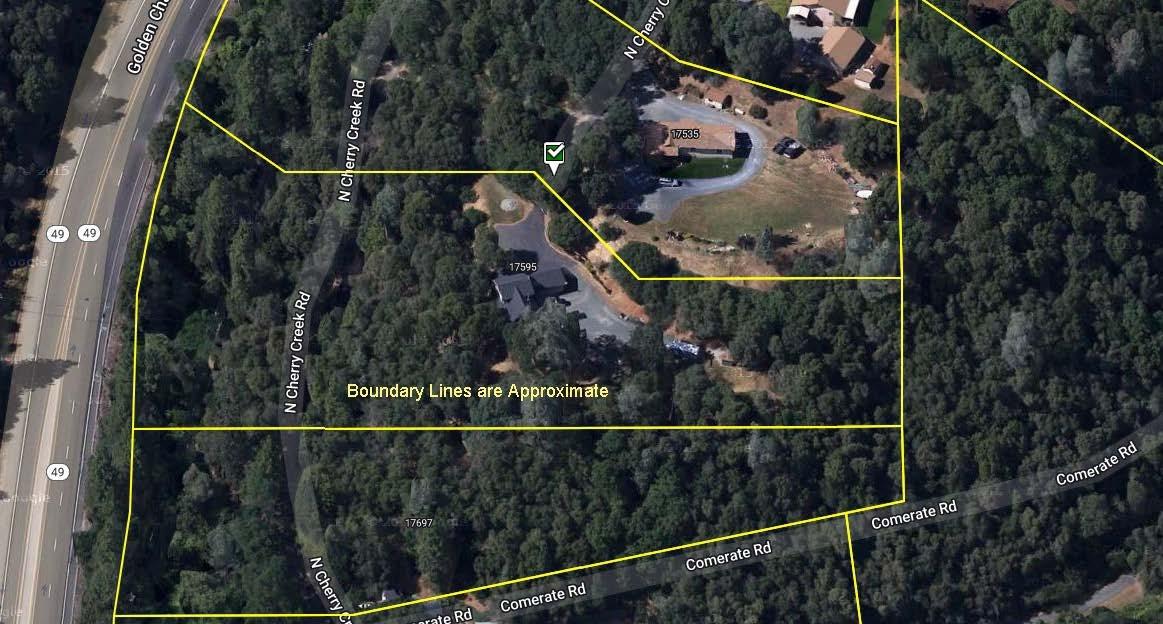
Aerial view of wooded parcels along N Cherry Creek Road, outlined with approximate yellow property boundaries.
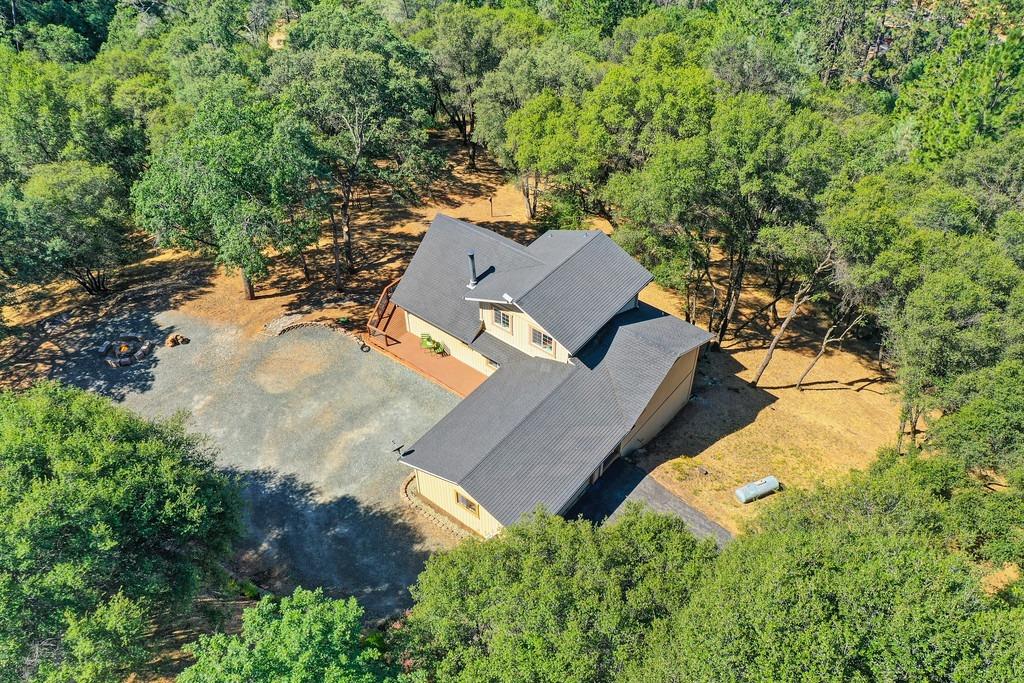
Aerial view of a house with dark roofs and a gravel driveway amid dense trees.
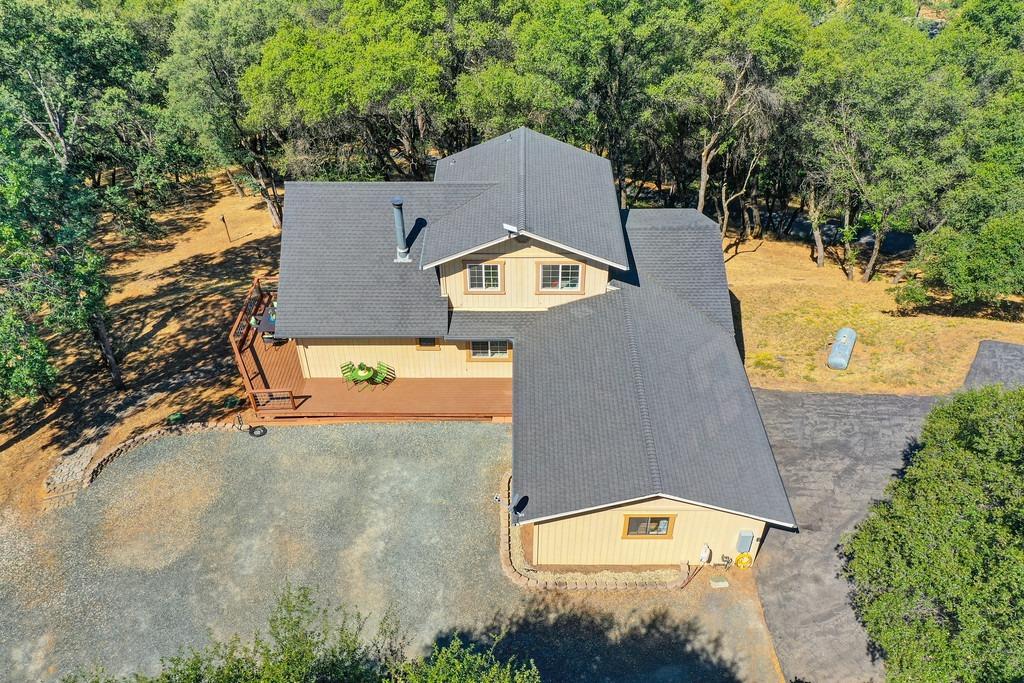
Aerial view of a tan home with gray gabled roofs, a gravel driveway, and a deck surrounded by trees.
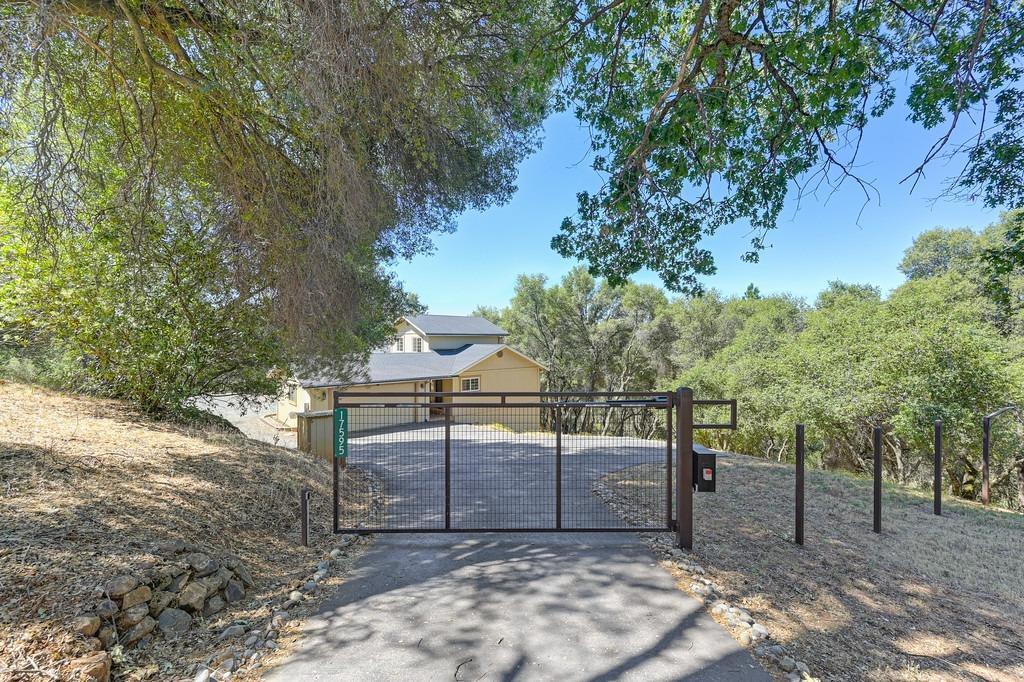
House behind a black metal driveway gate, surrounded by trees on a wooded lot.
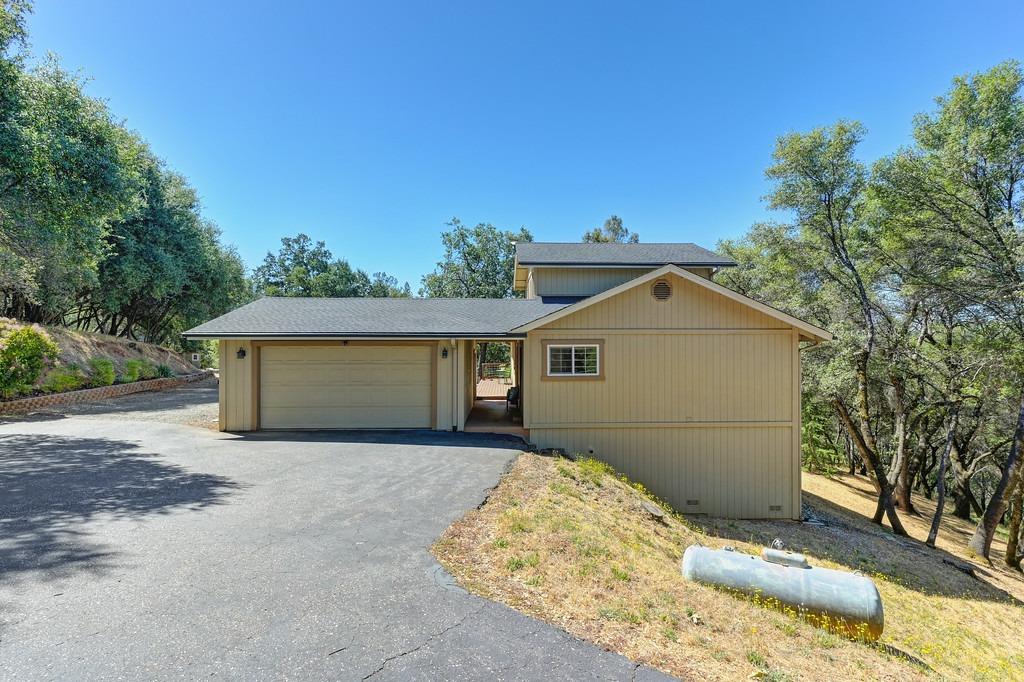
Tan home with a two-car garage and wide driveway, surrounded by trees.
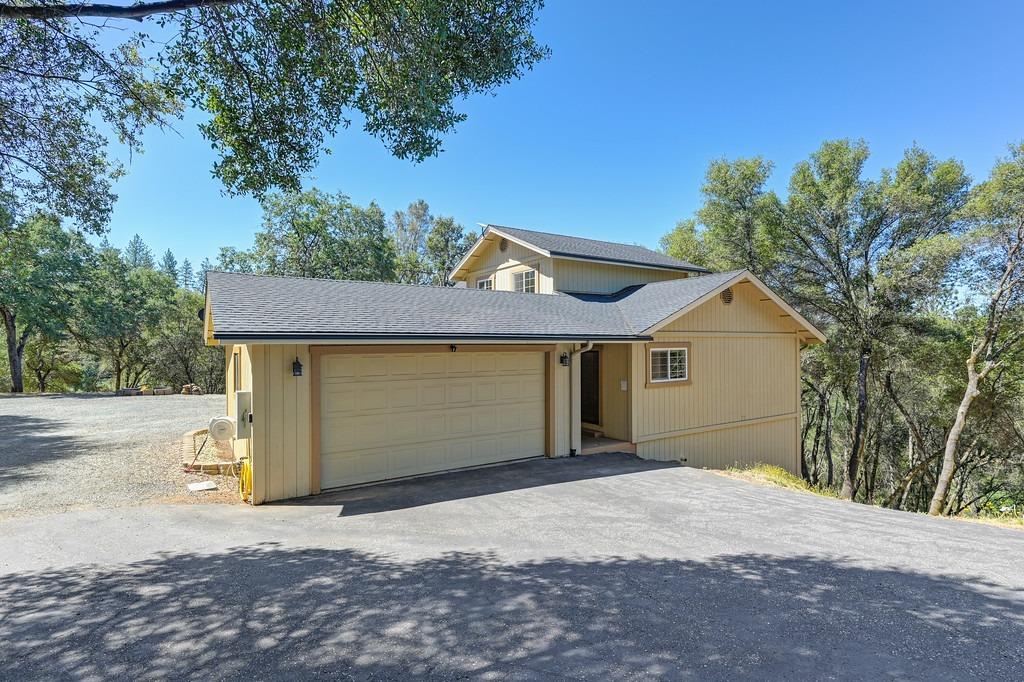
Tan home with an attached two-car garage and a wide paved driveway among mature trees.
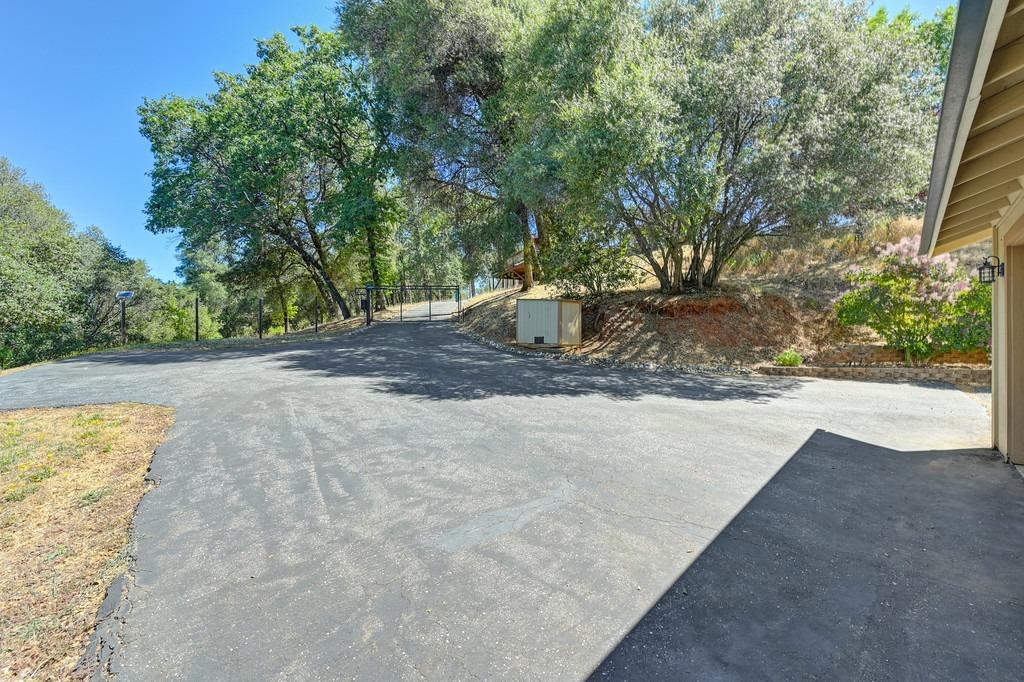
Paved driveway leading to a metal gate beneath mature trees, with a utility shed beside it.
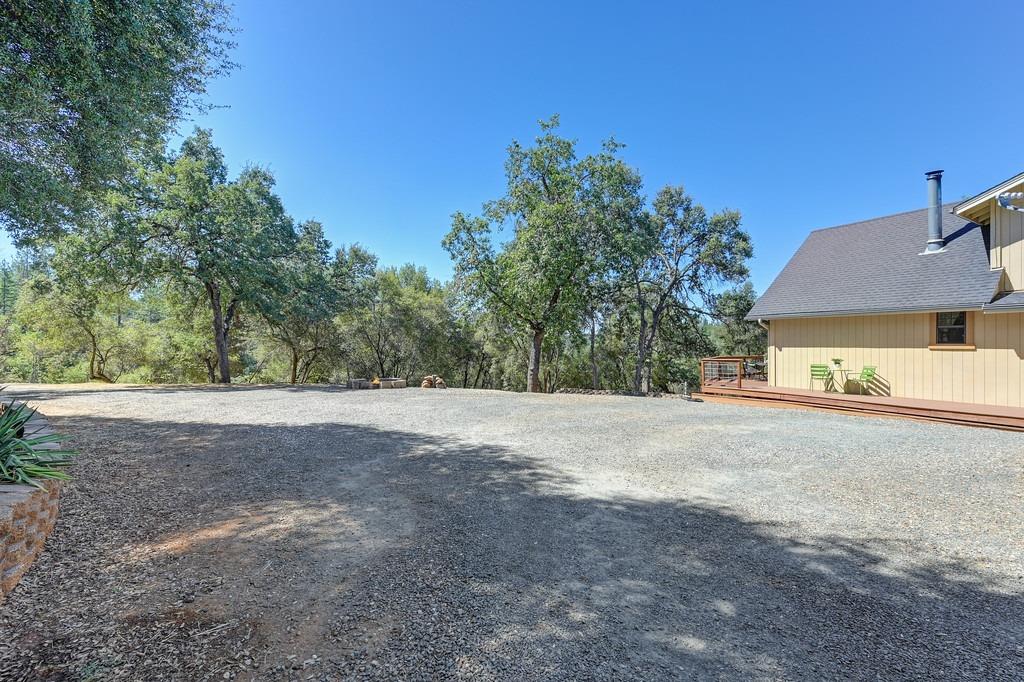
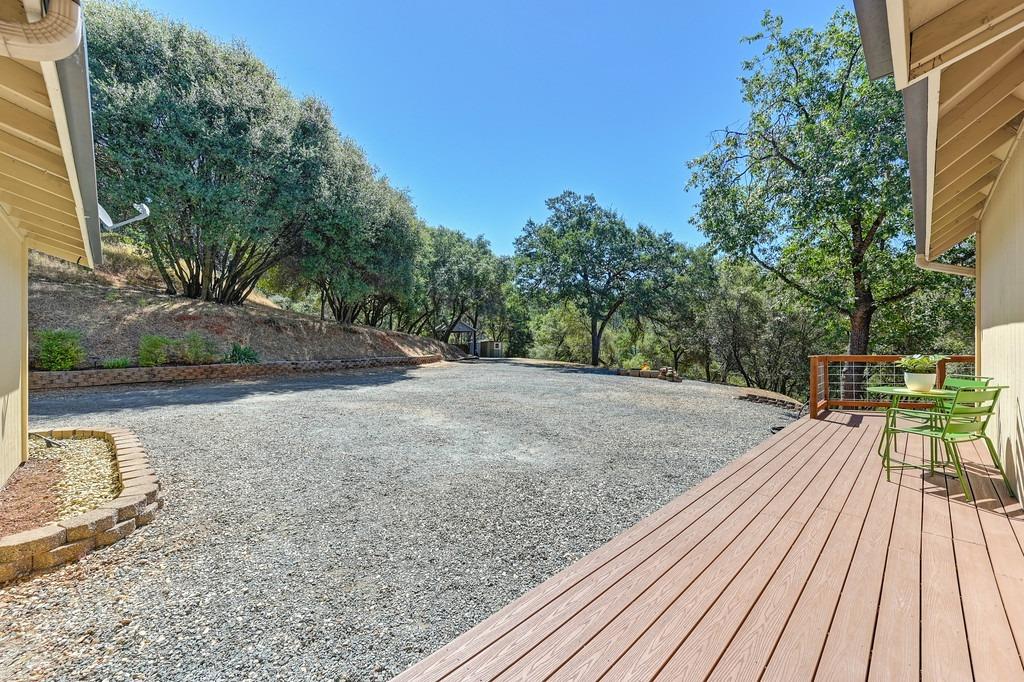
House beside a broad gravel yard, with a small deck and mature trees.
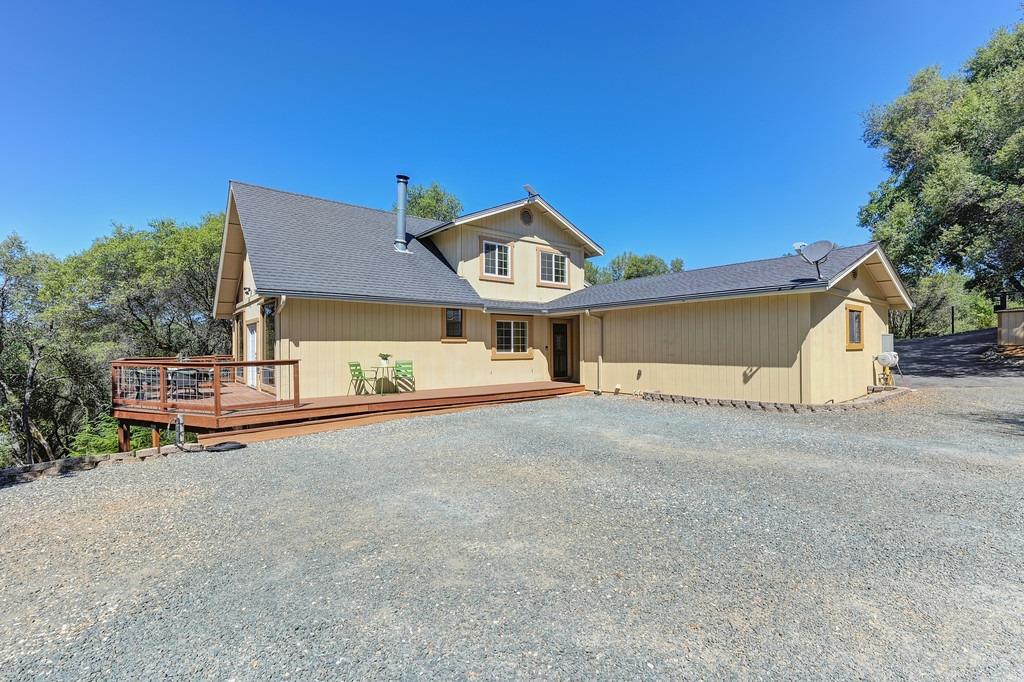
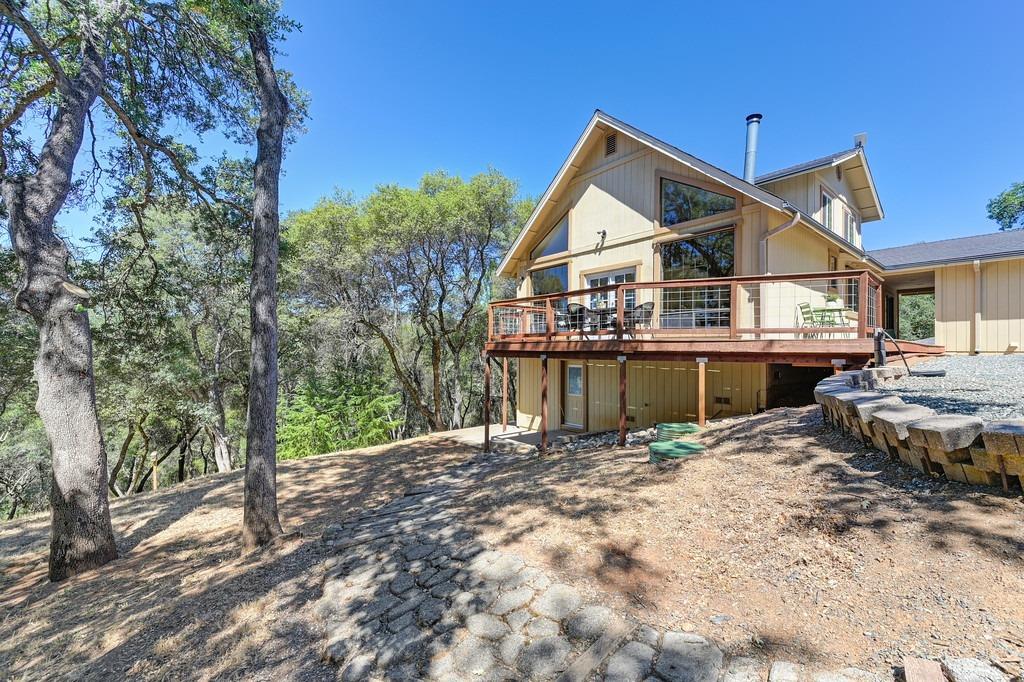
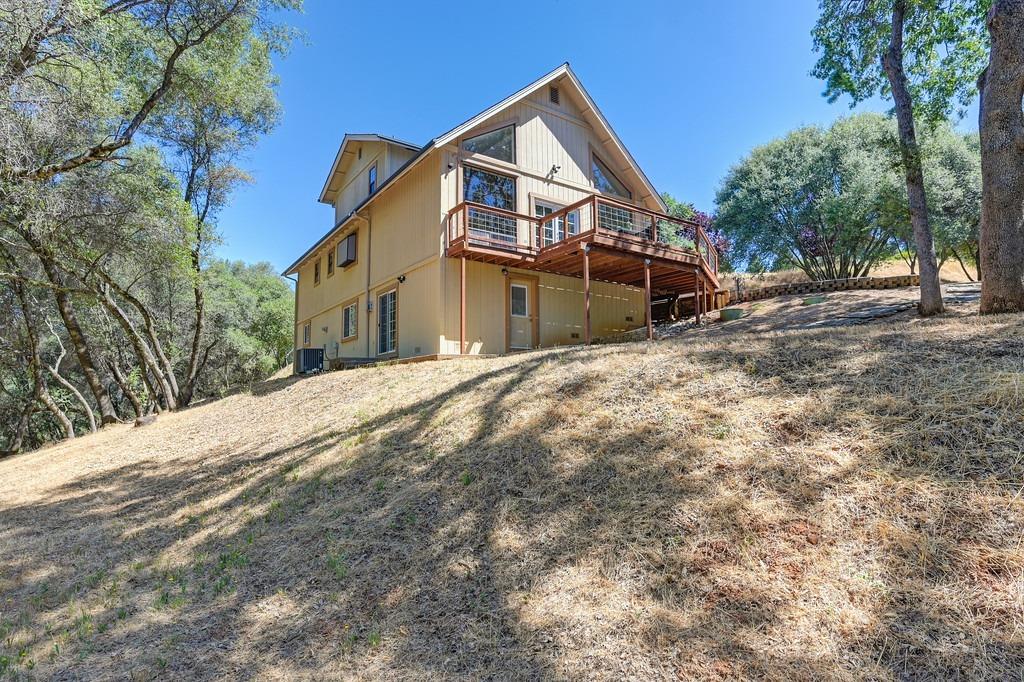
Tan two-story house with a raised wooden deck and gravel driveway beneath a clear blue sky.
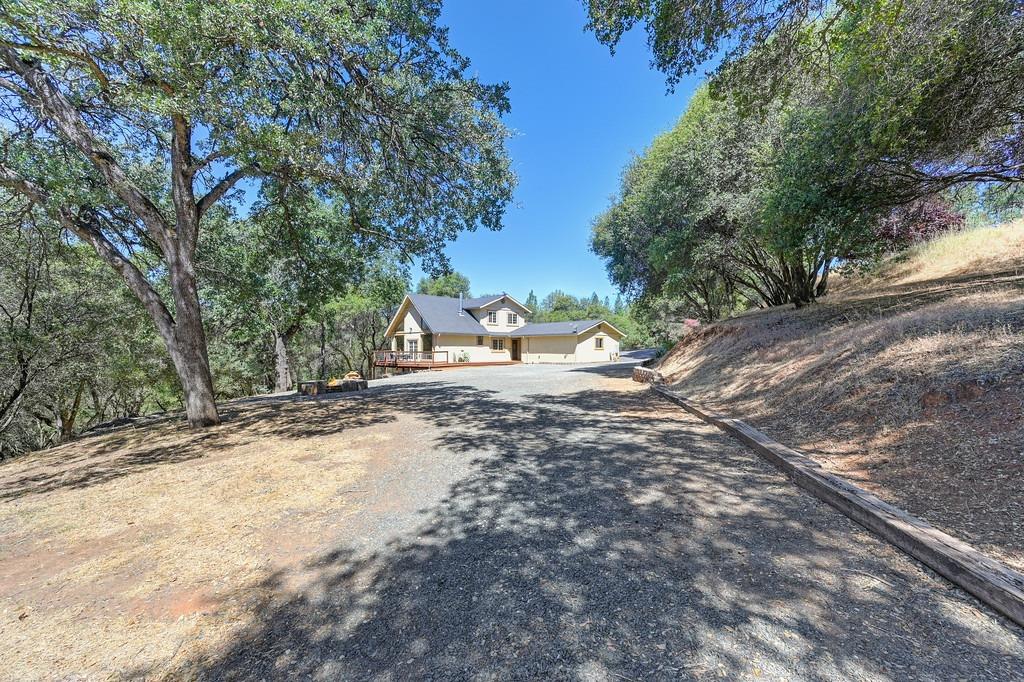
House and attached garage at the end of a tree-lined driveway on a dry hillside.
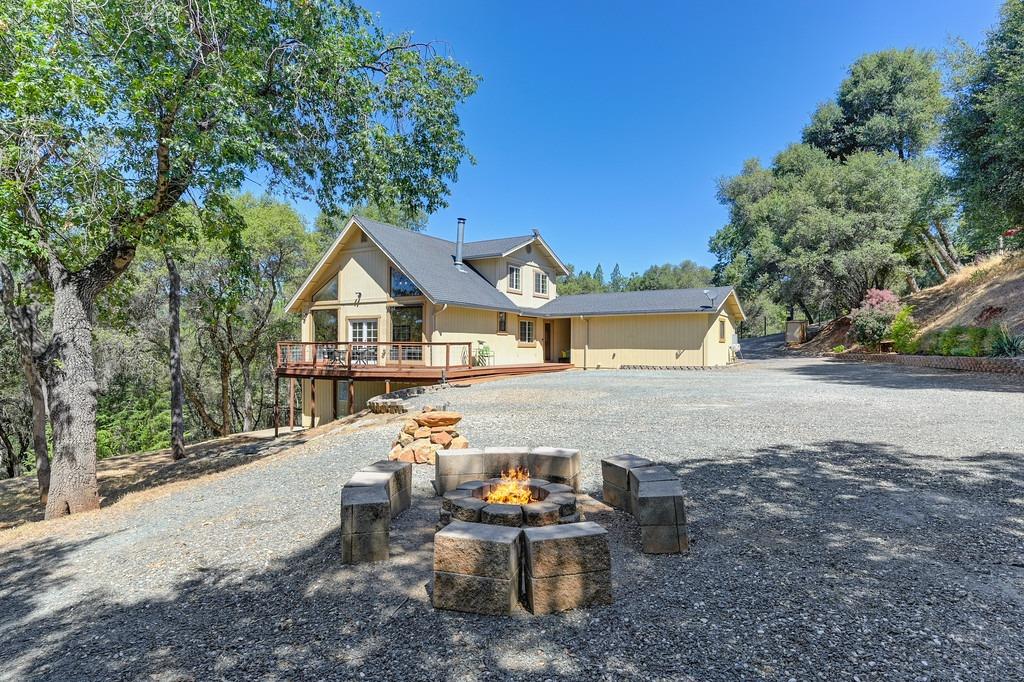
Two-story home with a raised deck, broad gravel driveway, and stone fire pit among trees.
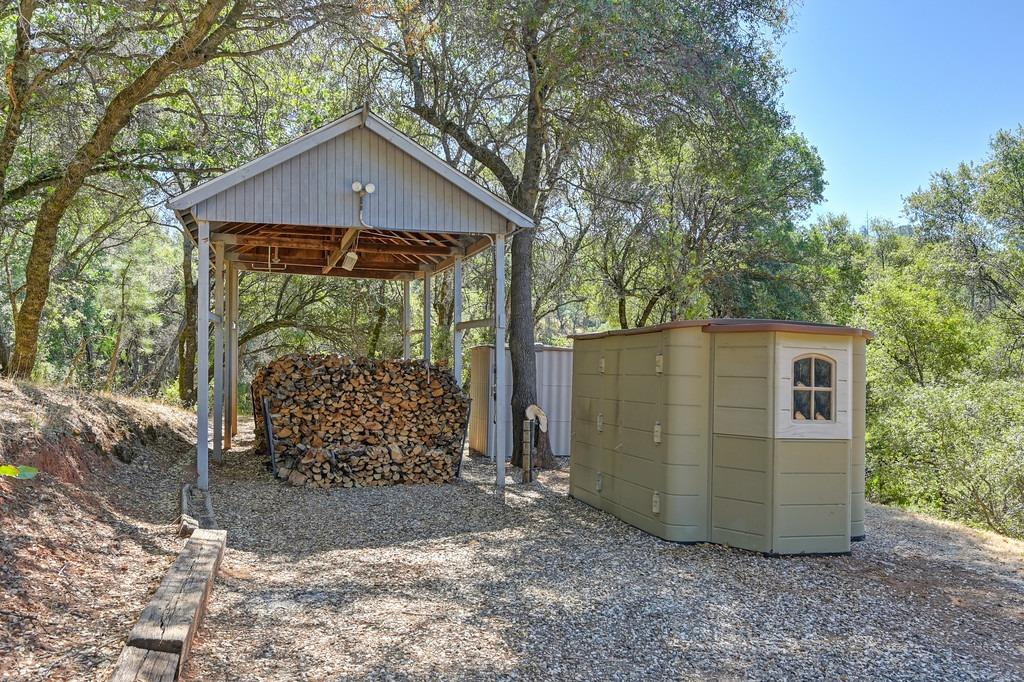
Covered firewood shelter and tan storage shed in a gravel clearing beneath trees.
Wooden deck with green patio chairs overlooking a gravel yard and mature trees.
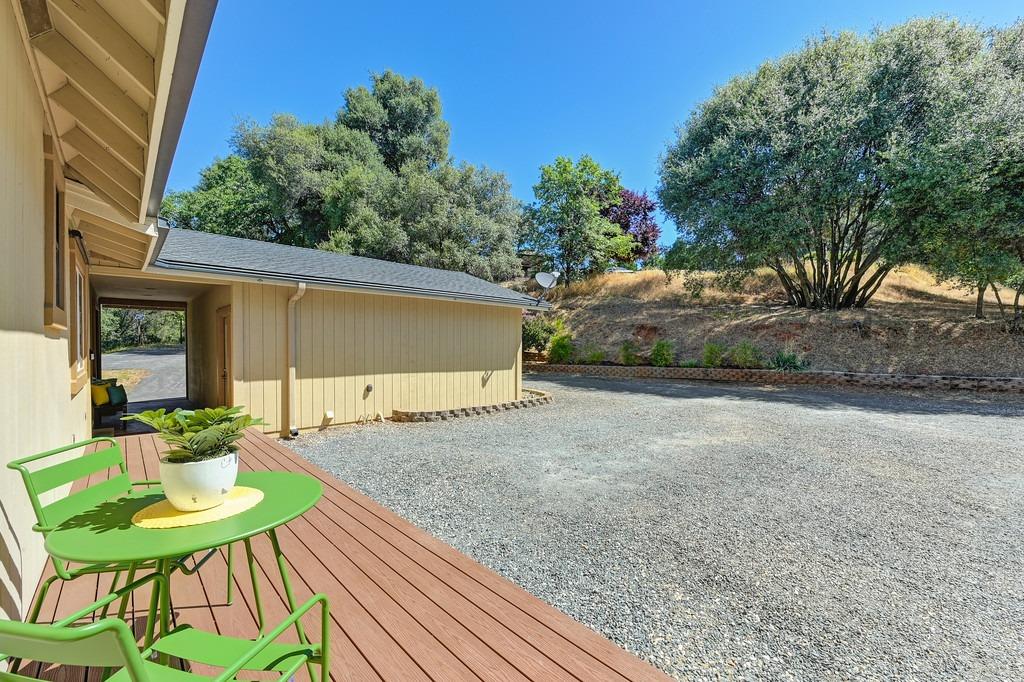
Home exterior with a wood deck, green patio chairs, and a wide gravel driveway.
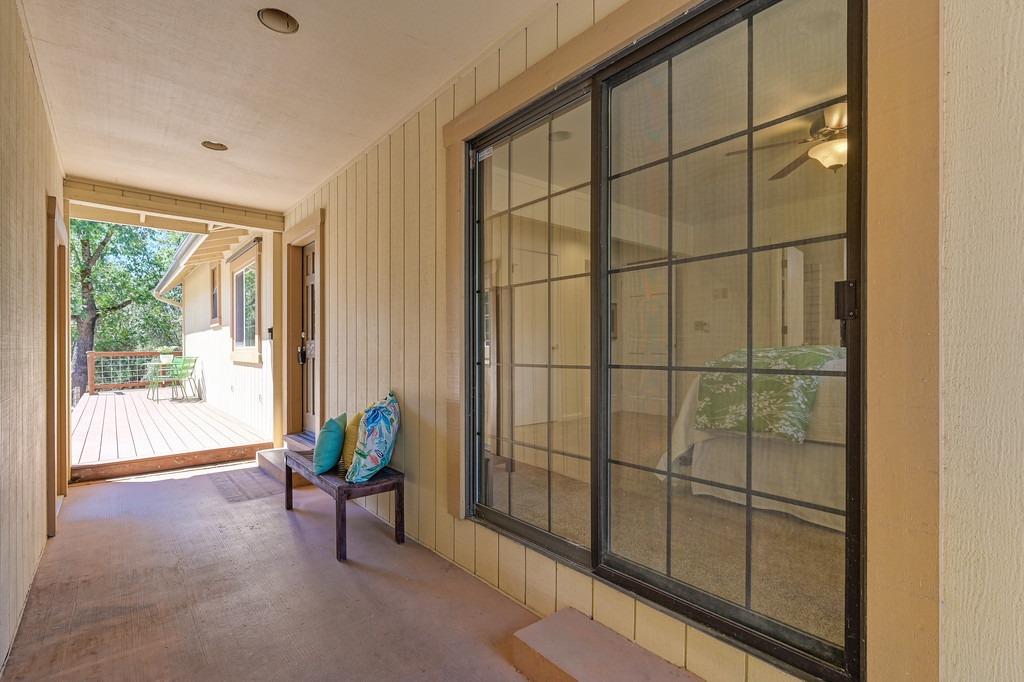
Covered patio with a black-framed sliding glass door and a bench beside the deck.
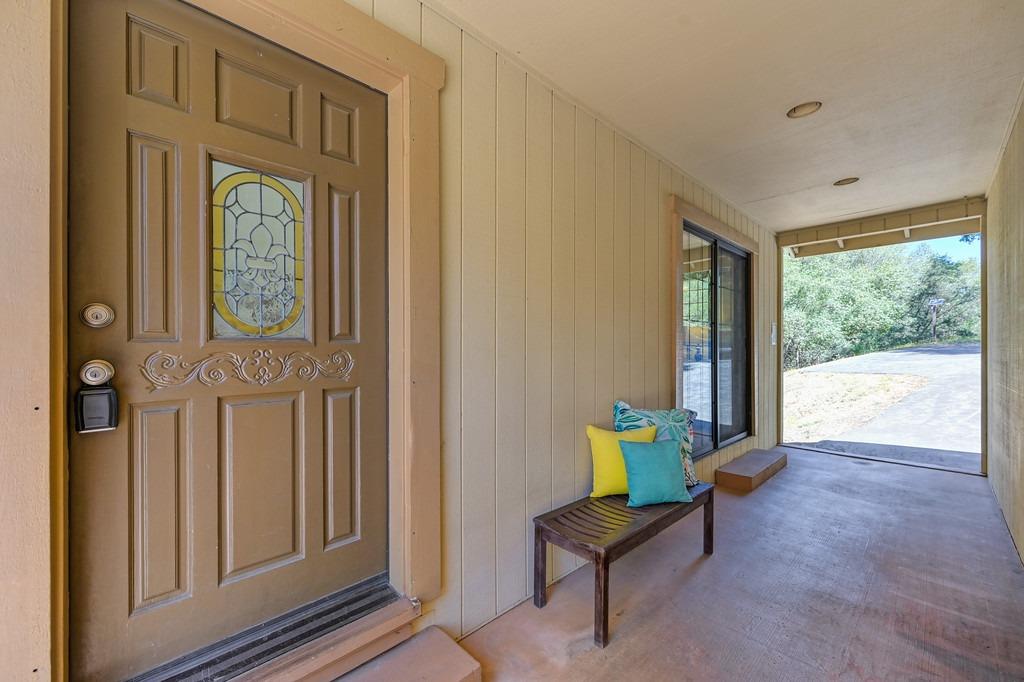
Covered front porch with a stained-glass entry door and a wooden bench with colorful cushions.
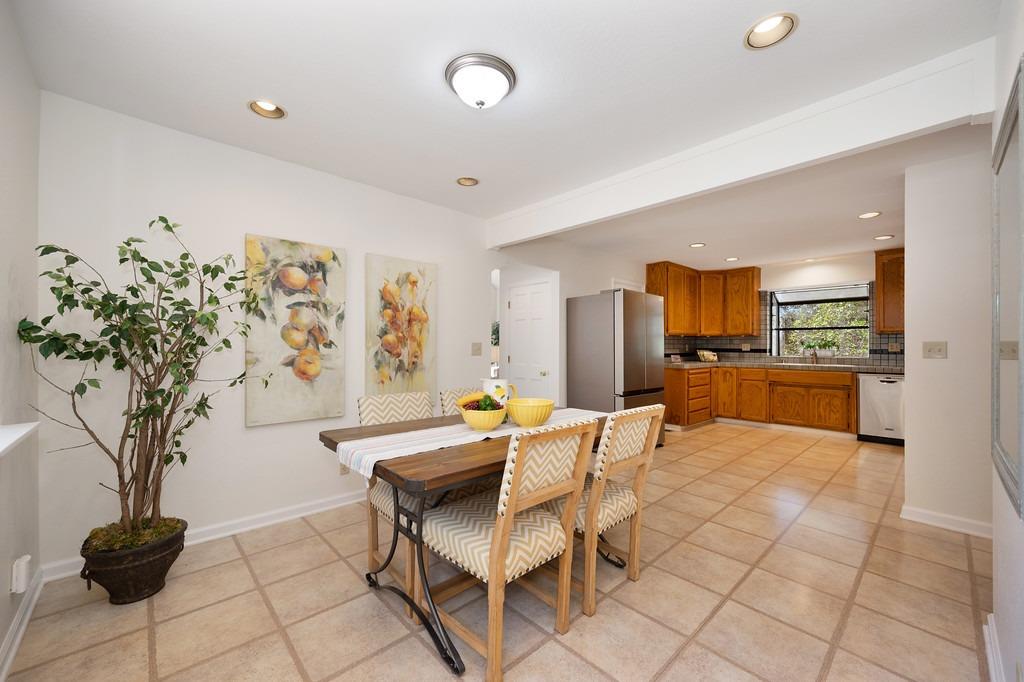
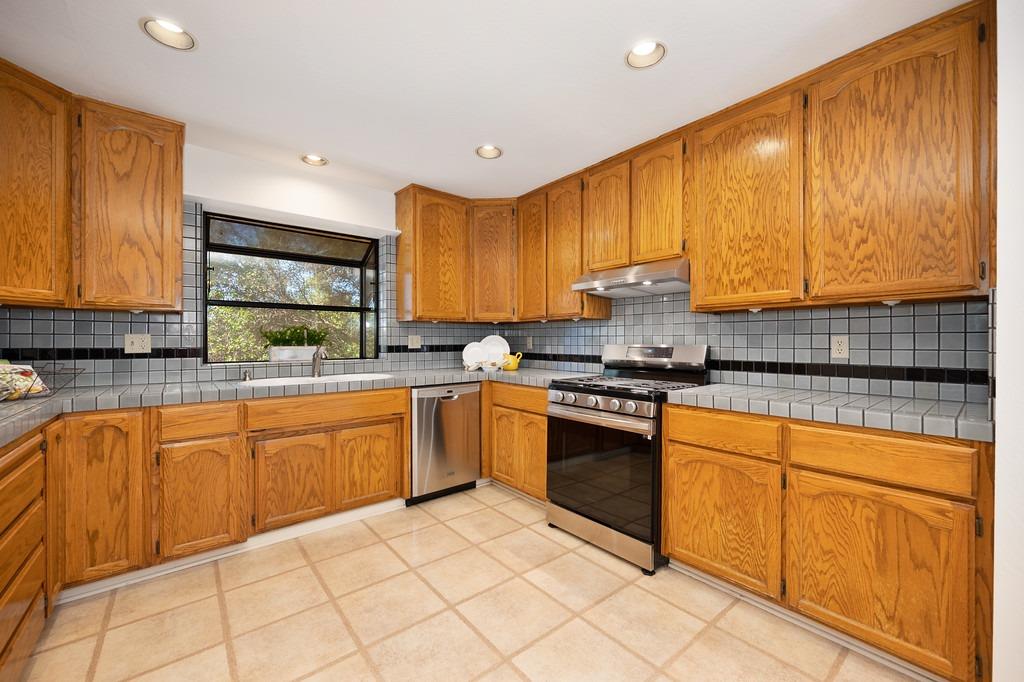
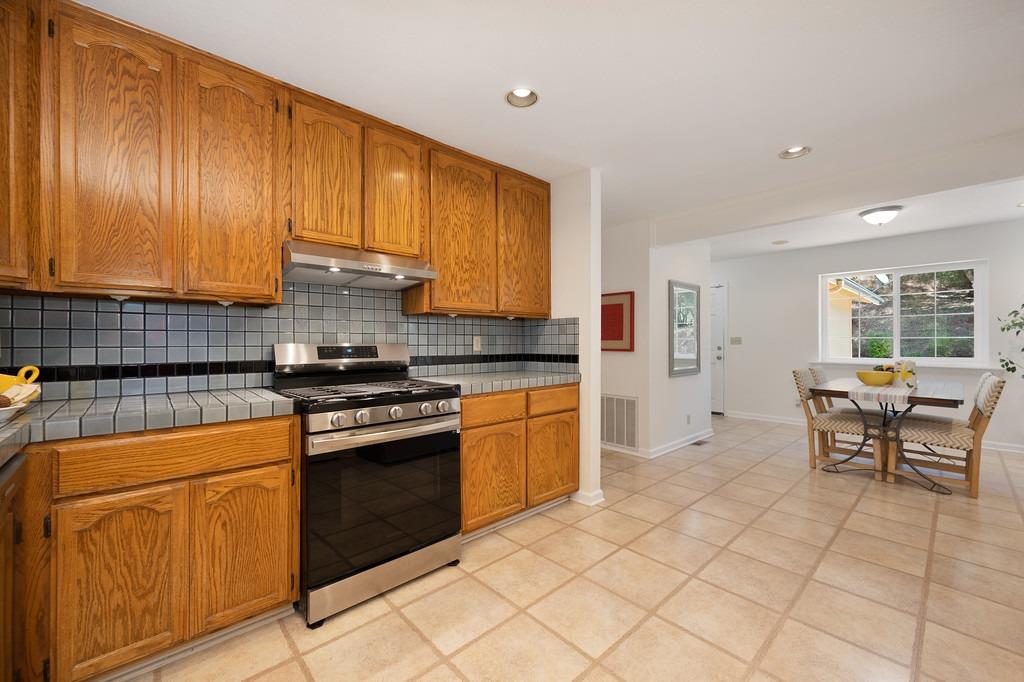
Kitchen and dining area with warm wood cabinets, stainless steel appliances, and a tiled floor.
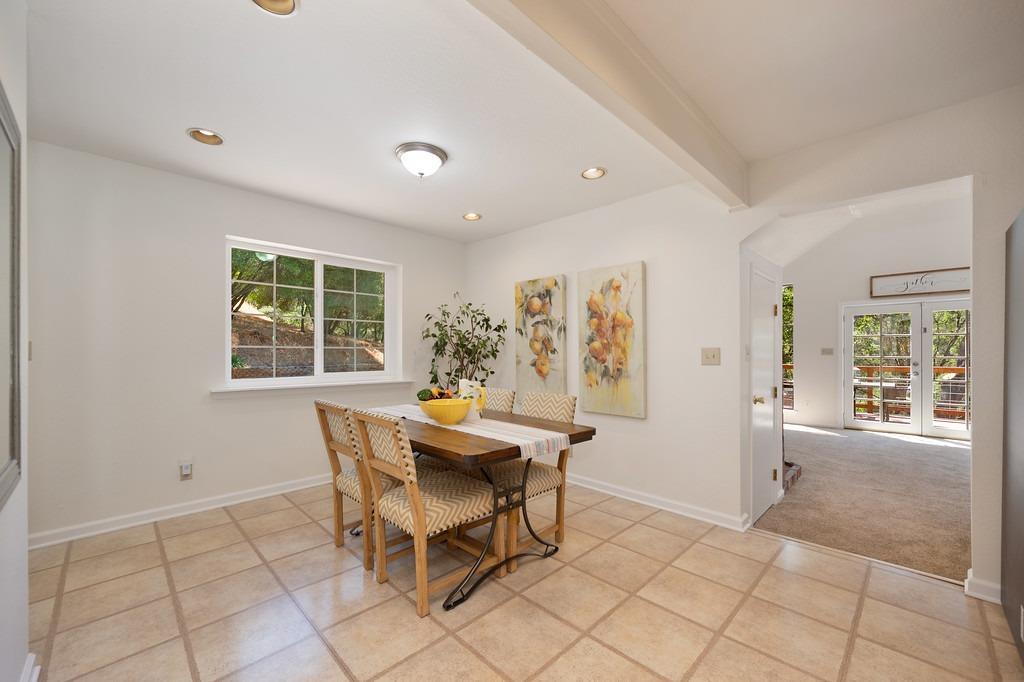
Dining area with a wood table and patterned chairs beside large windows.
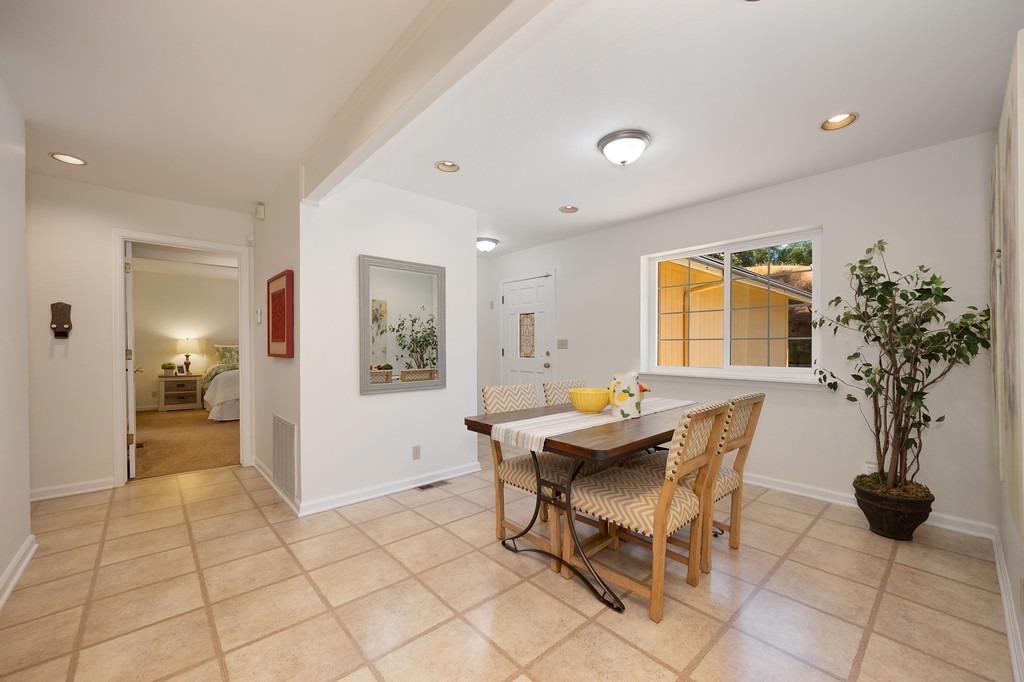
Dining area with a wooden table, patterned chairs, beige tile floor, and large window.
Kitchen with oak cabinets, gray tile backsplash, and stainless steel appliances.
Kitchen with wood cabinets, tiled backsplash, stainless steel range, and adjoining dining area.
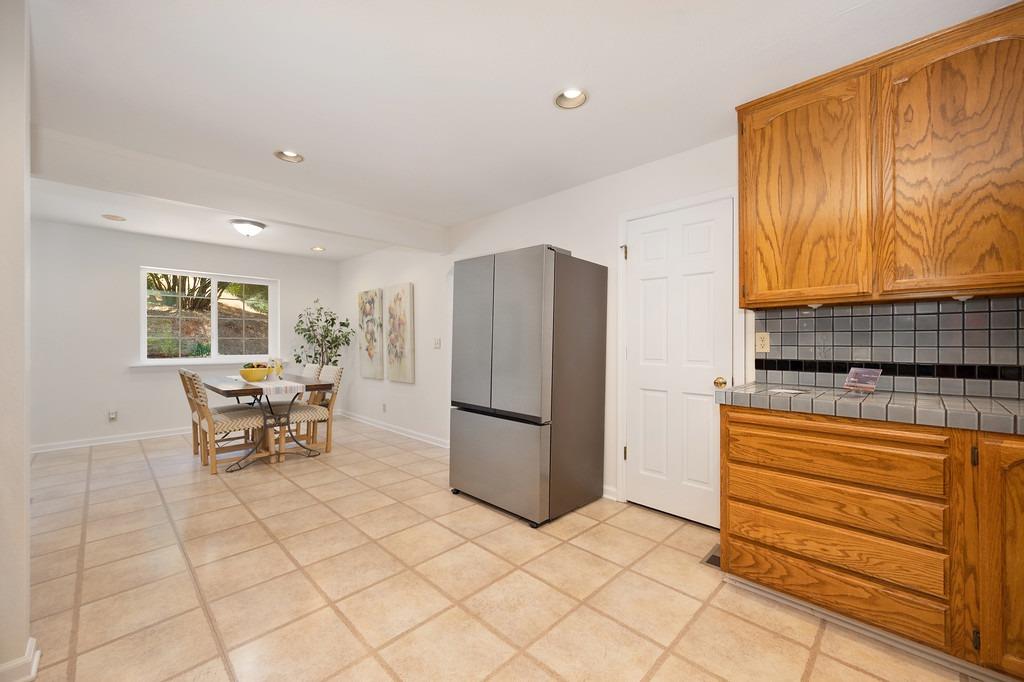
Kitchen with wood cabinets and stainless refrigerator, opening to a small dining area by the window.
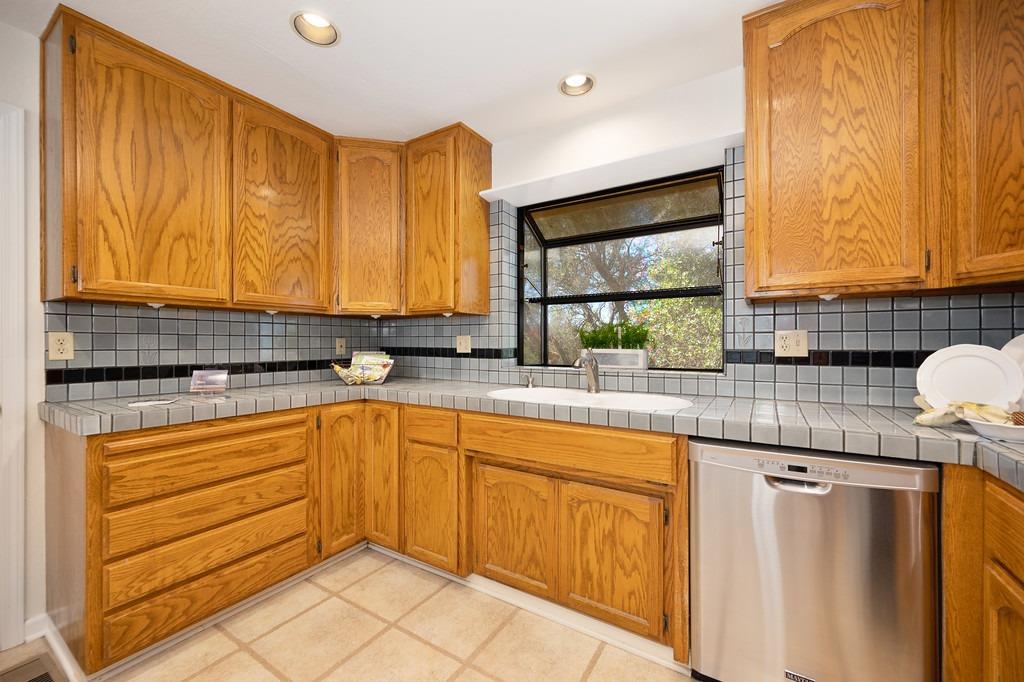
Kitchen with oak cabinets, tiled counters and backsplash, and a stainless steel dishwasher.
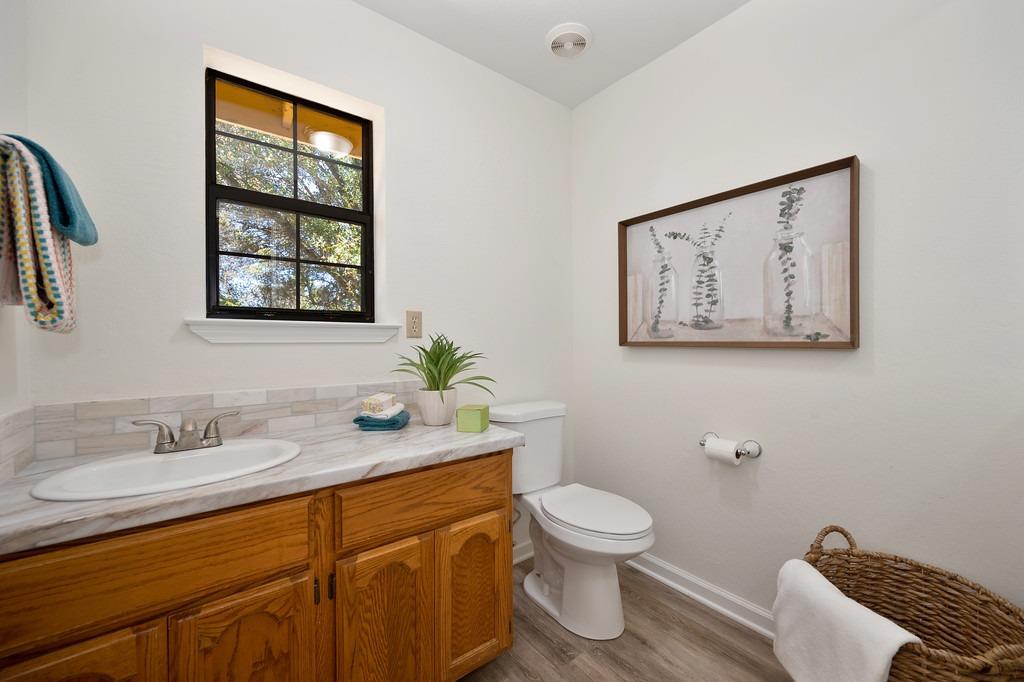
Bathroom with a wood vanity, marble-look counter, black-framed window, and framed botanical art.
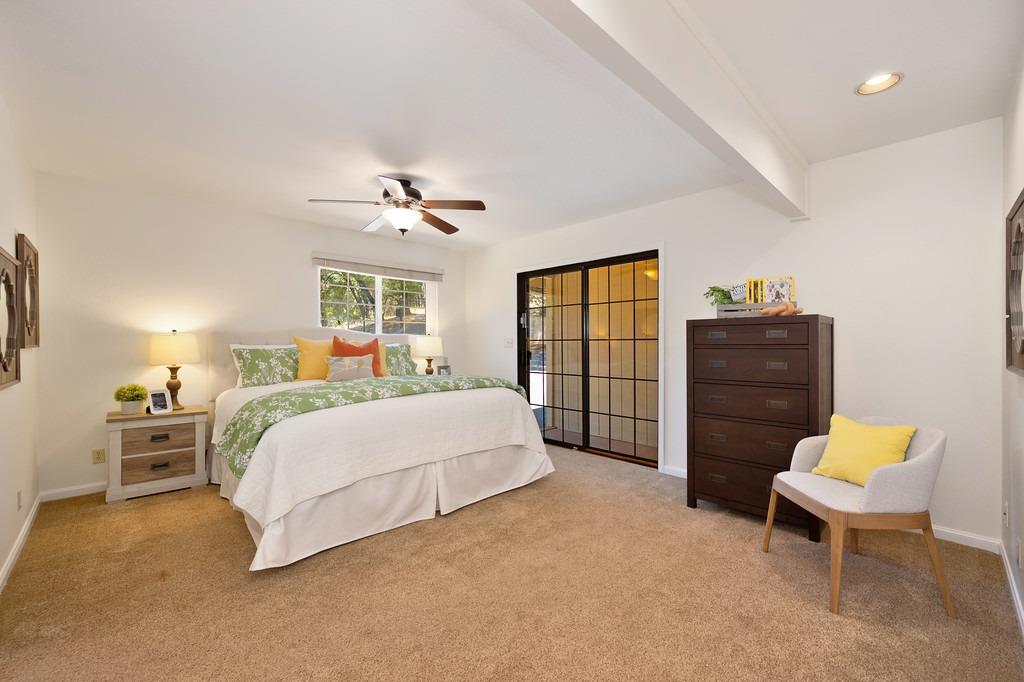
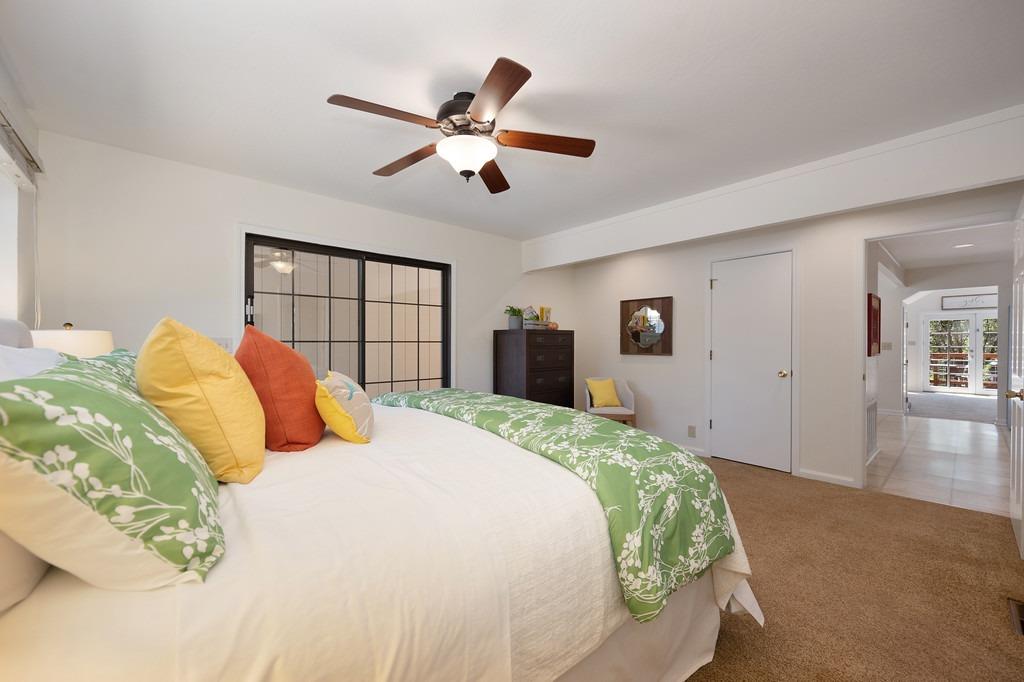
Staged bedroom with green floral bedding, a ceiling fan, and black-framed sliding glass doors.
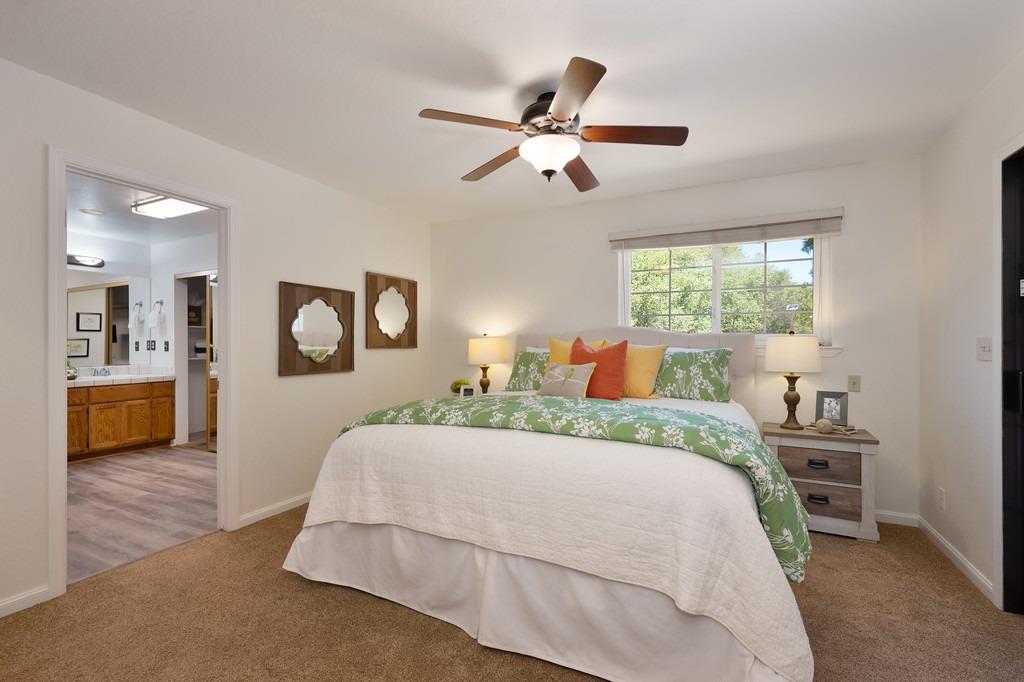
Staged bedroom with green floral bedding, a ceiling fan, and an adjoining bathroom.
Bedroom with green floral bedding, colorful pillows, and a wood-blade ceiling fan.
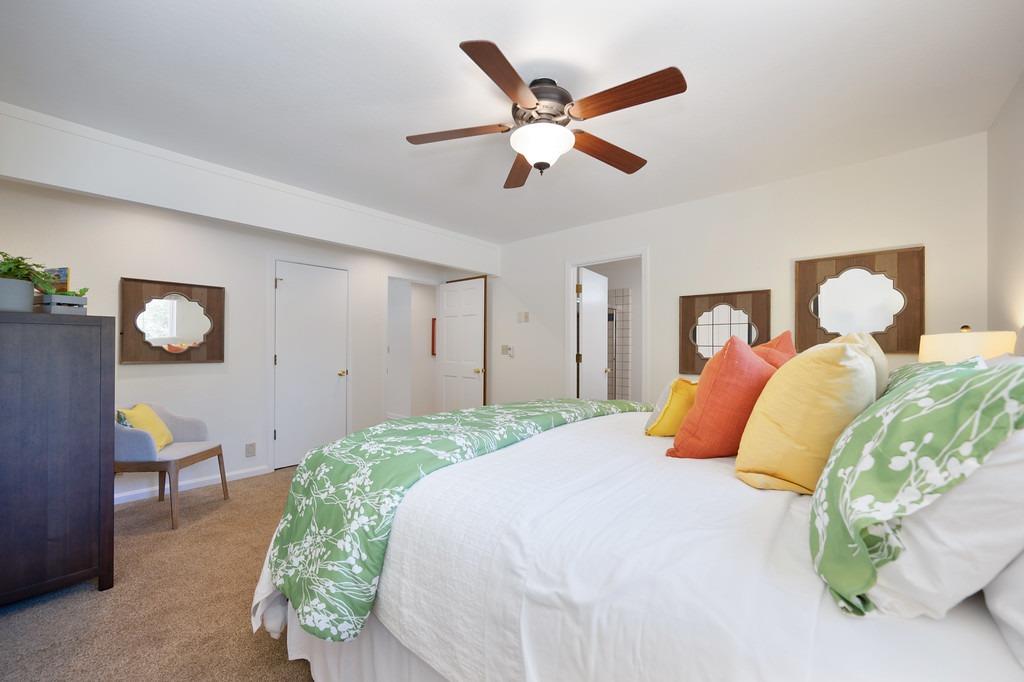
Staged bedroom with green floral bedding, colorful accent pillows, and a brown ceiling fan.
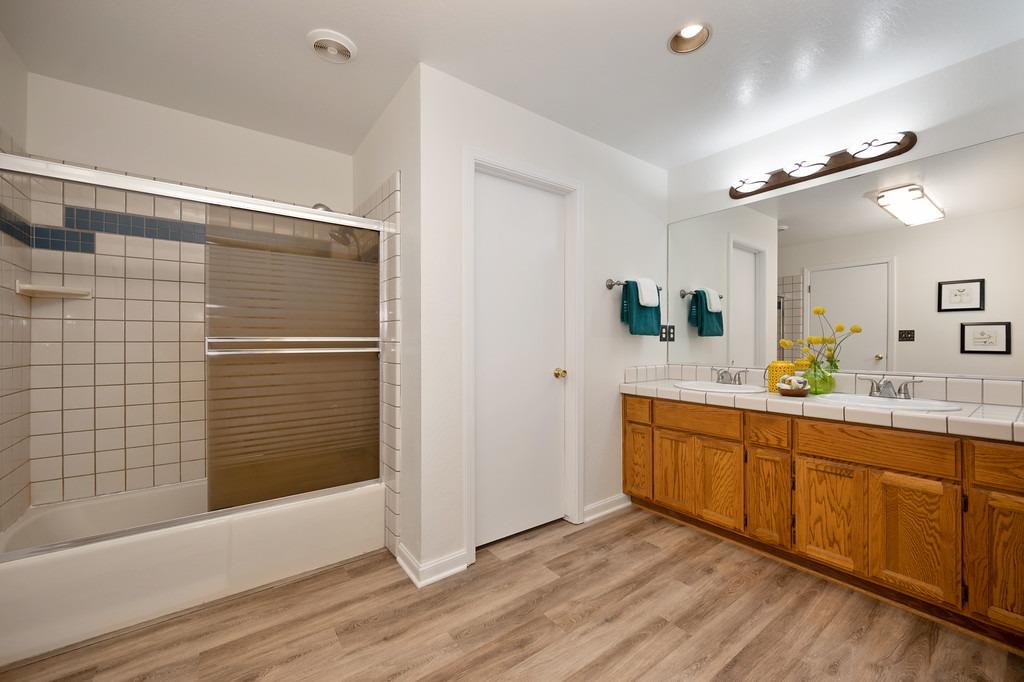
Bathroom with a tiled tub and shower beside a long double-sink oak vanity.
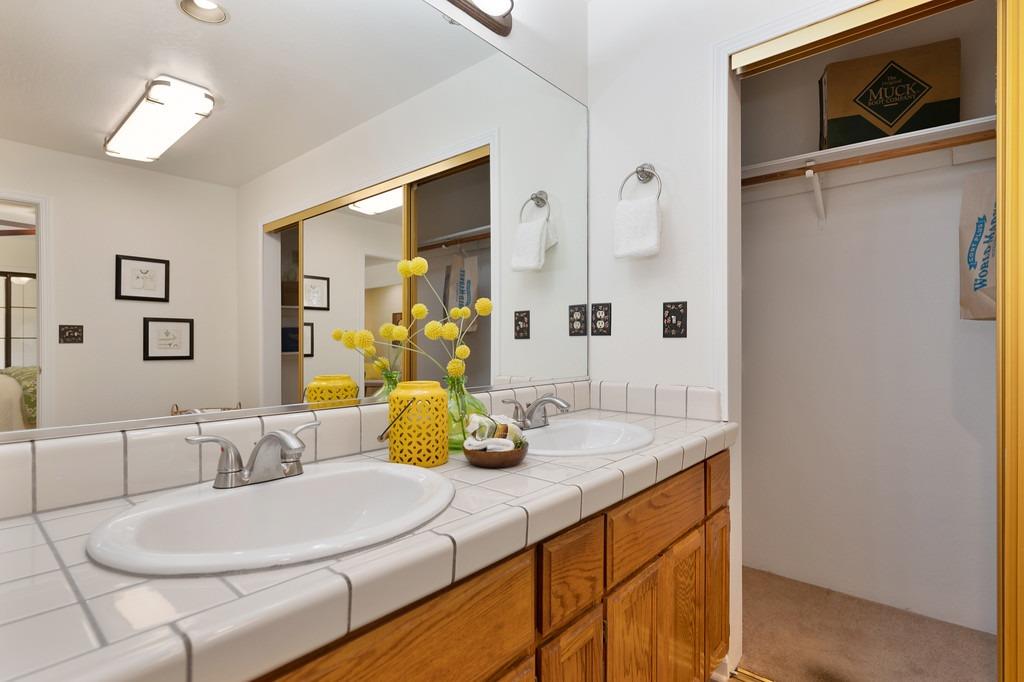
Bathroom with twin sinks, tiled countertop, wood cabinetry, and an open closet.
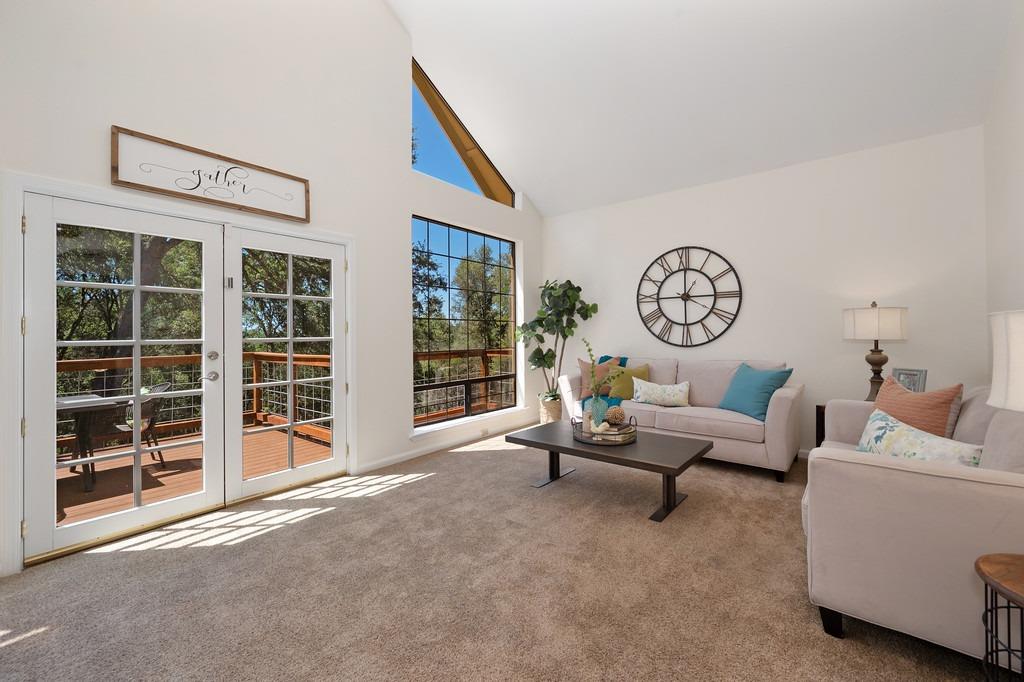
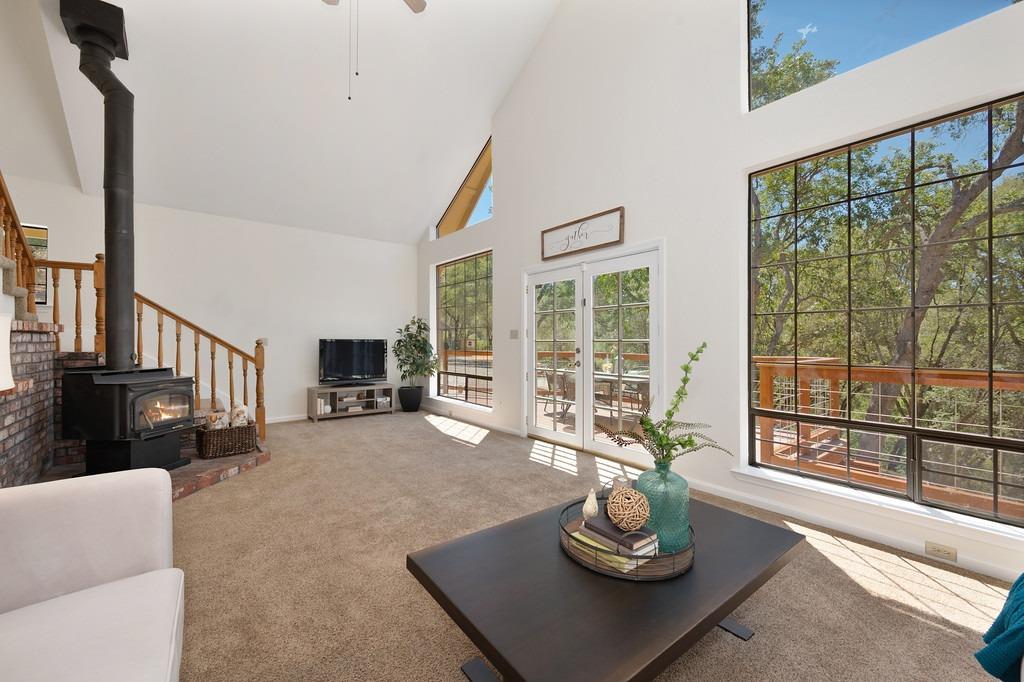
Staged living room with vaulted ceiling, French doors, and a tall window overlooking a deck.
Living room with a vaulted ceiling, tall tree-facing windows, and a freestanding wood stove.
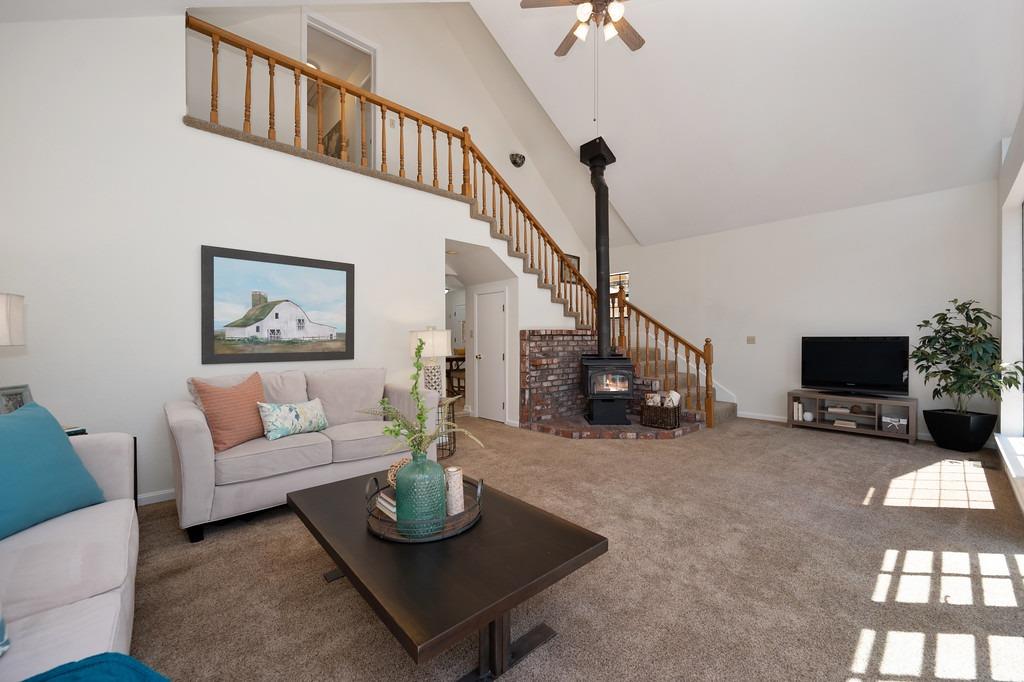
Living room with vaulted ceiling, wooden loft staircase, and a wood stove beside a brick hearth.
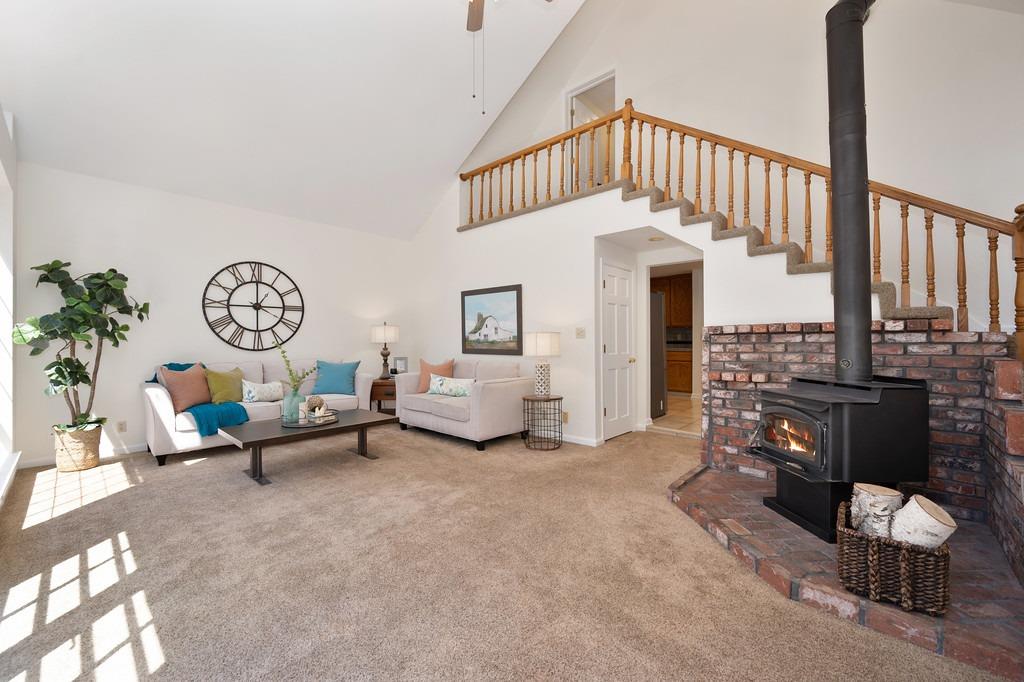
Living room with vaulted ceilings, a brick-hearth wood stove, and an upstairs landing.
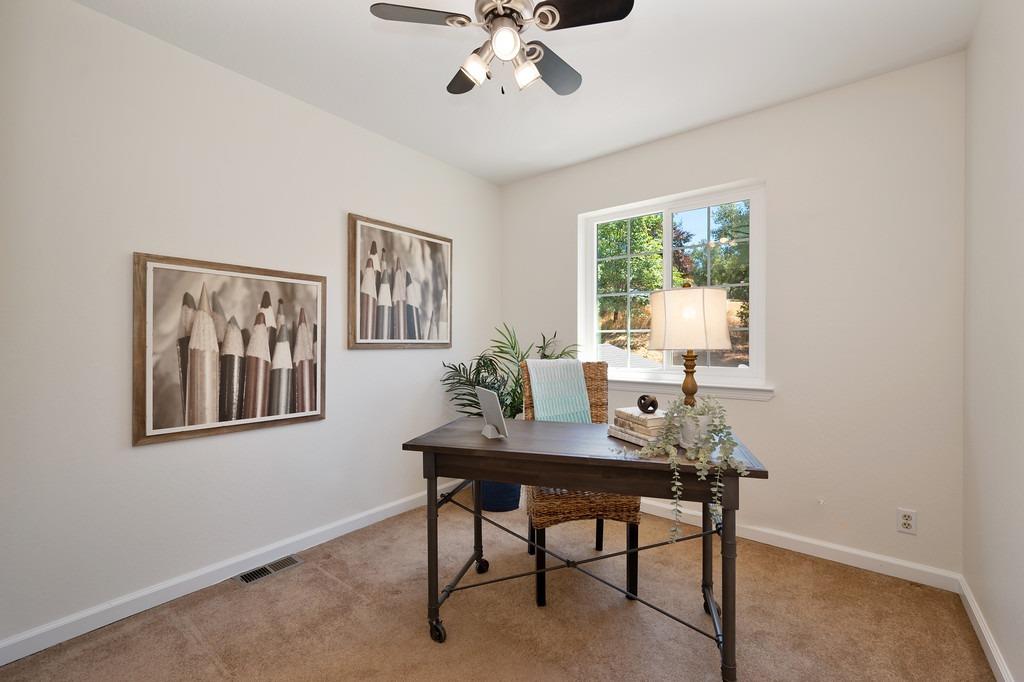
Staged home office with a dark desk, framed pencil artwork, and a window overlooking greenery.
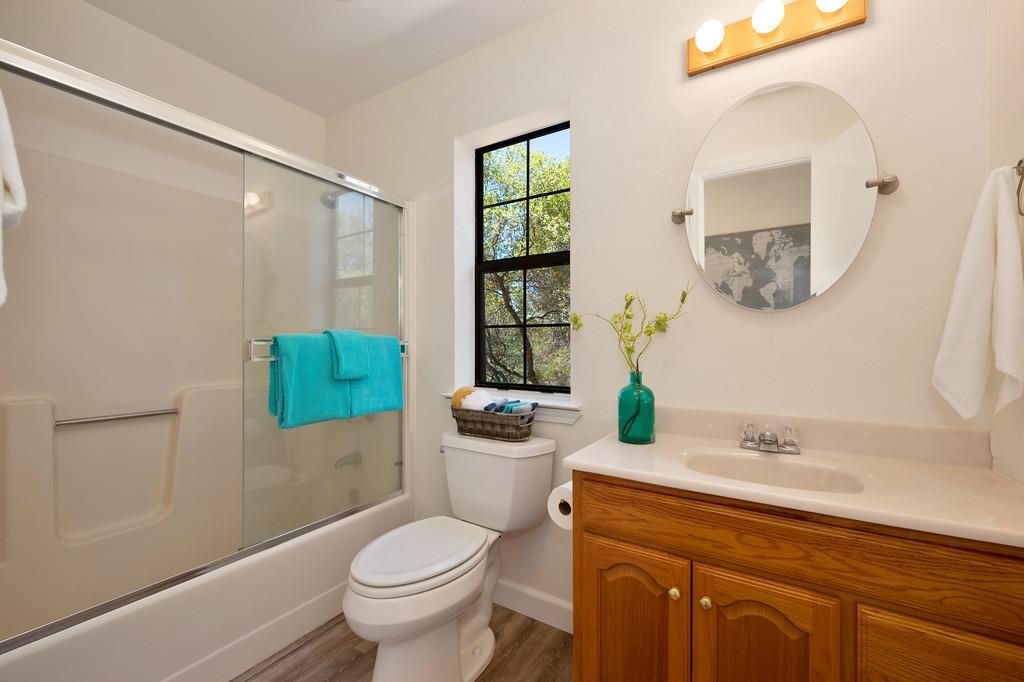
Bathroom with a glass shower, black-framed window, and wood vanity.
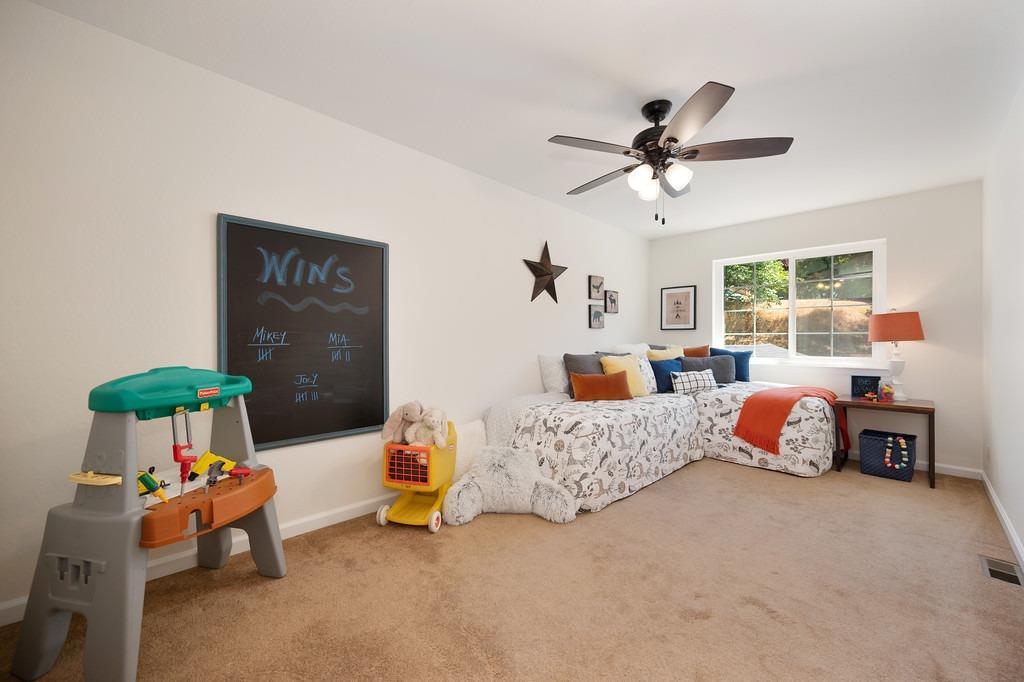
Furnished bedroom with a patterned bed, toys, chalkboard, and ceiling fan.
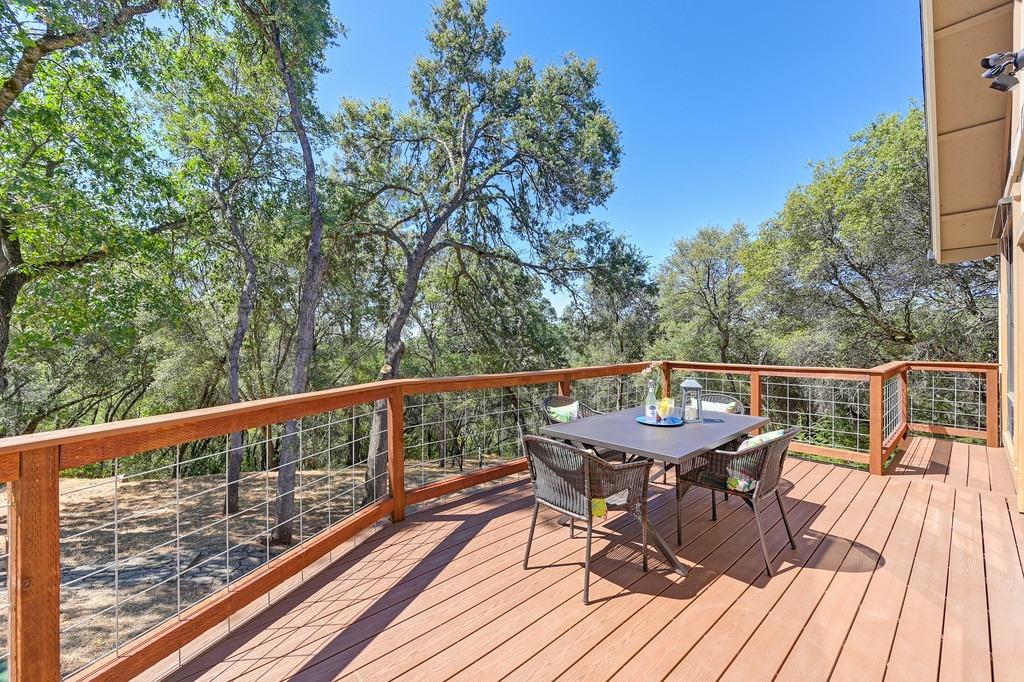
Wooden deck with cable railing and outdoor dining set overlooking mature trees.
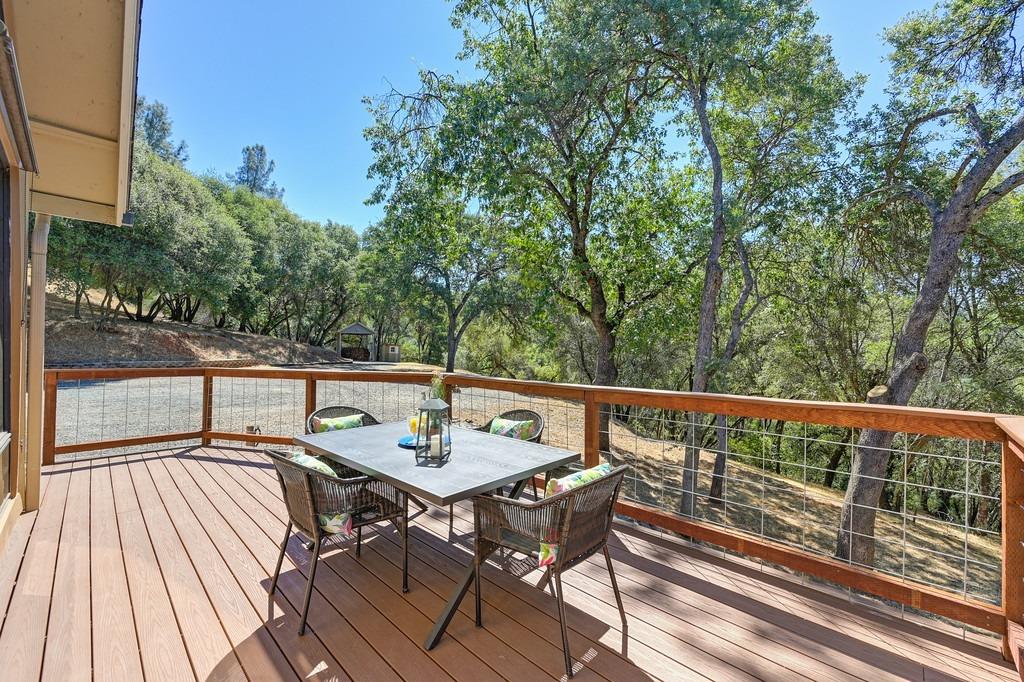
Wooden deck with outdoor dining furniture overlooking a wooded hillside.
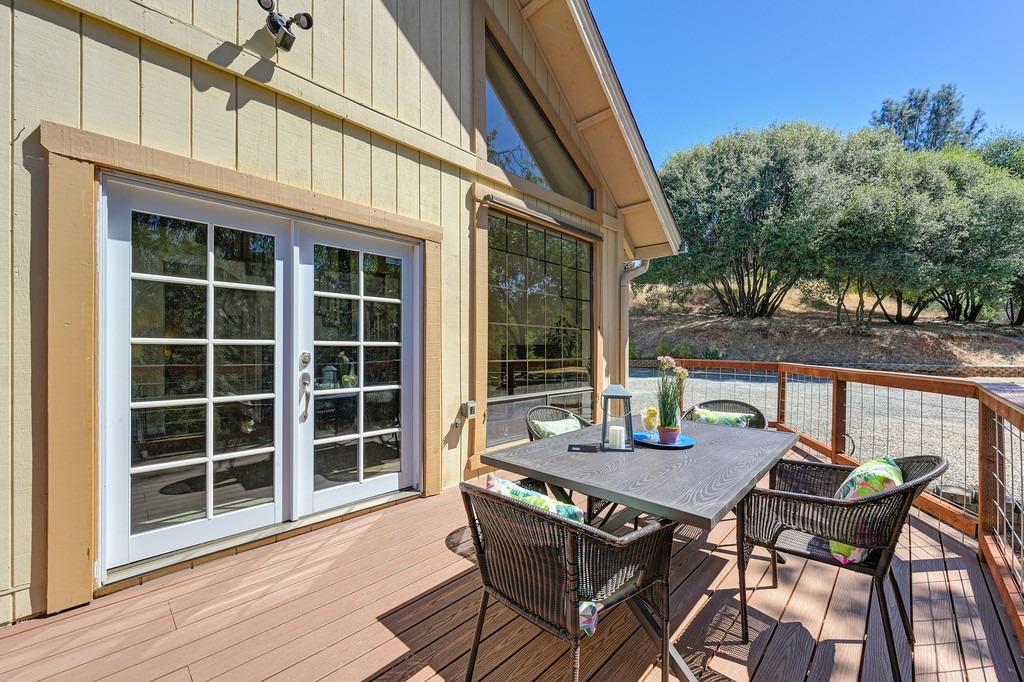
Wooden deck with outdoor dining set beside large glass doors, overlooking a wooded yard.
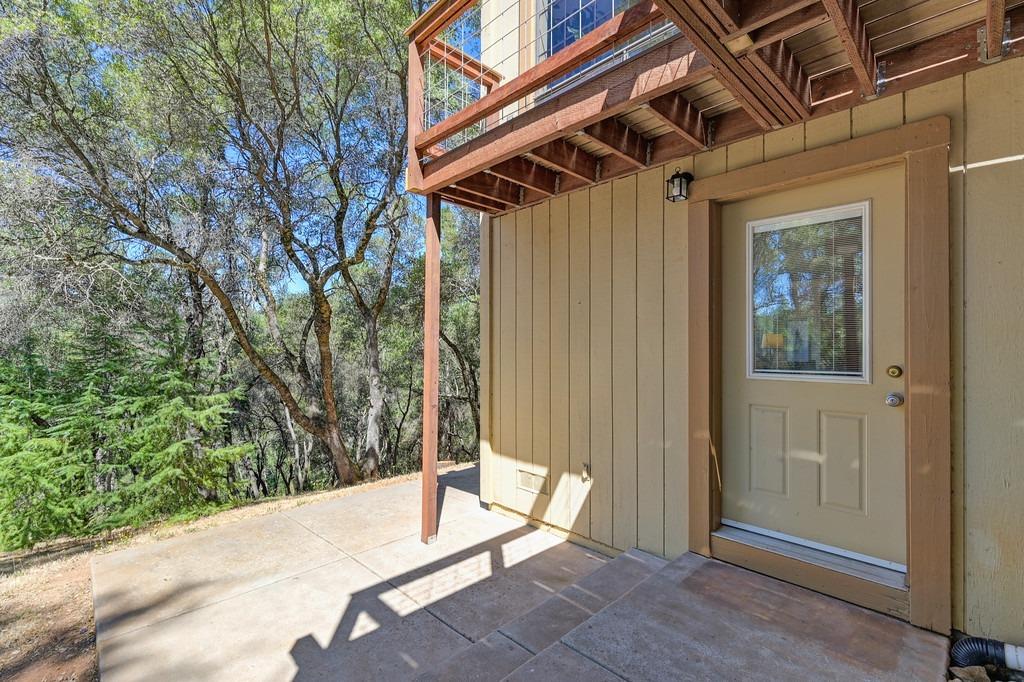
Covered porch entry with a light-colored door and wooded surroundings.
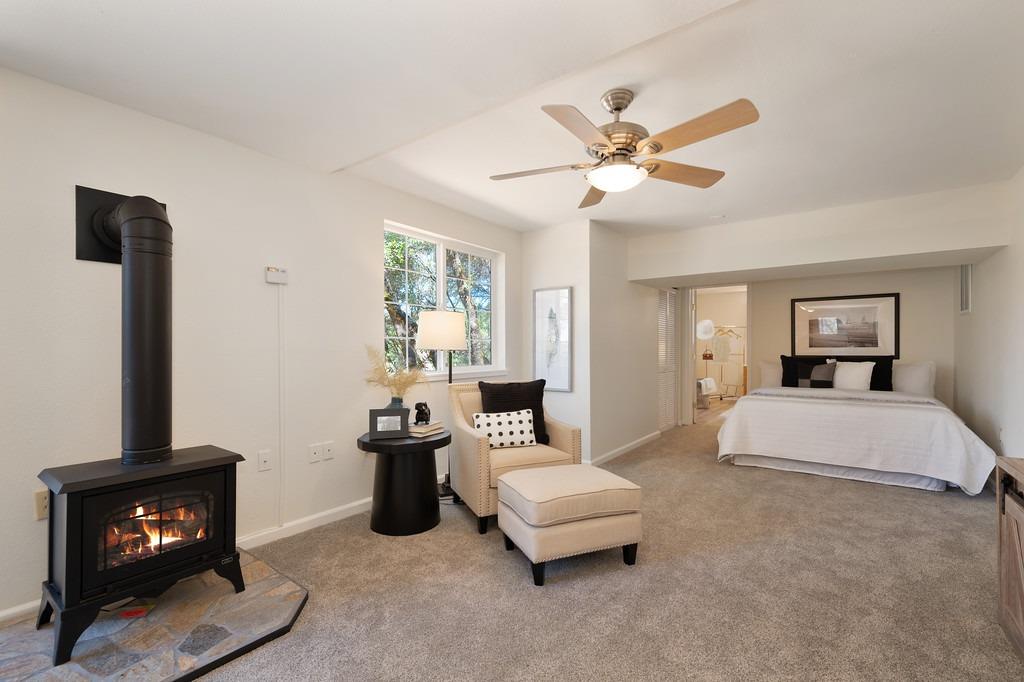
Bedroom with a wood-burning stove, ceiling fan, and sitting area beside the bed.
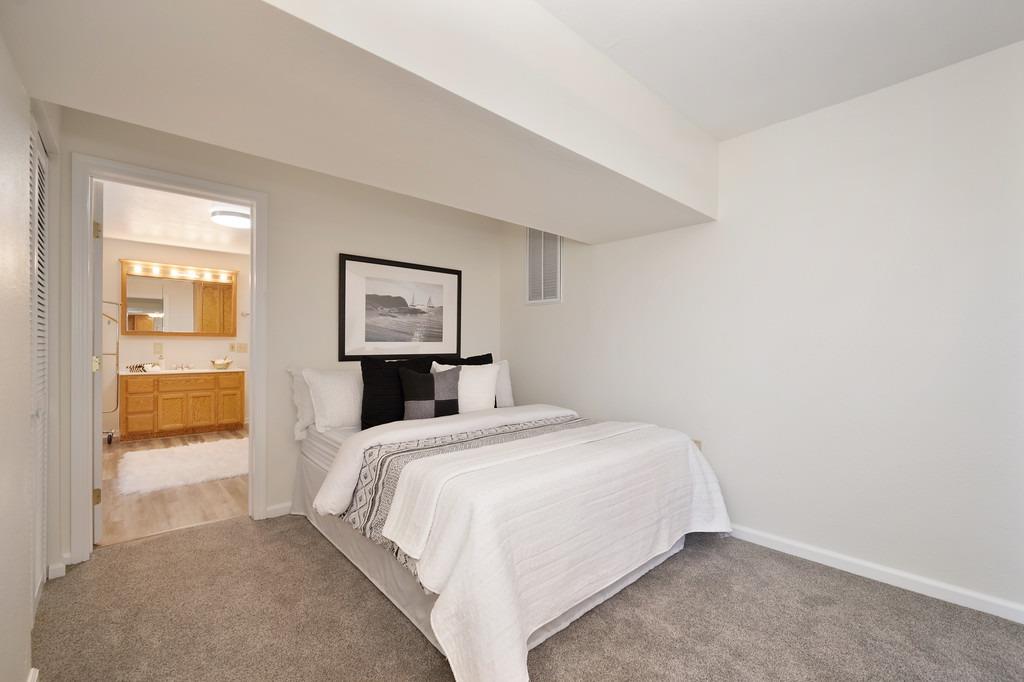
Staged bedroom with white bedding, accent pillows, and an open doorway to a bathroom.
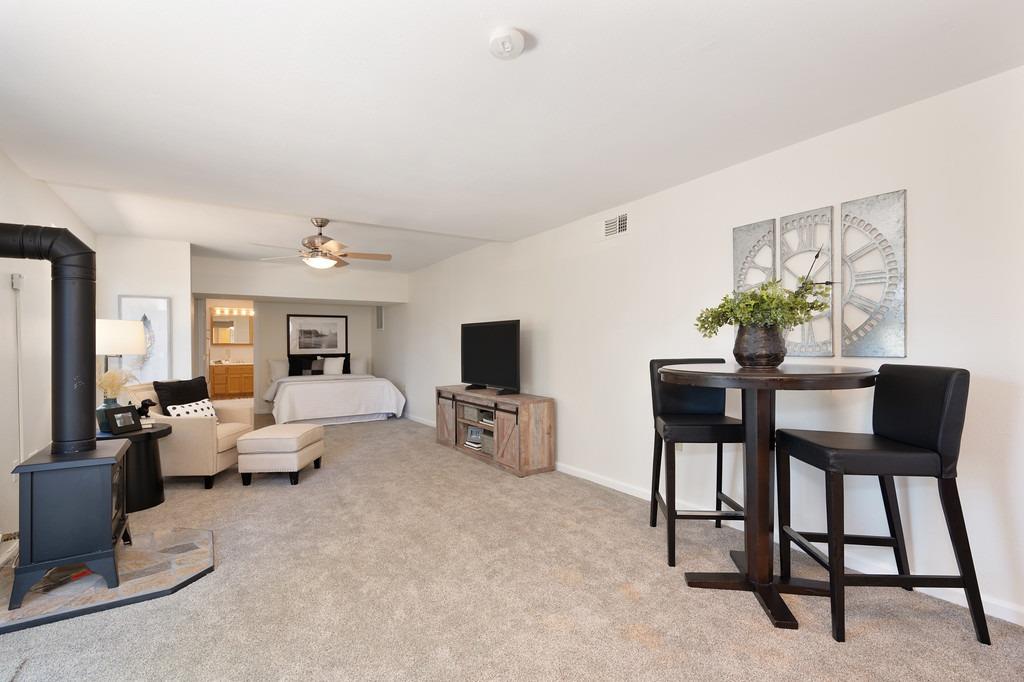
Open-plan living area with a sleeping nook, freestanding stove, sofa, and dining table.
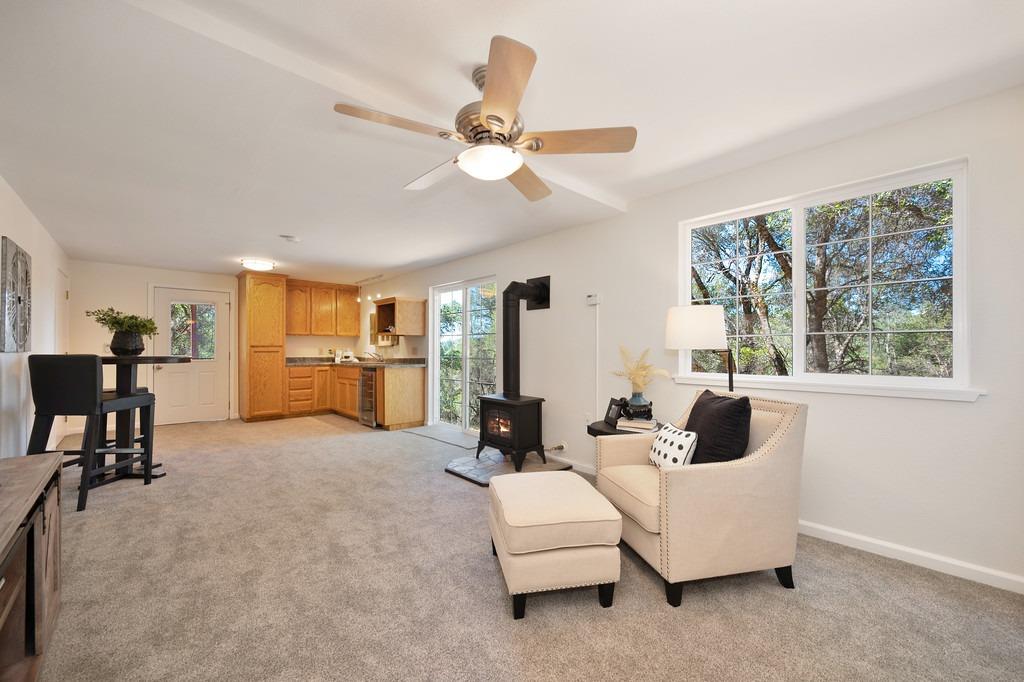
Open-plan living room with a wood-burning stove, light wood kitchen cabinets, and large windows overlooking trees.
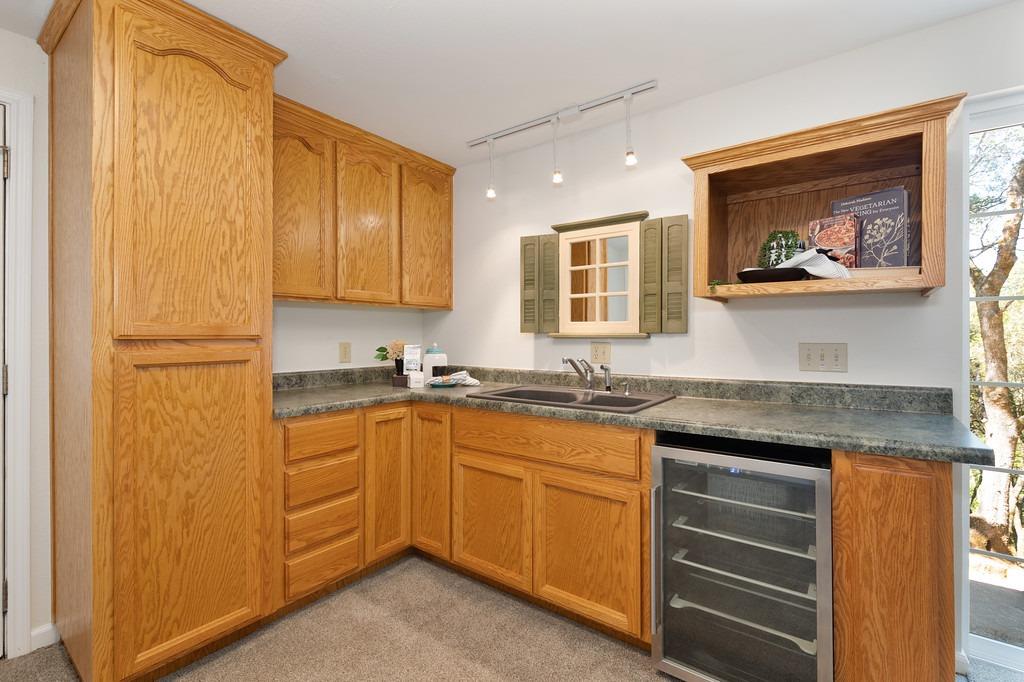
Kitchen with oak cabinets, stone counters, a double sink, and a glass-front beverage refrigerator.
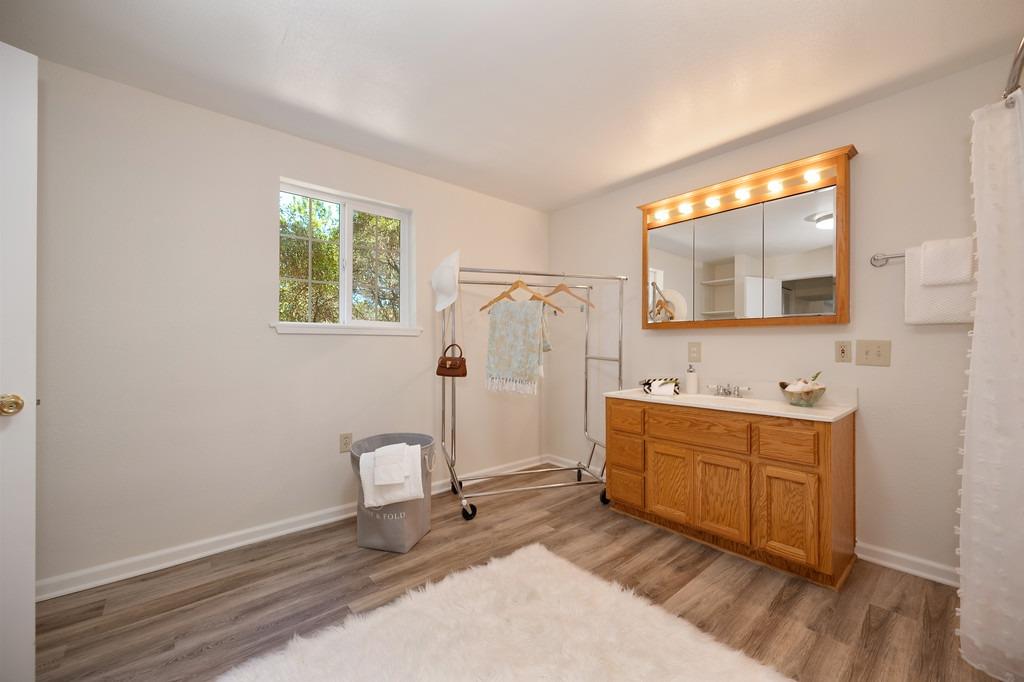
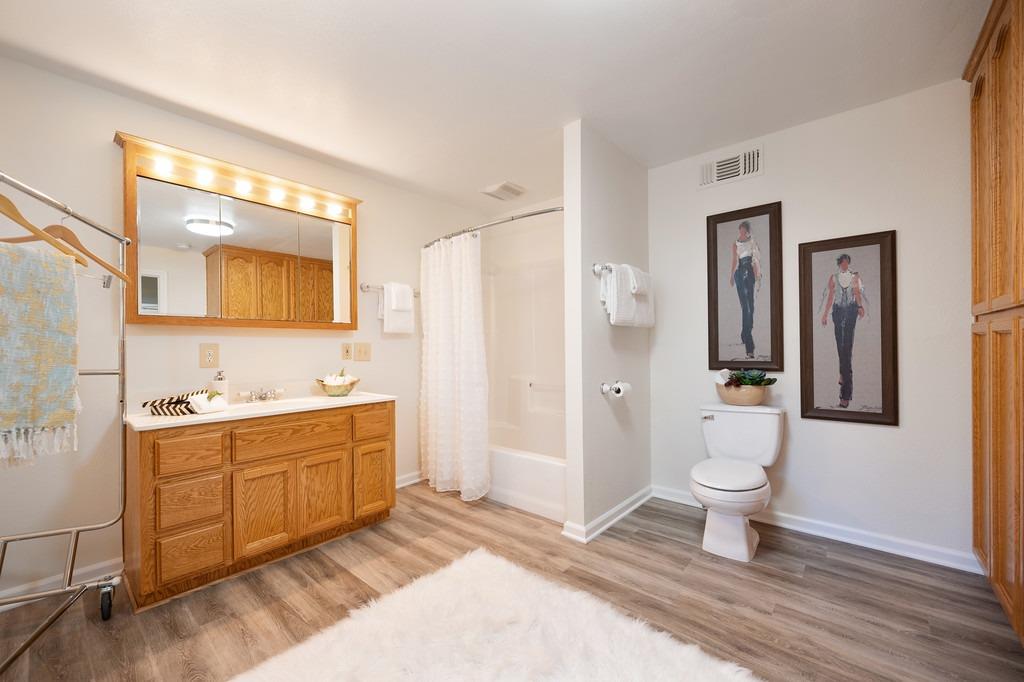
Bathroom with an illuminated wood-framed mirror, wood vanity, window, and freestanding clothes rack.
Bathroom with a wood vanity, lit mirror, curtained bathtub, and separate toilet area.
Tan multi-level home with a raised deck overlooking a wooded, sloping yard.
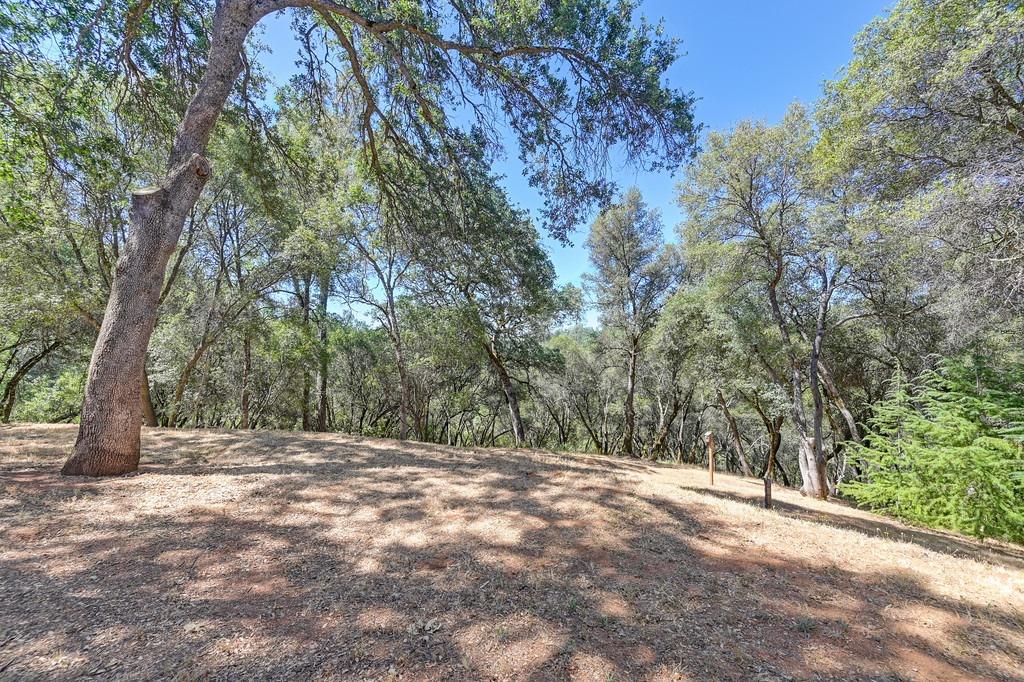
Wooded property clearing with mature trees and a small post.
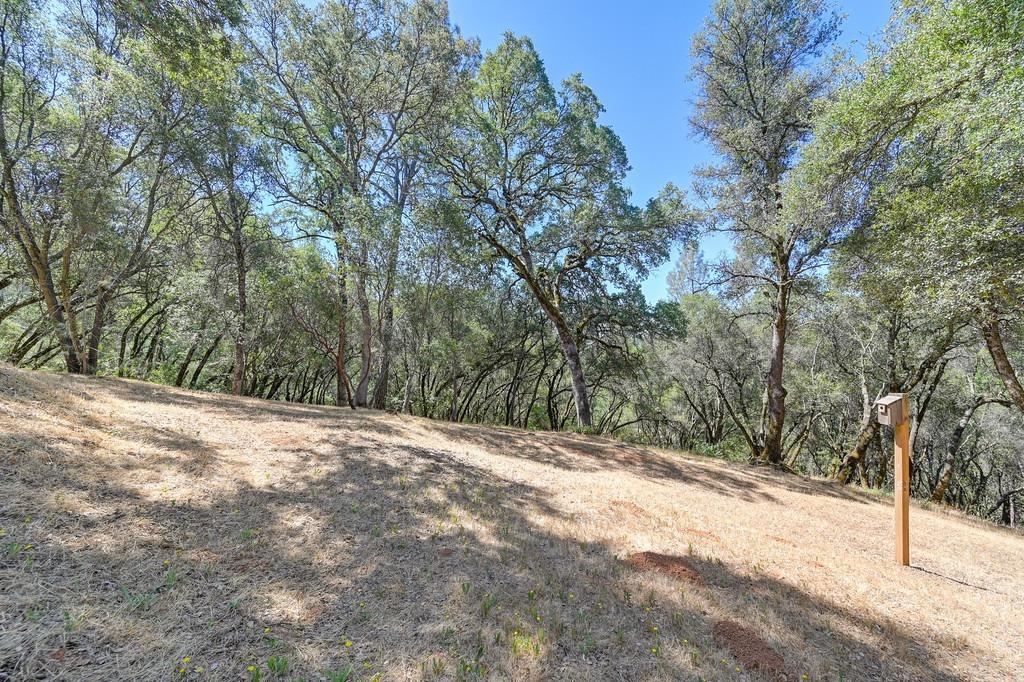
Grassy hillside clearing bordered by mature trees, with a mailbox post at the edge.
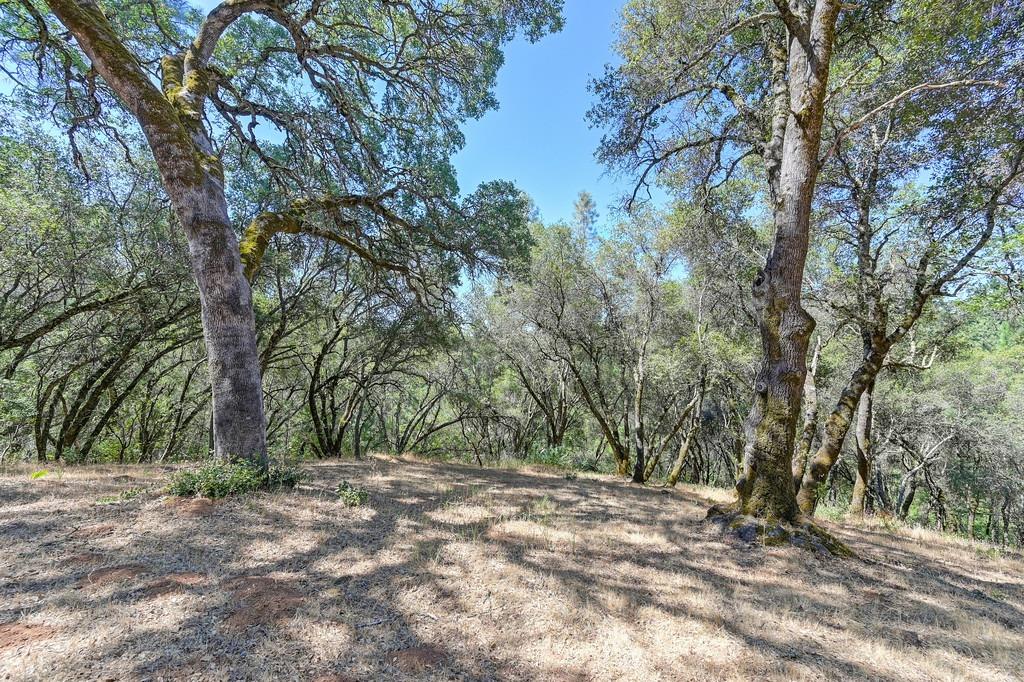
Wooded property clearing surrounded by mature trees, with dry grass and dappled sunlight.
Beige multi-level home with a raised wooden deck on a dry, sloping wooded lot.
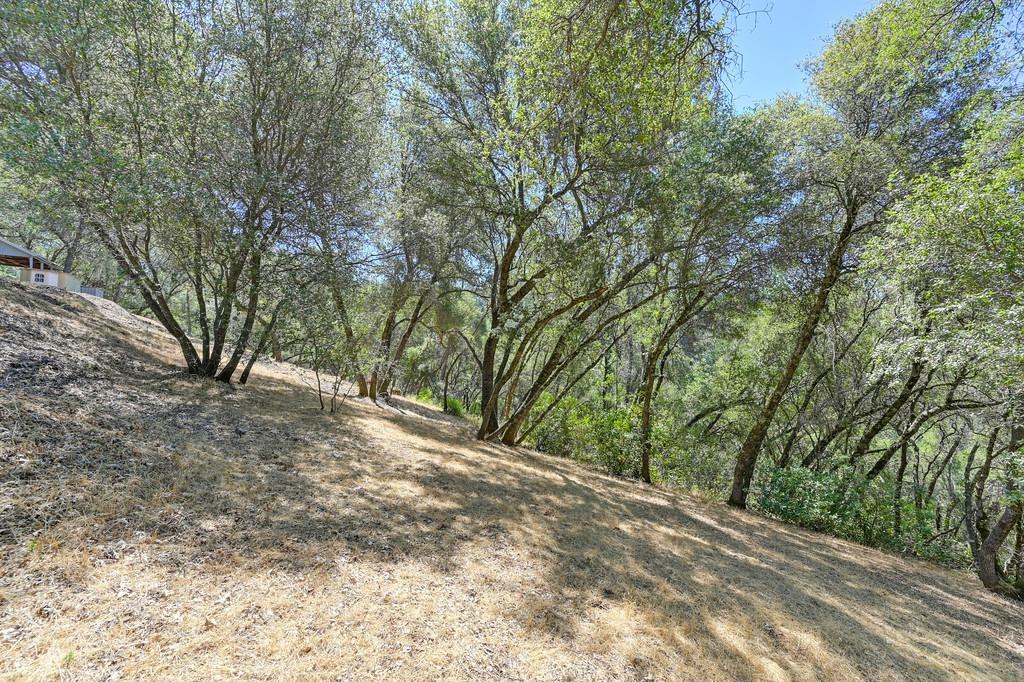
Sloping grassy hillside with mature trees and a small portion of a house at the left edge.
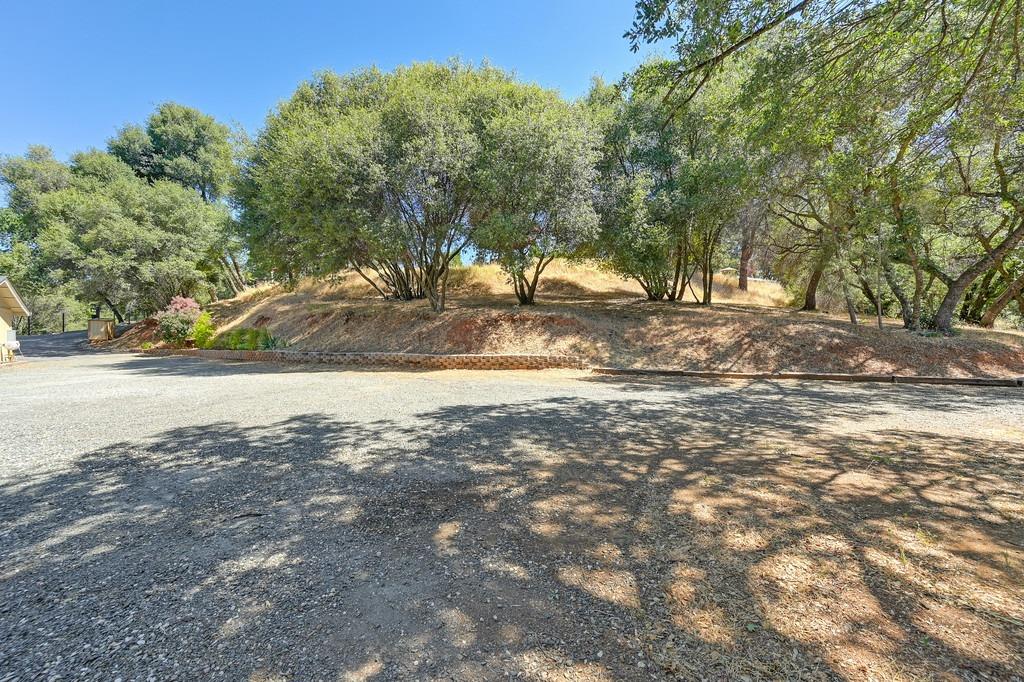
Gravel driveway and parking area below a dry, tree-lined slope, with part of a house at left.
Aerial view of a wooded property with two homes and a curved driveway.
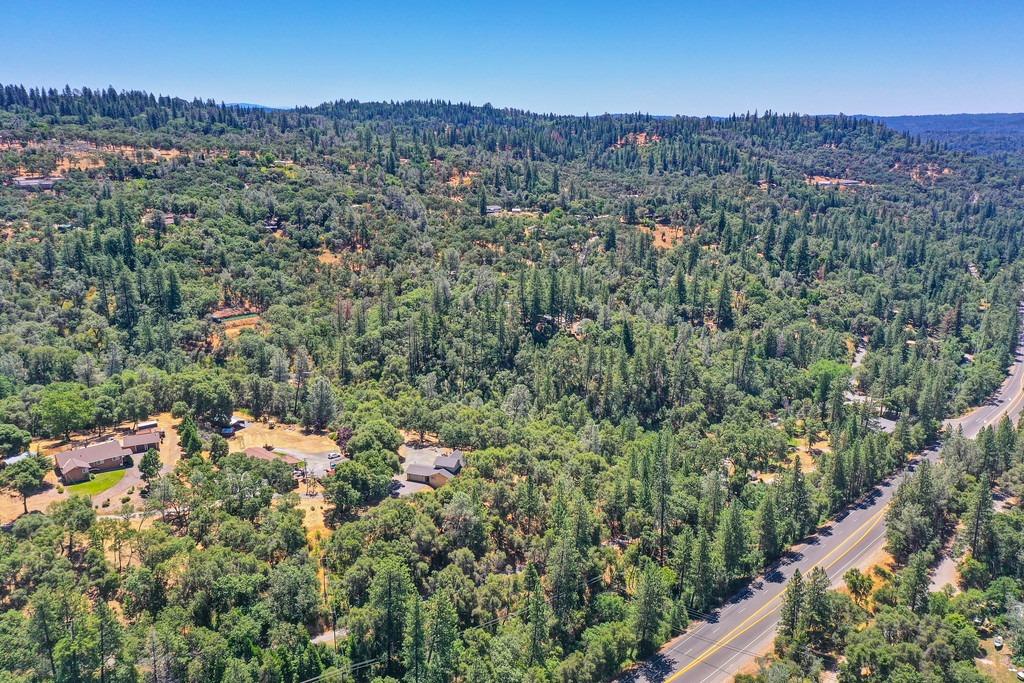
Aerial view of homes among dense trees, with wooded hills and a paved road nearby.
SEE ALL PHOTOS
Tan house with a large wooden deck, gravel driveway, and wooded surroundings.
Aerial view of wooded parcels along N Cherry Creek Road, outlined with approximate yellow property boundaries.
Aerial view of a house with dark roofs and a gravel driveway amid dense trees.
Aerial view of a tan home with gray gabled roofs, a gravel driveway, and a deck surrounded by trees.
House behind a black metal driveway gate, surrounded by trees on a wooded lot.
Tan home with a two-car garage and wide driveway, surrounded by trees.
Tan home with an attached two-car garage and a wide paved driveway among mature trees.
Paved driveway leading to a metal gate beneath mature trees, with a utility shed beside it.
House beside a broad gravel yard, with a small deck and mature trees.
Tan two-story house with a raised wooden deck and gravel driveway beneath a clear blue sky.
House and attached garage at the end of a tree-lined driveway on a dry hillside.
Two-story home with a raised deck, broad gravel driveway, and stone fire pit among trees.
Covered firewood shelter and tan storage shed in a gravel clearing beneath trees.
Wooden deck with green patio chairs overlooking a gravel yard and mature trees.
Home exterior with a wood deck, green patio chairs, and a wide gravel driveway.
Covered patio with a black-framed sliding glass door and a bench beside the deck.
Covered front porch with a stained-glass entry door and a wooden bench with colorful cushions.
Kitchen and dining area with warm wood cabinets, stainless steel appliances, and a tiled floor.
Dining area with a wood table and patterned chairs beside large windows.
Dining area with a wooden table, patterned chairs, beige tile floor, and large window.
Kitchen with oak cabinets, gray tile backsplash, and stainless steel appliances.
Kitchen with wood cabinets, tiled backsplash, stainless steel range, and adjoining dining area.
Kitchen with wood cabinets and stainless refrigerator, opening to a small dining area by the window.
Kitchen with oak cabinets, tiled counters and backsplash, and a stainless steel dishwasher.
Bathroom with a wood vanity, marble-look counter, black-framed window, and framed botanical art.
Staged bedroom with green floral bedding, a ceiling fan, and black-framed sliding glass doors.
Staged bedroom with green floral bedding, a ceiling fan, and an adjoining bathroom.
Bedroom with green floral bedding, colorful pillows, and a wood-blade ceiling fan.
Staged bedroom with green floral bedding, colorful accent pillows, and a brown ceiling fan.
Bathroom with a tiled tub and shower beside a long double-sink oak vanity.
Bathroom with twin sinks, tiled countertop, wood cabinetry, and an open closet.
Staged living room with vaulted ceiling, French doors, and a tall window overlooking a deck.
Living room with a vaulted ceiling, tall tree-facing windows, and a freestanding wood stove.
Living room with vaulted ceiling, wooden loft staircase, and a wood stove beside a brick hearth.
Living room with vaulted ceilings, a brick-hearth wood stove, and an upstairs landing.
Staged home office with a dark desk, framed pencil artwork, and a window overlooking greenery.
Bathroom with a glass shower, black-framed window, and wood vanity.
Furnished bedroom with a patterned bed, toys, chalkboard, and ceiling fan.
Wooden deck with cable railing and outdoor dining set overlooking mature trees.
Wooden deck with outdoor dining furniture overlooking a wooded hillside.
Wooden deck with outdoor dining set beside large glass doors, overlooking a wooded yard.
Covered porch entry with a light-colored door and wooded surroundings.
Bedroom with a wood-burning stove, ceiling fan, and sitting area beside the bed.
Staged bedroom with white bedding, accent pillows, and an open doorway to a bathroom.
Open-plan living area with a sleeping nook, freestanding stove, sofa, and dining table.
Open-plan living room with a wood-burning stove, light wood kitchen cabinets, and large windows overlooking trees.
Kitchen with oak cabinets, stone counters, a double sink, and a glass-front beverage refrigerator.
Bathroom with an illuminated wood-framed mirror, wood vanity, window, and freestanding clothes rack.
Bathroom with a wood vanity, lit mirror, curtained bathtub, and separate toilet area.
Tan multi-level home with a raised deck overlooking a wooded, sloping yard.
Wooded property clearing with mature trees and a small post.
Grassy hillside clearing bordered by mature trees, with a mailbox post at the edge.
Wooded property clearing surrounded by mature trees, with dry grass and dappled sunlight.
Beige multi-level home with a raised wooden deck on a dry, sloping wooded lot.
Sloping grassy hillside with mature trees and a small portion of a house at the left edge.
Gravel driveway and parking area below a dry, tree-lined slope, with part of a house at left.
Aerial view of a wooded property with two homes and a curved driveway.
Aerial view of homes among dense trees, with wooded hills and a paved road nearby.
Sold

17595 Cherry Creek Road

17595 Cherry Creek Road, Grass Valley, CA 95949

$560,000
Nestled in the serene Sierra Foothills, this exquisite estate offers privacy and natural beauty on 3 lush acres. The main house features expansive windows, flooding the interior with natural light and offering breathtaking views. The open-concept living area boasts soaring ceilings and a grand wood burning fireplace. The open kitchen, with stainless steel appliances is perfect for entertaining or large families. The spacious master suite includes a large glass slider to the exterior and ensuite bathroom with a tub and shower. Additional bedrooms are sized for comfort and privacy. Step outside to an expansive deck, ideal for alfresco dining. A scenic path leads to a charming guest unit with a cozy living area, kitchenette, and private bathroom. The grounds offer ample space for gardening, exploring, storing boats or RV's, or enjoying the peaceful ambiance. Located in the sought-after Sierra Foothills, this property provides seclusion and convenience. Enjoy nearby trails and local towns with boutique shops and gourmet dining. Don't miss this rare opportunity to own a piece of paradise.

4
beds

4
baths

2,400 Sq.Ft. LIVING AREA

3.1 Acres lot

Parris Krygsman

Parris Krygsman

Features & Amenities

Interior

  • total bedrooms4
  • Total bathrooms4
  • full bathrooms3
  • half bathroom1
  • Laundry room In Garage
  • Flooring Carpet, Vinyl
  • Fireplace Wood Burning, Gas
  • APPLIANCES Free-Standing Gas Range, Dishwasher, Disposal

Area & Lot

  • Status Sold
  • Date Sold September 6, 2024
  • Living Area2,400 Sq.Ft.
  • Lot Area3.1 Acres
  • MLS® ID224043226
  • TypeResidential
  • YEAR BUILT1989
  • View DescriptionTrees/Woods, Hills
  • School DistrictNevada

Exterior

  • STORIES2
  • Garage Space2.0
  • water SourceWell
  • roofComposition
  • lot featuresSloped, Secluded, Wooded
  • parkingPaved, Garage Door Opener
  • HEAT TYPECentral, Wood Stove
  • AIR CONDITIONINGCeiling Fan(s), Central Air
  • SubstructureRaised, Slab
  • security FeaturesSmoke Detector(s), Carbon Monoxide Detector(s)

Financial

  • Sales Price$560,000
  • Zoning RA-3

Work With Us

We pride ourselves on offering a unique real estate experience and value proposition to our clients: We listen to our clients’ needs, and we respond promptly. We really feel successful when our clients are happy as meeting their needs is our first priority.

Follow Us on Instagram