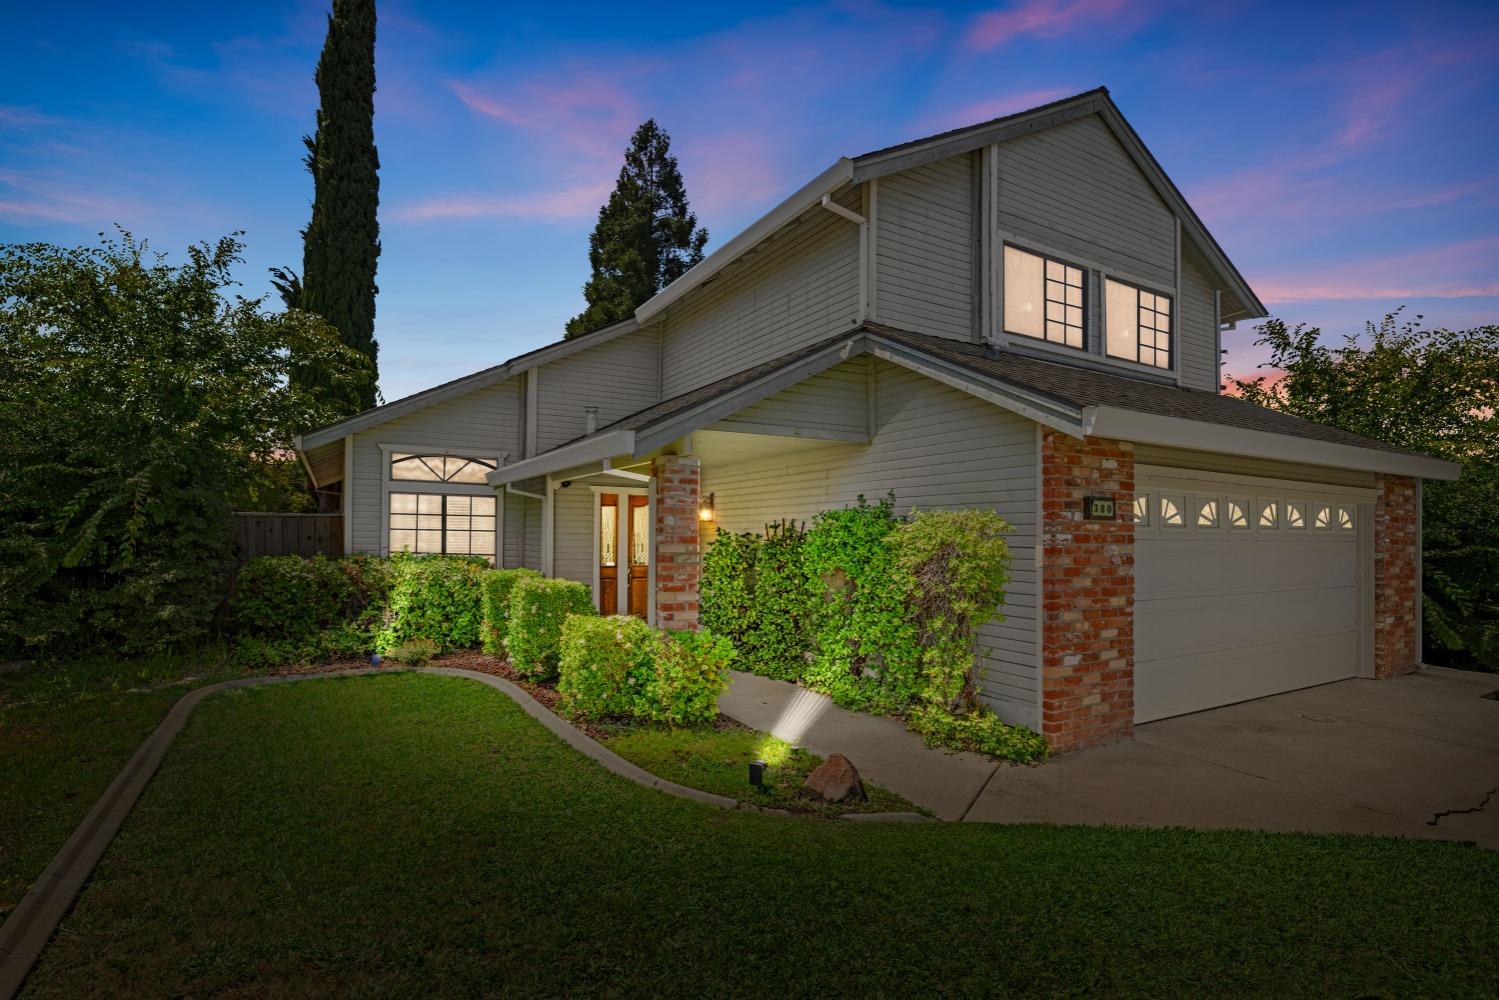
380 Sawtell Road, a gray two-story home with brick accents and an attached garage at dusk.
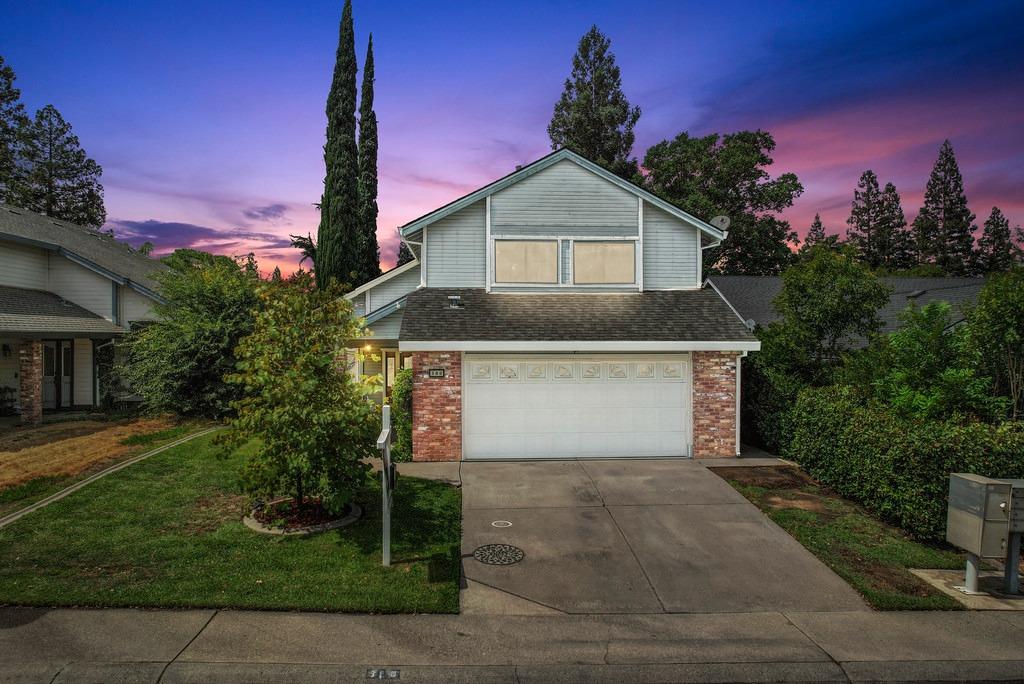
Two-story house with brick accents and a wide driveway beneath a pink dusk sky.
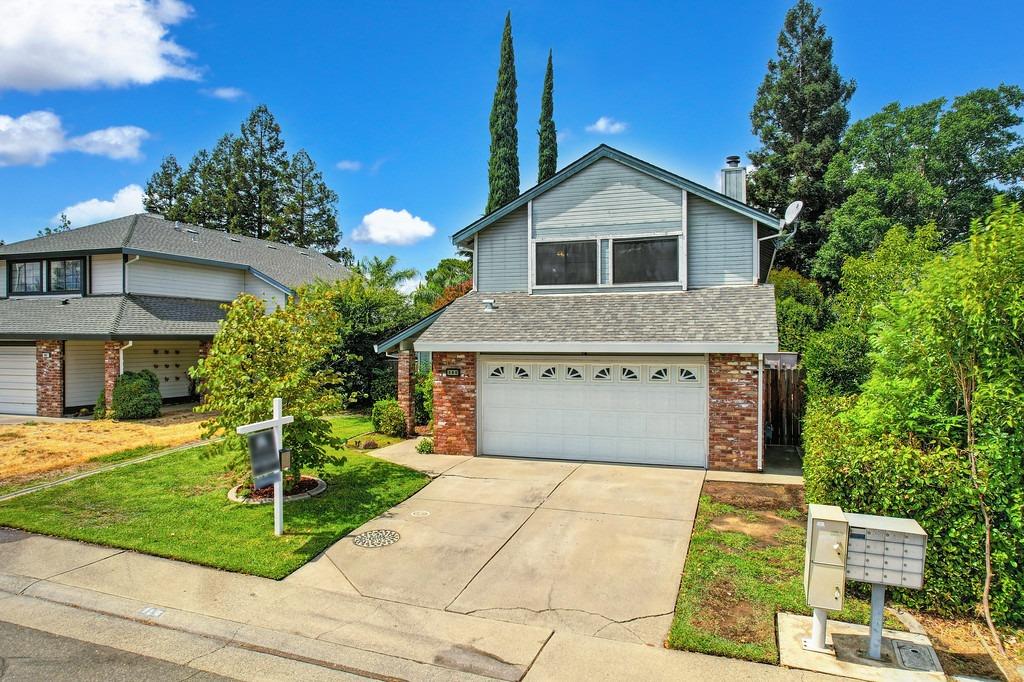
Two-story gray house with brick accents, double garage, and wide concrete driveway.
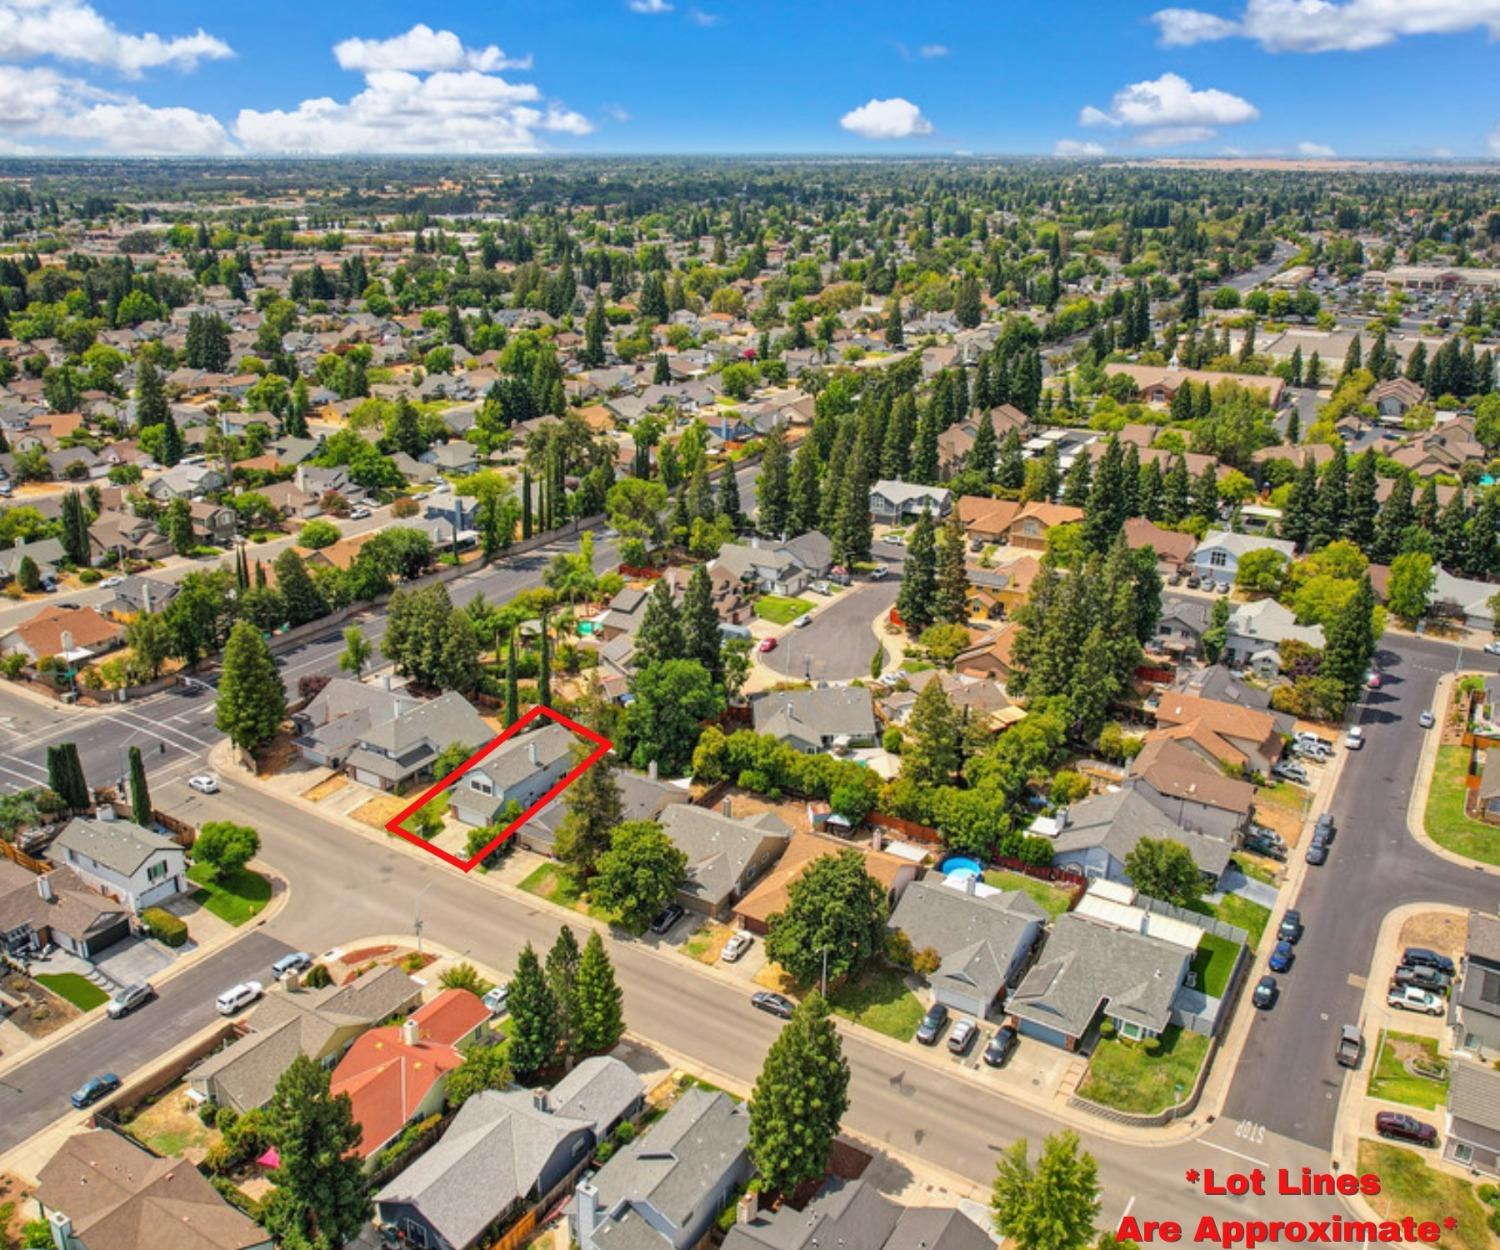
Aerial view of 380 Sawtell Road outlined in red among tree-lined neighborhood homes.
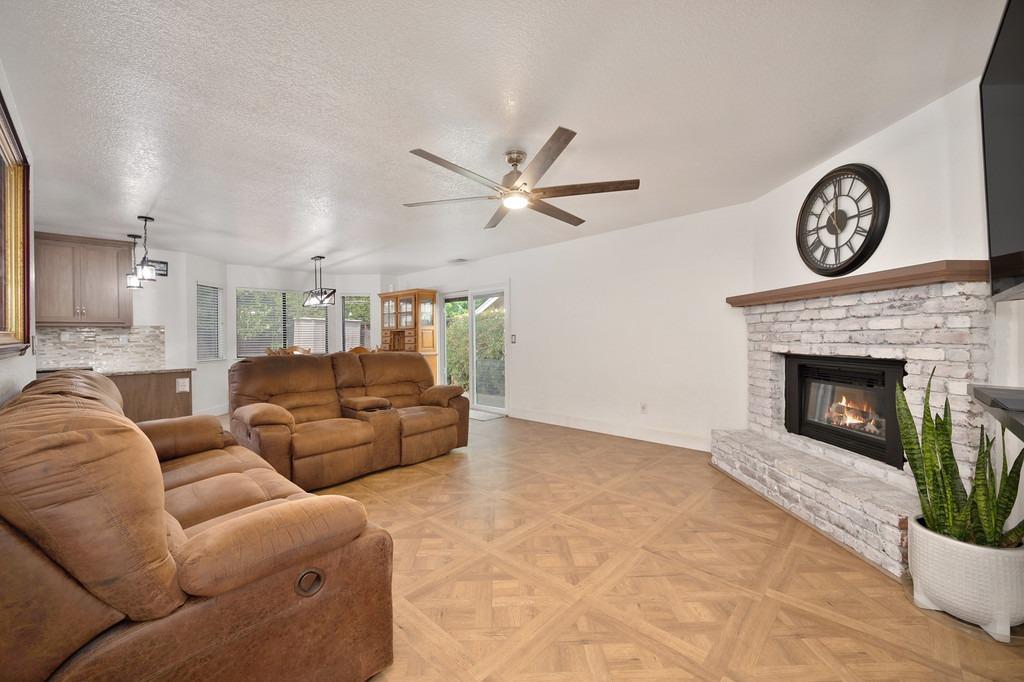
Living room with tan reclining sofas, parquet flooring, and a white brick fireplace.
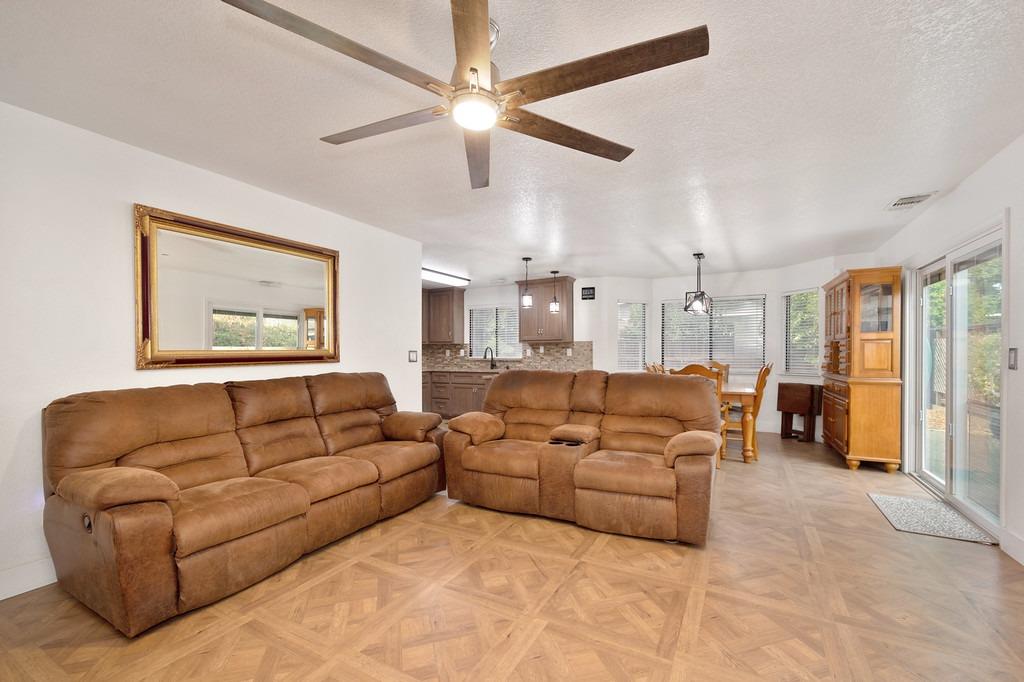
Open-plan living room with brown leather recliners, parquet flooring, and sliding glass doors.
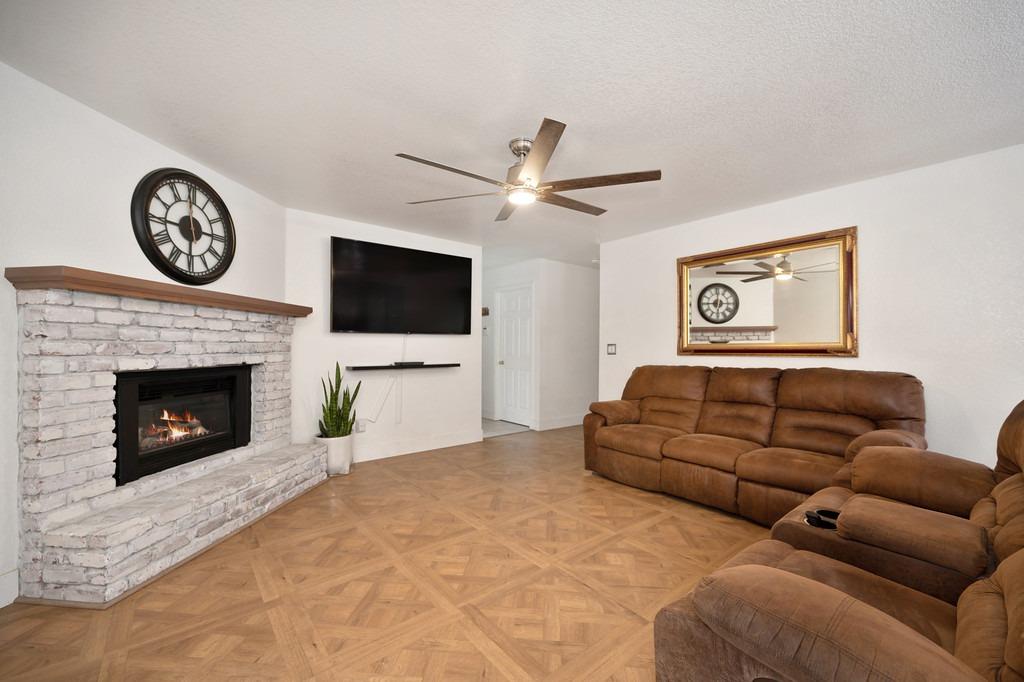
Living room with brown leather sofas, a white stone fireplace, and patterned wood flooring.
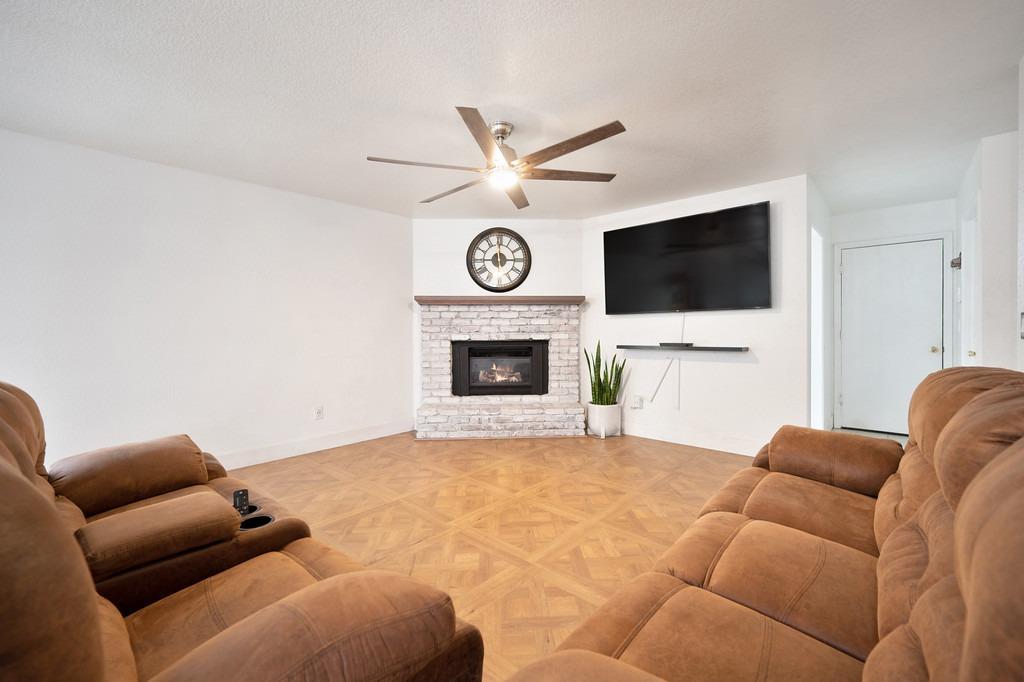
Living room with brown reclining sofas, a white stone fireplace, and parquet flooring.
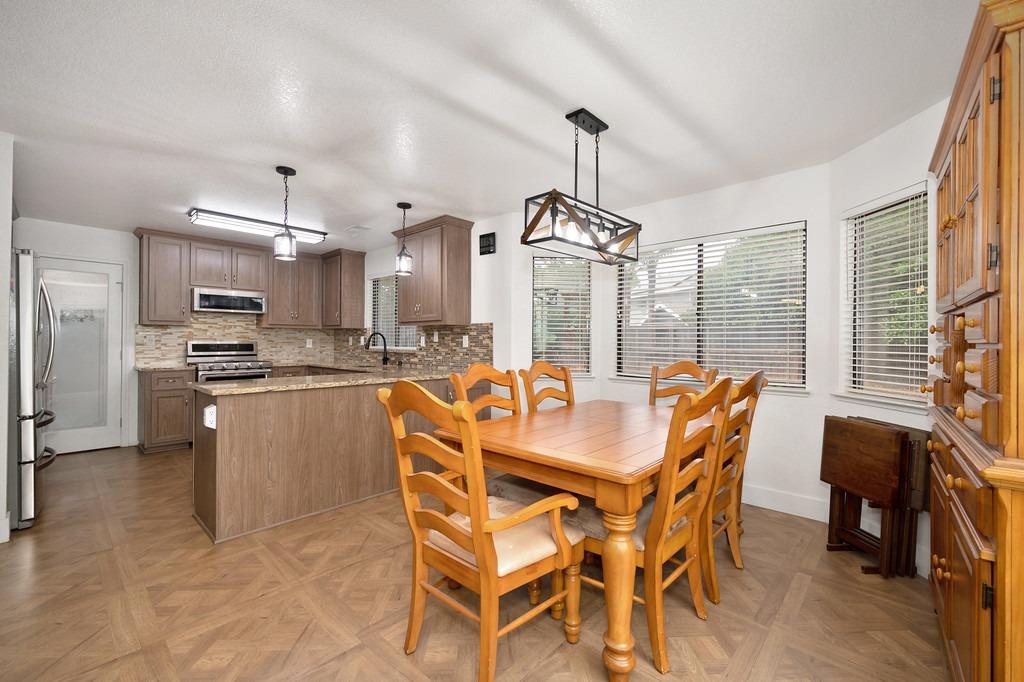
Kitchen and dining area with wood cabinetry, a tiled backsplash, and a large dining table.
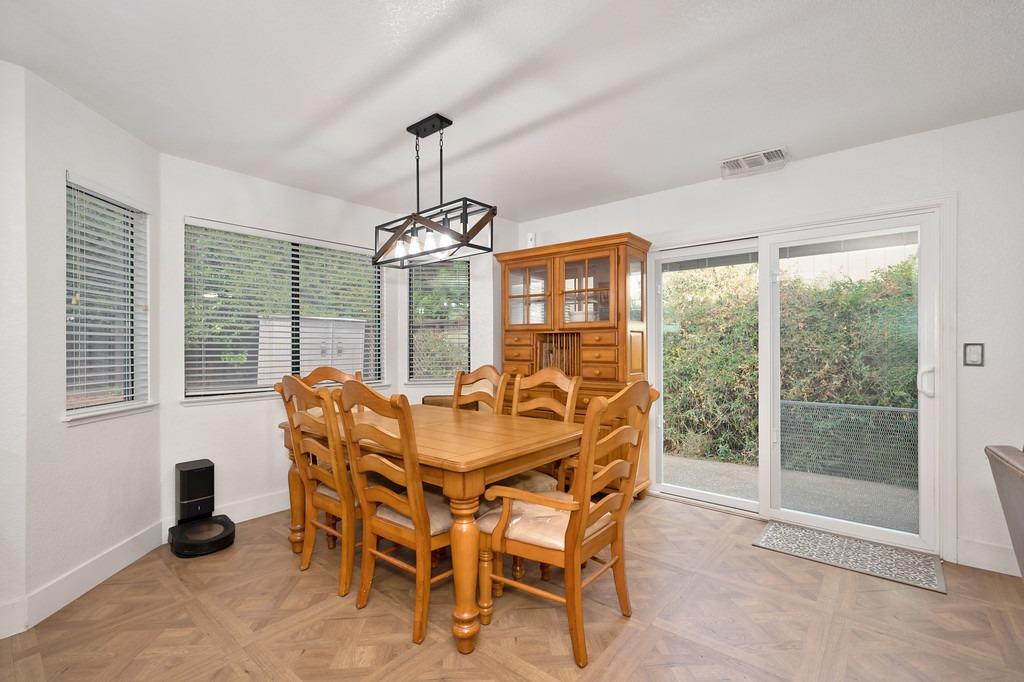
Dining room with a wooden table and chairs, china cabinet, parquet floor, and sliding glass doors.
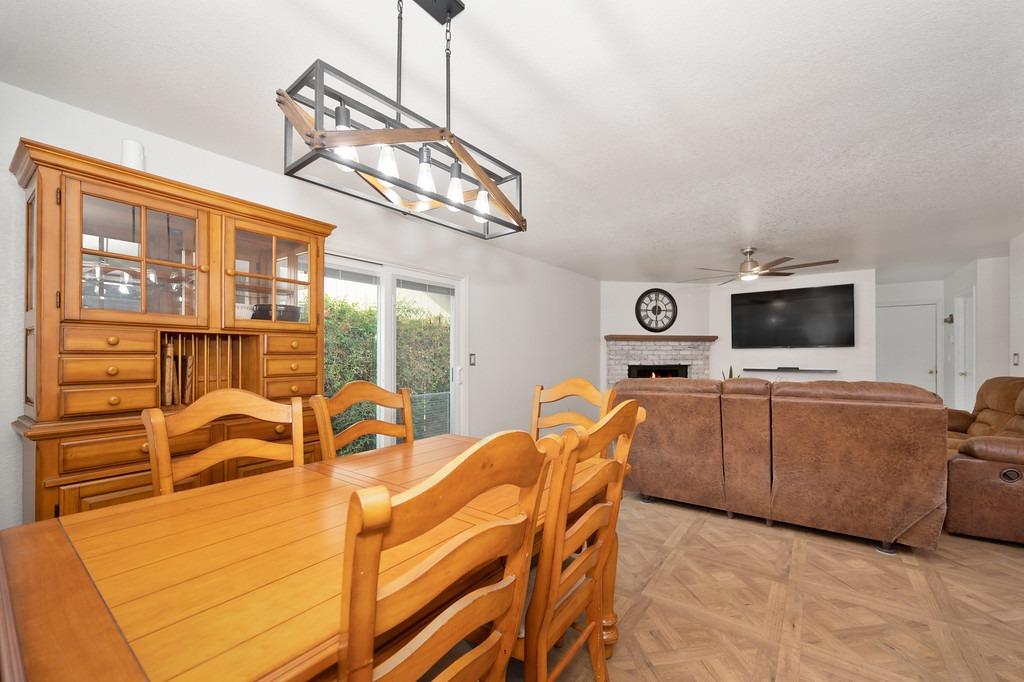
Dining and living room with a wooden dining set, brown sofas, brick fireplace, and wall-mounted television.
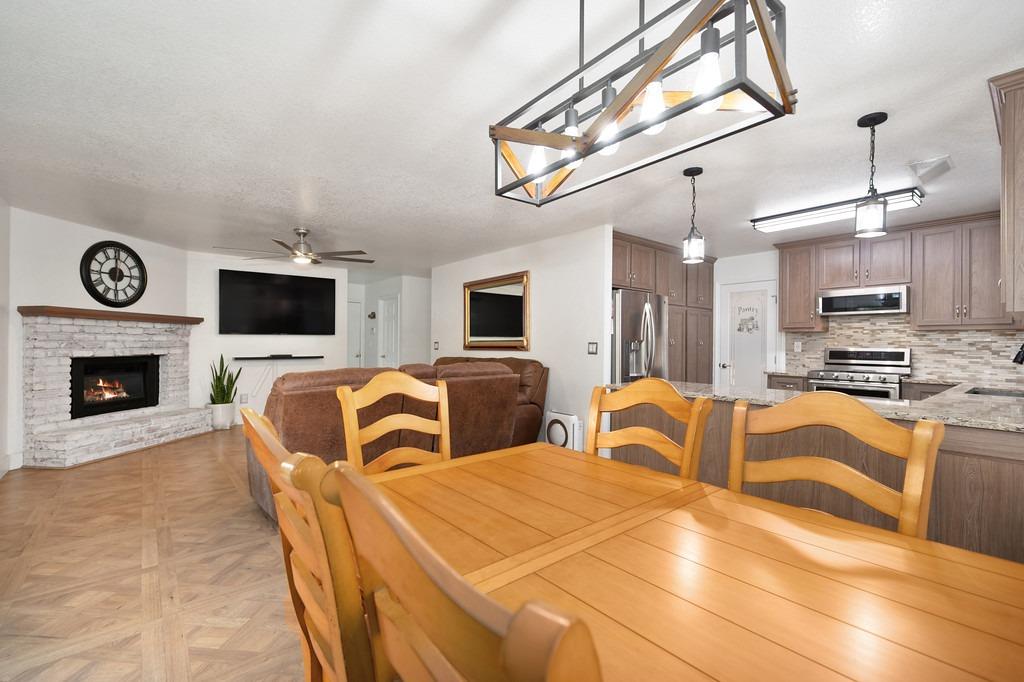
Open-plan dining and living area with a wooden table, stone fireplace, and adjoining kitchen.
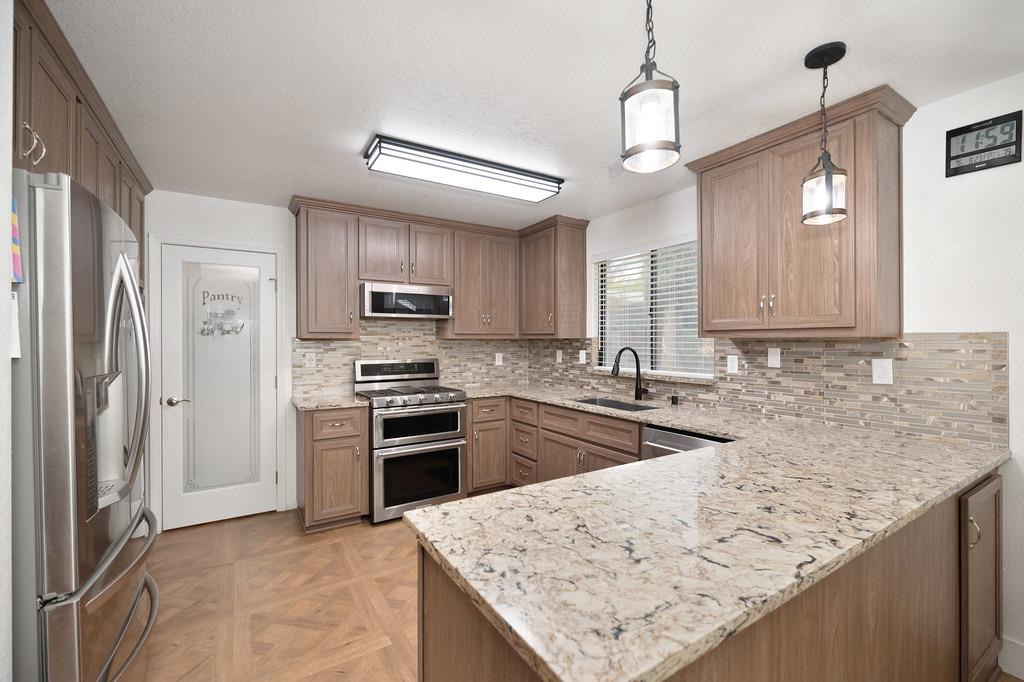
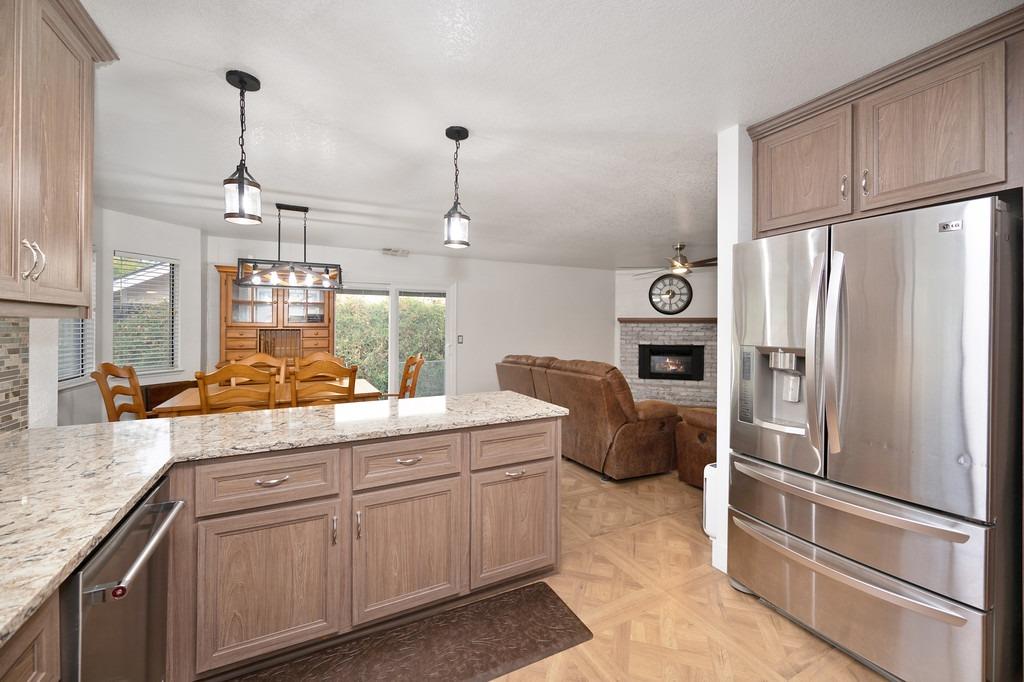
Kitchen with a large granite peninsula, warm wood cabinets, and stainless steel appliances.
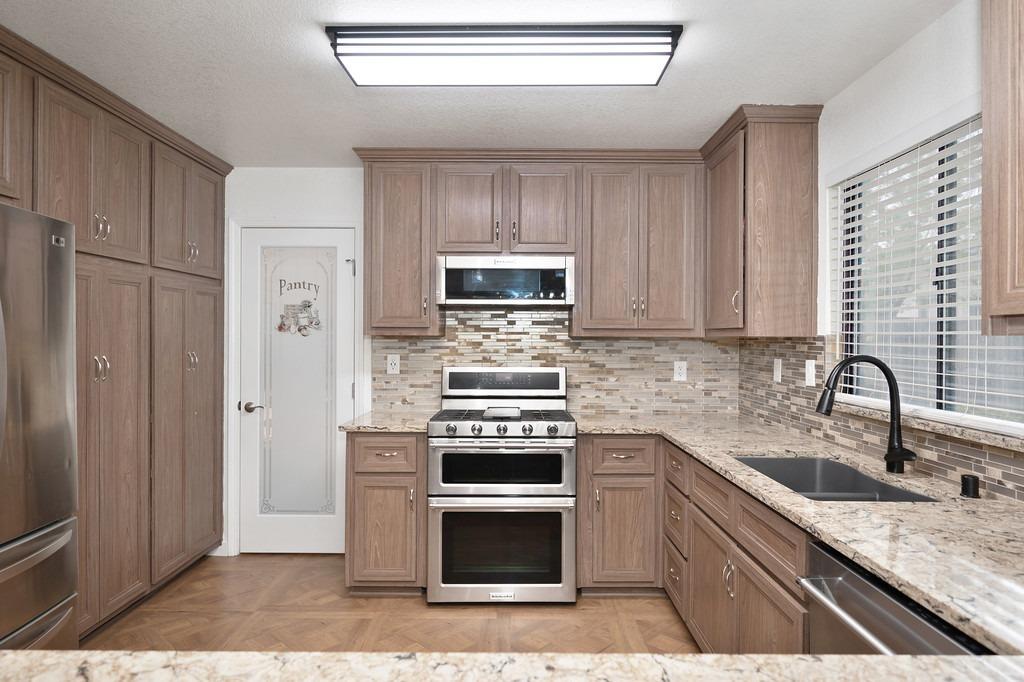
Kitchen with wood cabinetry, stainless appliances, and a mosaic tile backsplash.
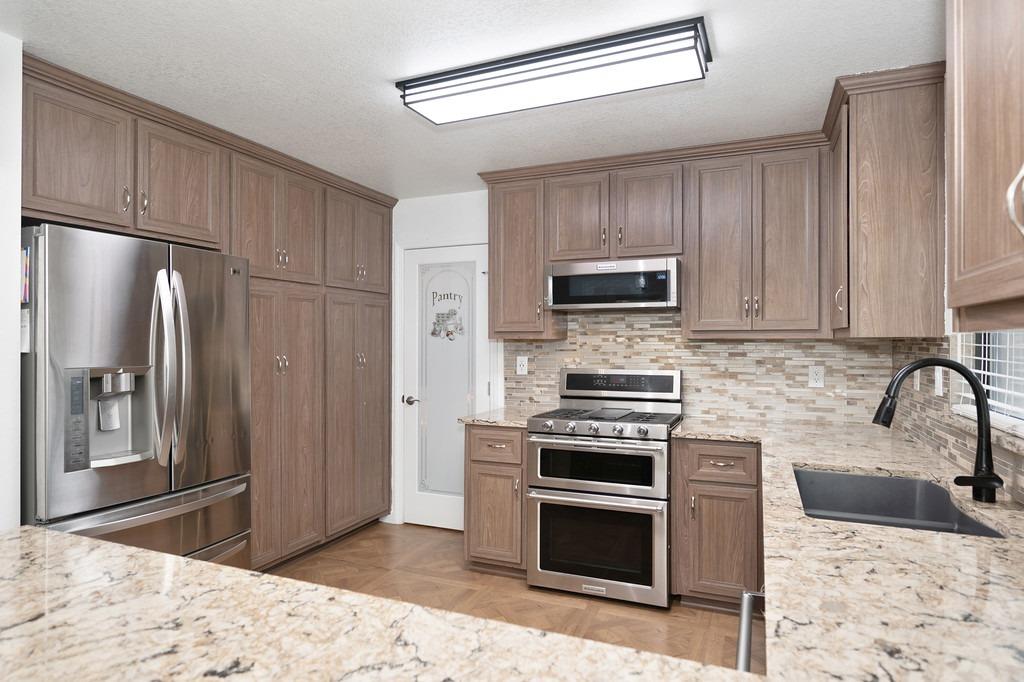
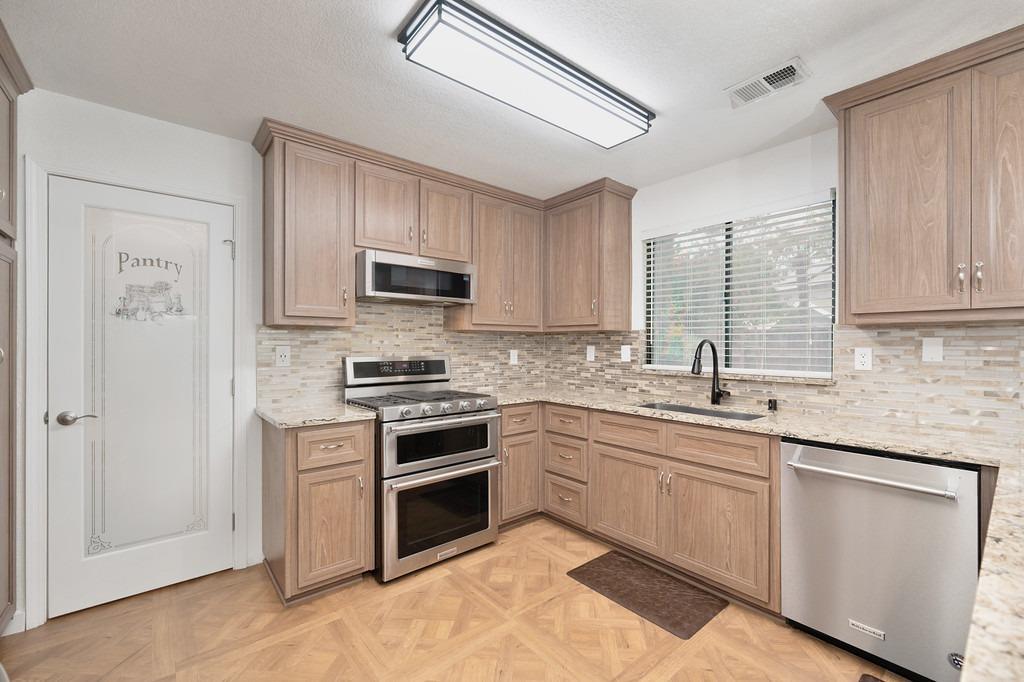
Kitchen with taupe cabinetry, granite counters, stainless steel appliances, and a dark sink beneath a window.
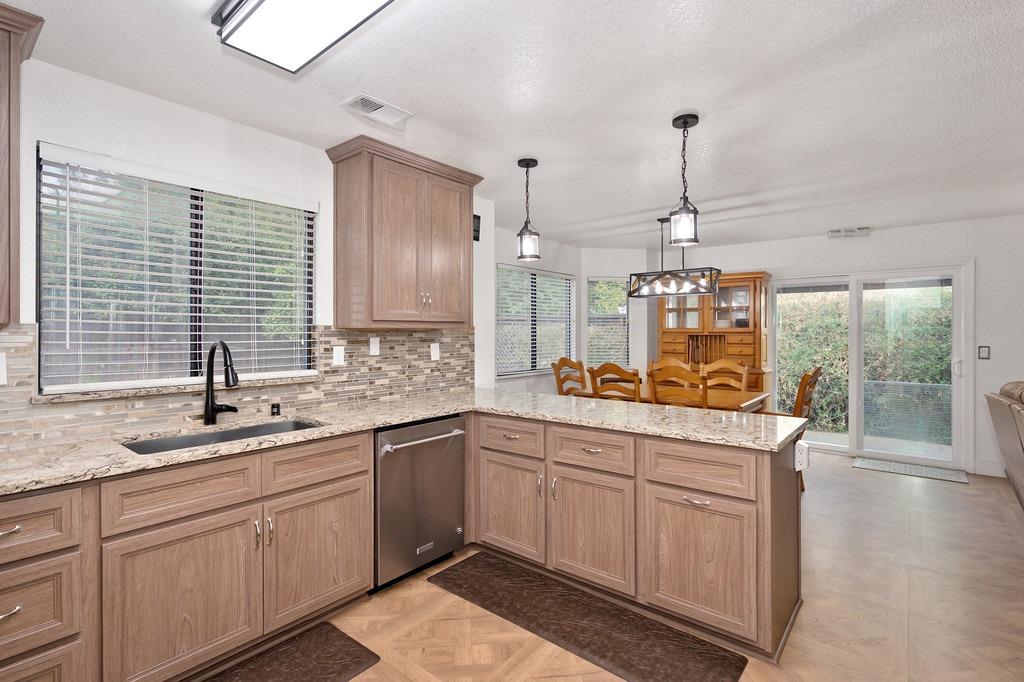
Kitchen with wood cabinets, granite counters, mosaic backsplash, and a peninsula opening to the dining area.
Open-plan kitchen with a granite island, wood cabinets, and stainless steel appliances overlooking the living room.
Kitchen with light wood cabinets, stainless steel appliances, and a sink beneath a window.
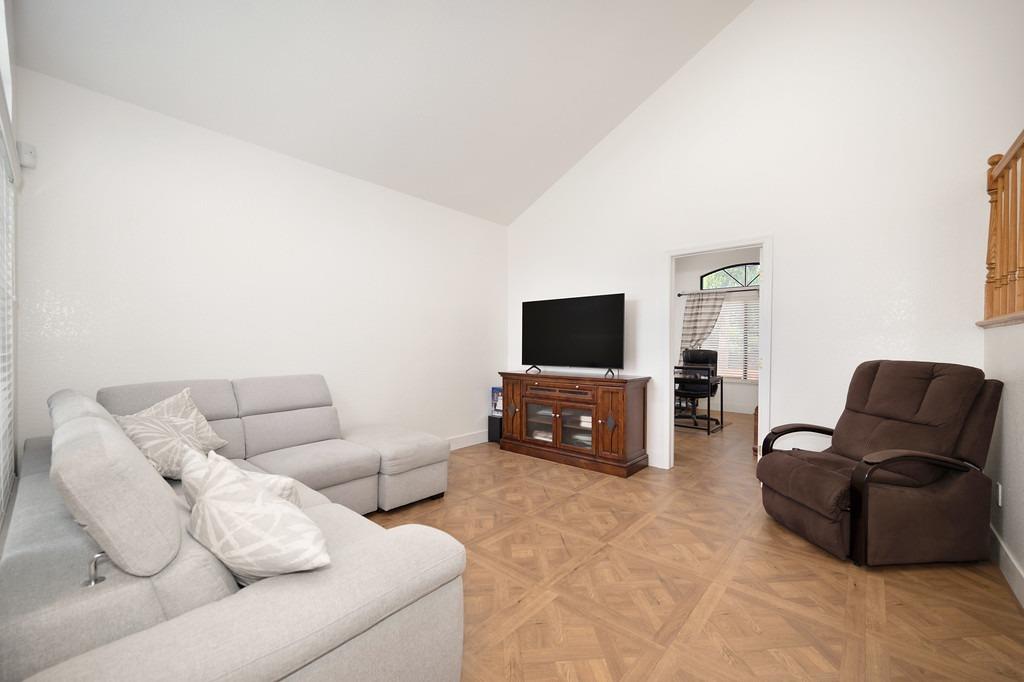
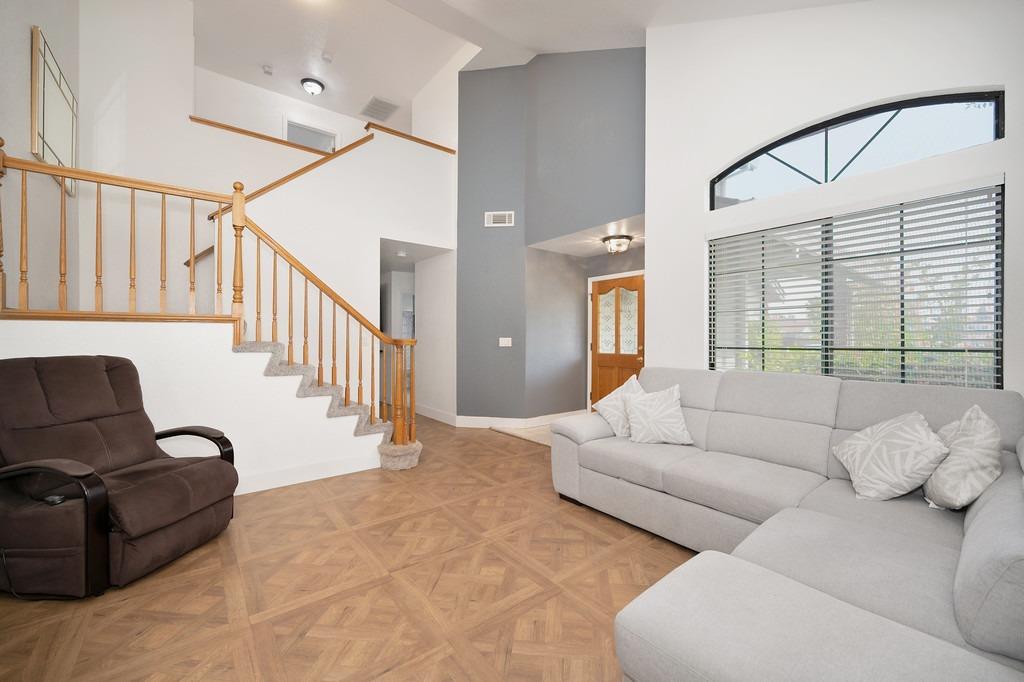
Living room with a gray sectional, patterned wood floor, TV cabinet, and brown recliner.
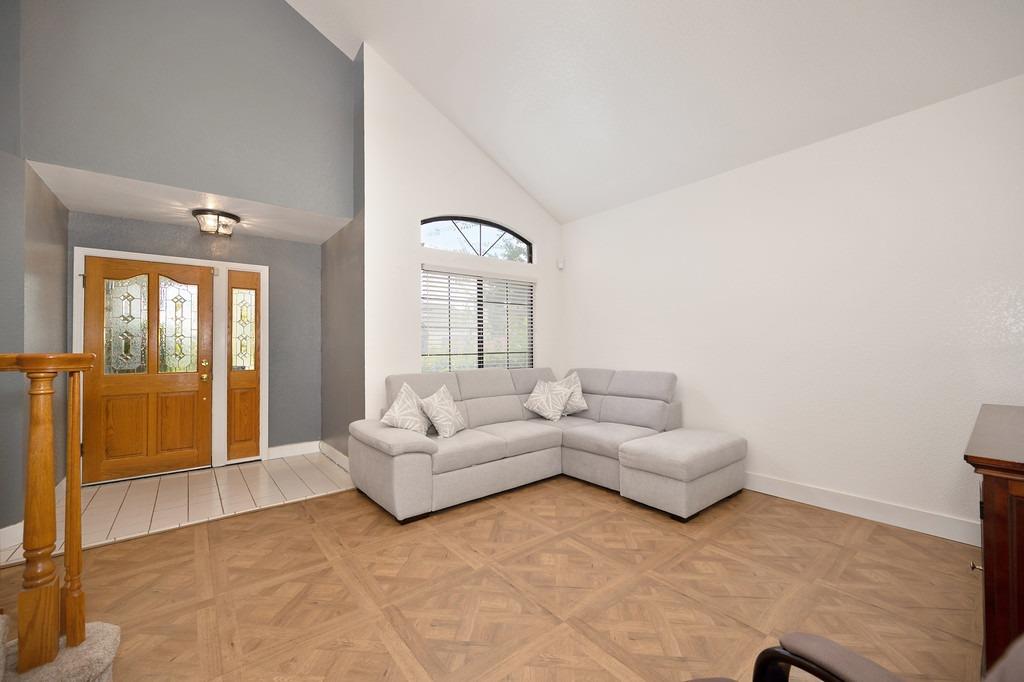
Living room with a gray sectional, vaulted ceiling, parquet floors, and a wood-and-glass entry door.
Living room with a gray sectional, parquet flooring, and a wooden-railed staircase beside an arched window.
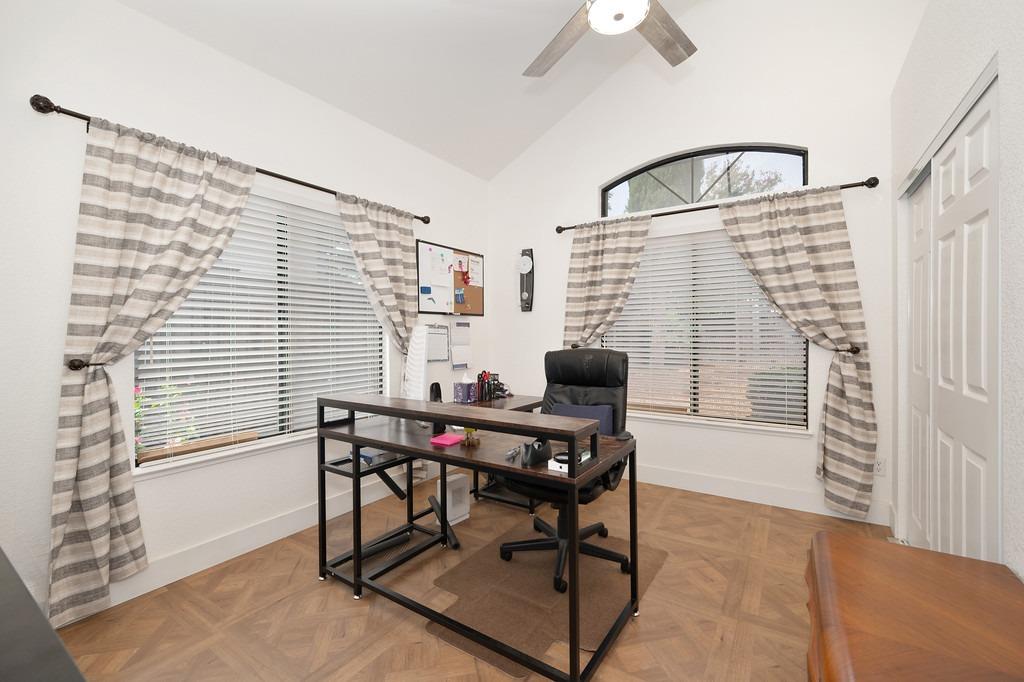
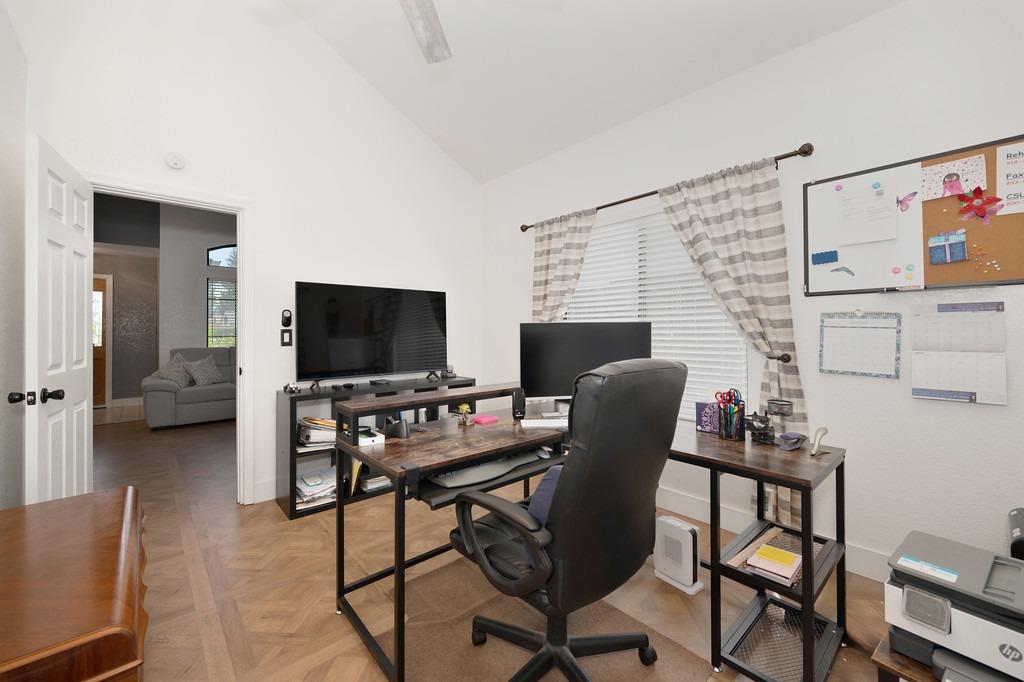
Home office with a dark desk, black chair, striped curtains, and parquet flooring.
Home office with a large desk and black chair beside a window with striped curtains.
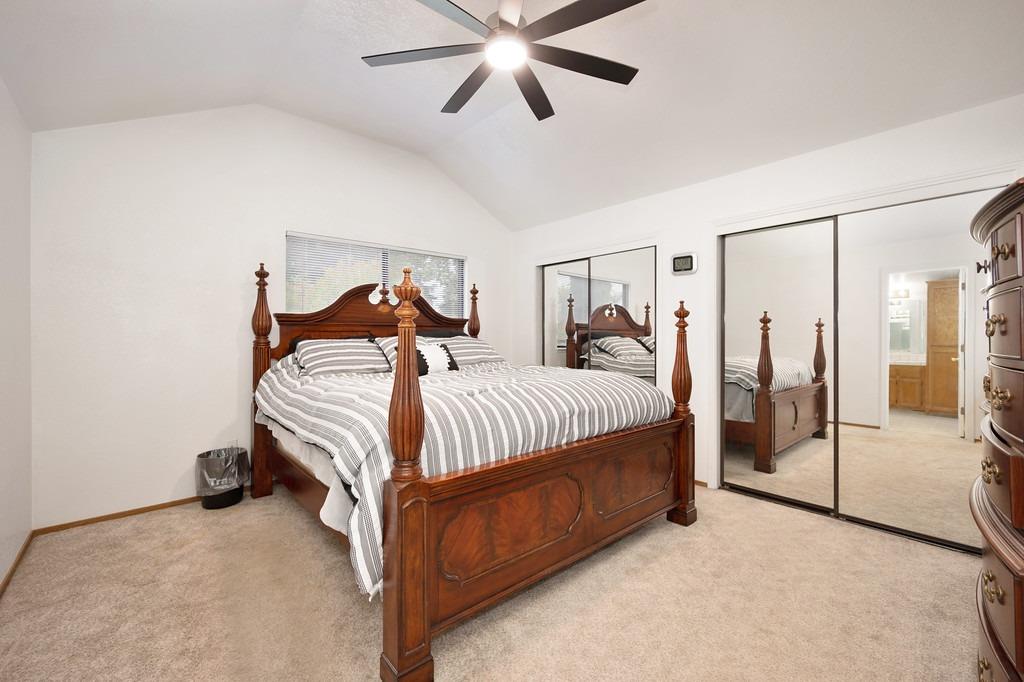
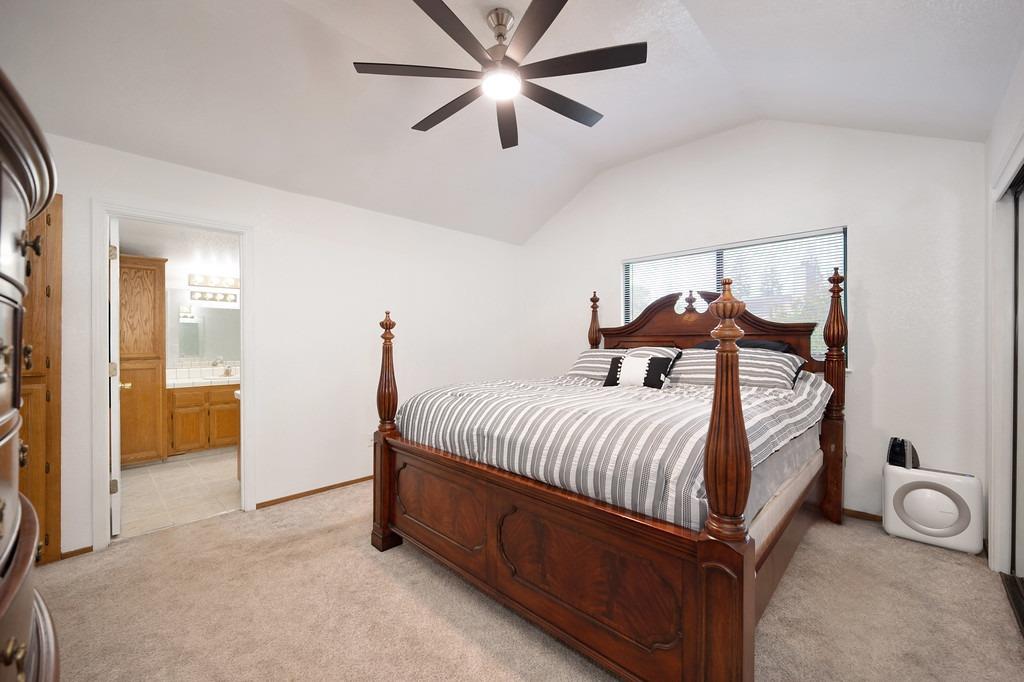
Bedroom with a carved wood four-poster bed, striped bedding, mirrored closet doors, and a ceiling fan.
Bedroom with a carved four-poster bed, vaulted ceiling, and adjoining bathroom.
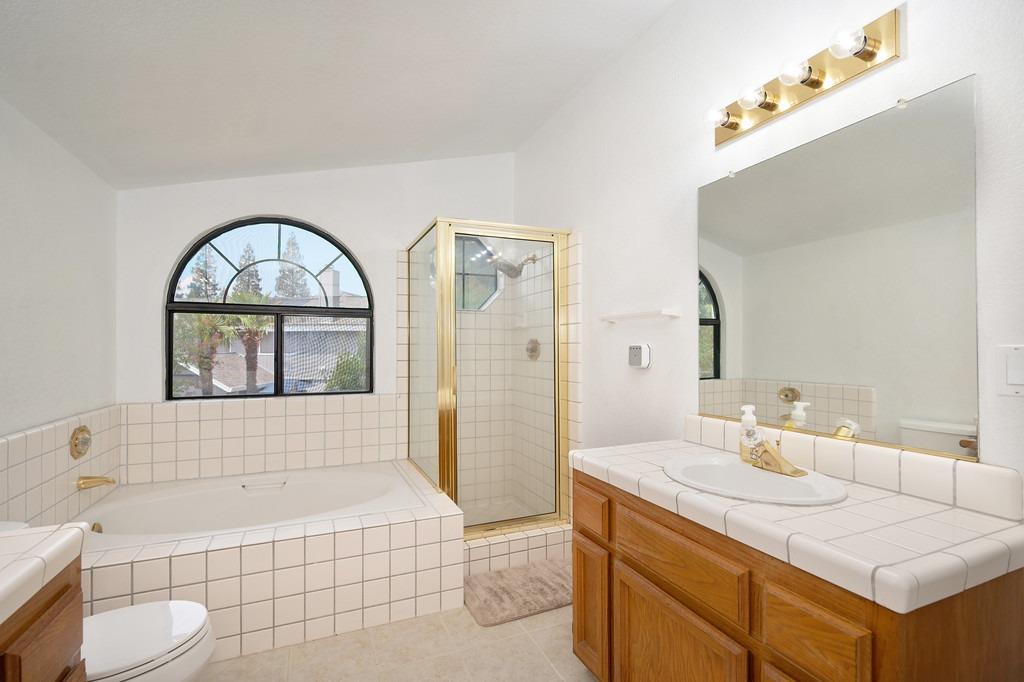
Bathroom with a tiled soaking tub, gold-trimmed glass shower, and arched window.
Bathroom with tiled bathtub surround, glass shower enclosure, and arched window.
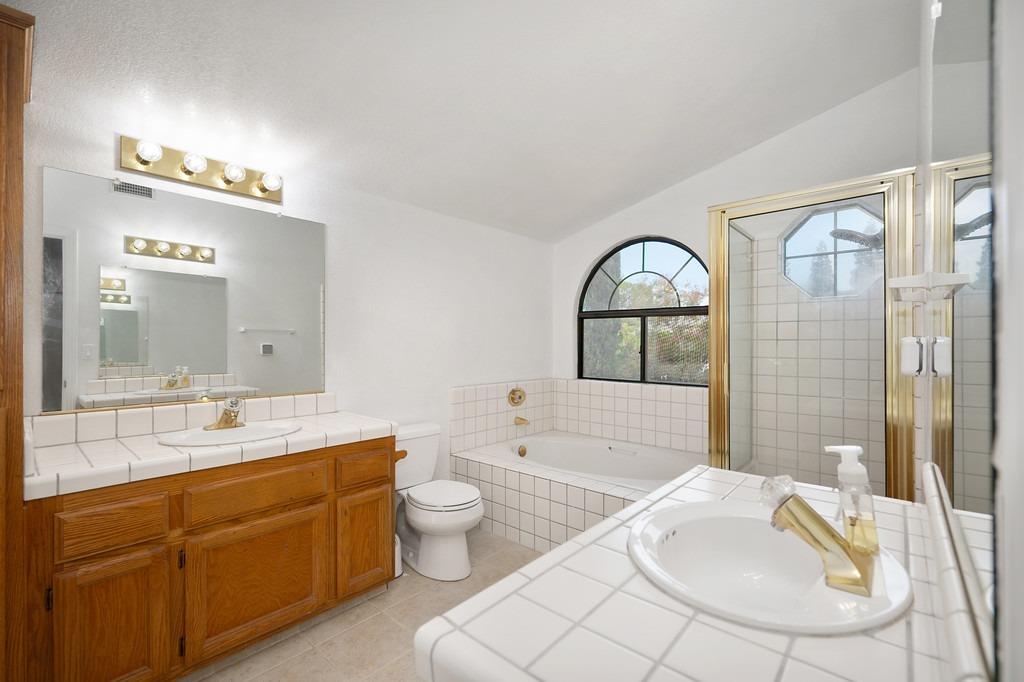
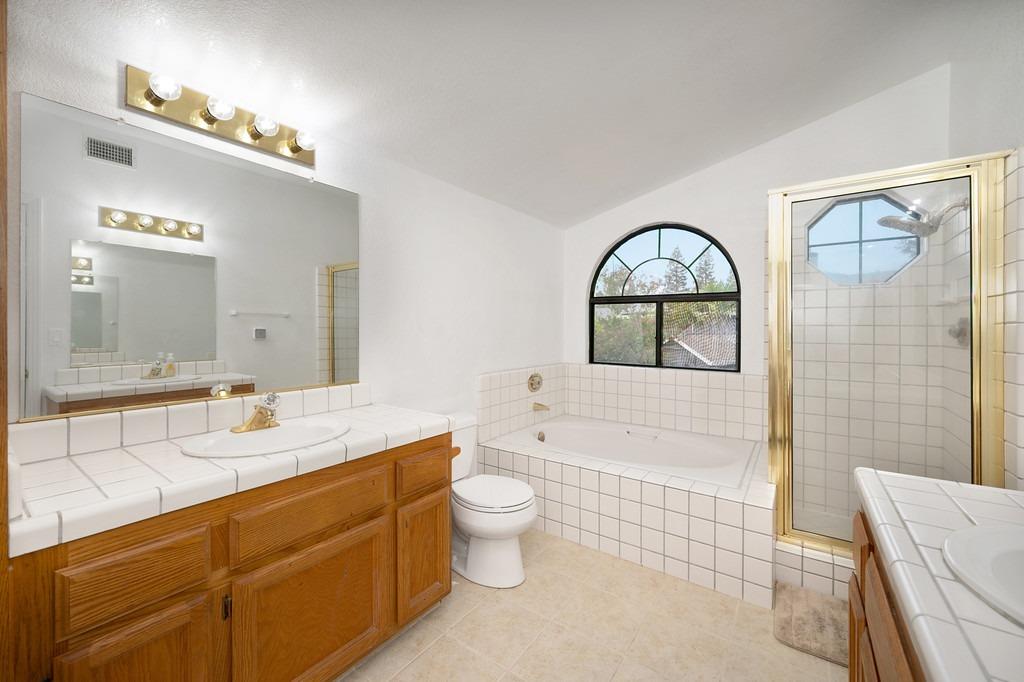
Bathroom with a tiled soaking tub beneath an arched window and a long wood vanity.
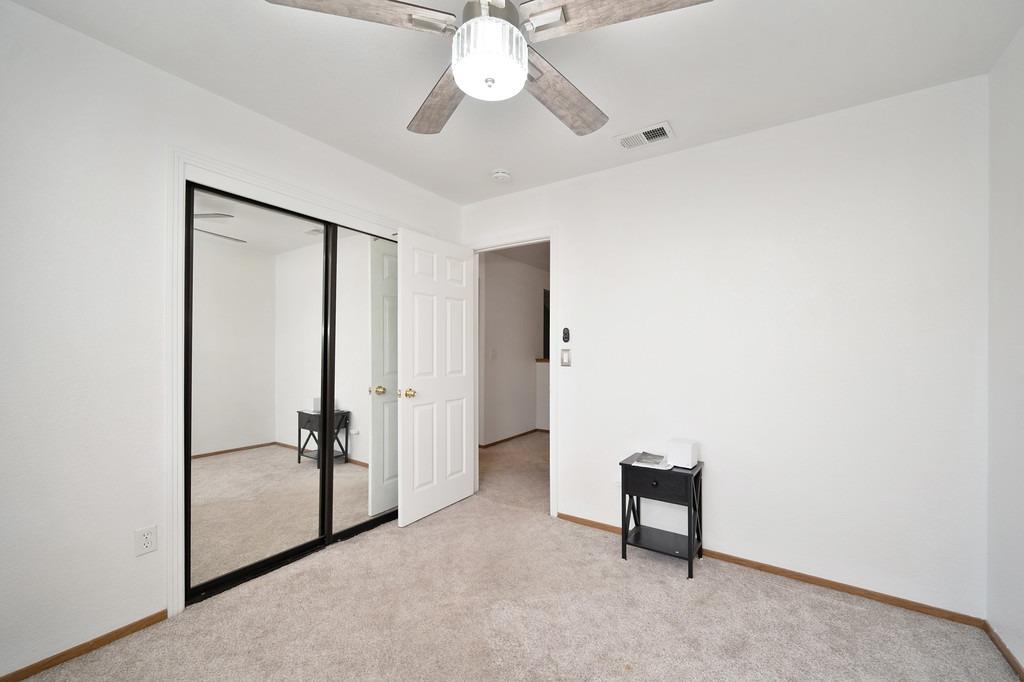
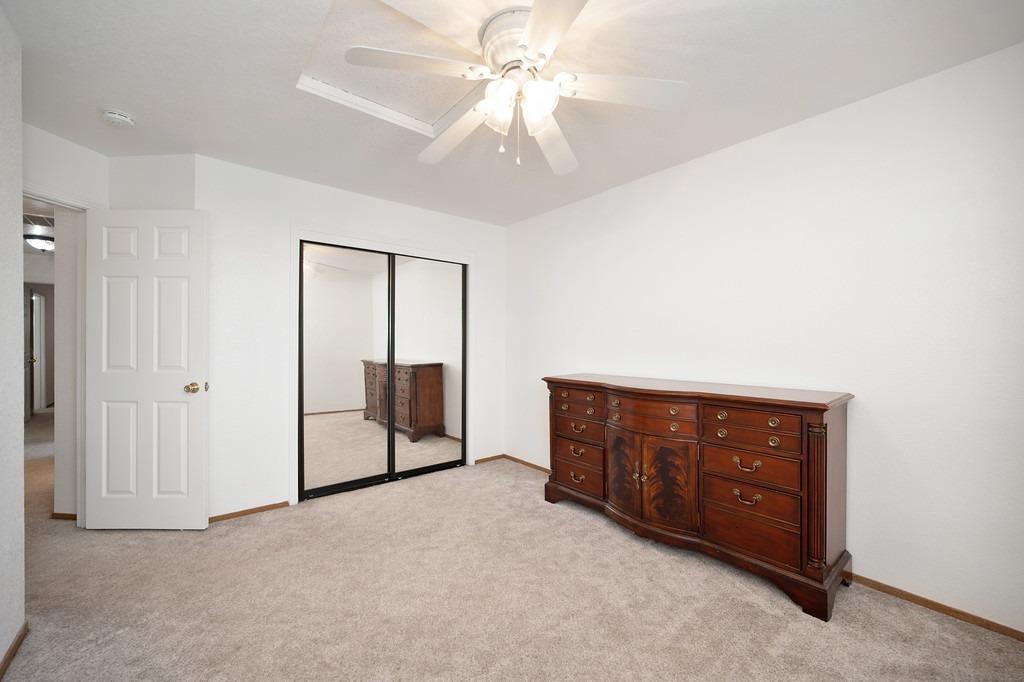
Mostly empty bedroom with mirrored closet doors, beige carpet, and a ceiling fan.
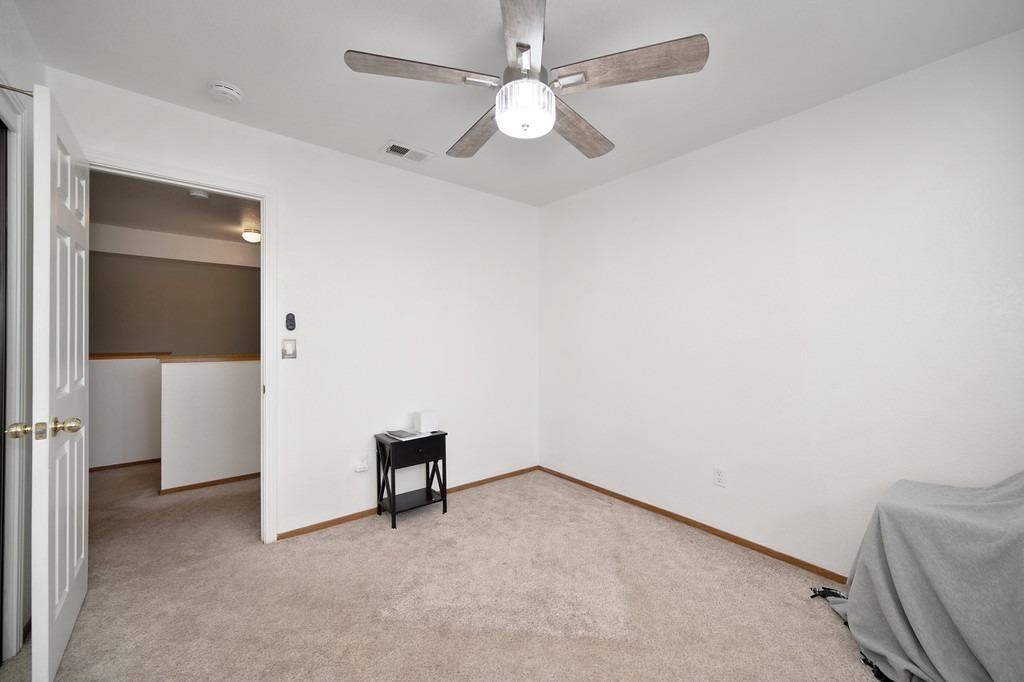
Mostly empty carpeted bedroom with a ceiling fan and an open doorway.
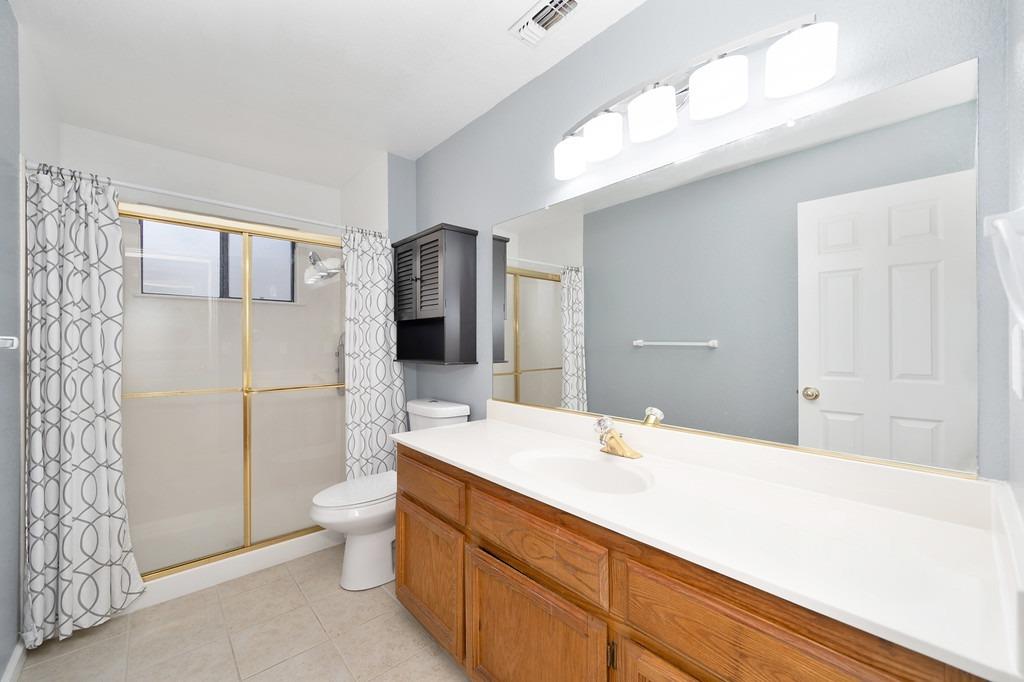
Bathroom with a long wood vanity, large mirror, and glass shower with gold-toned framing.
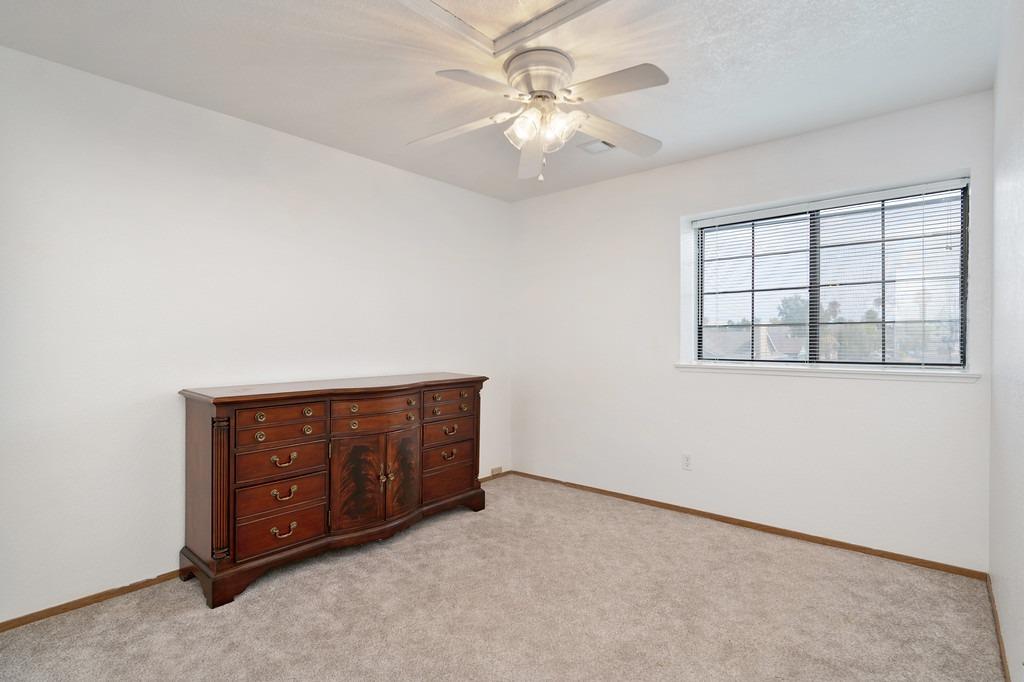
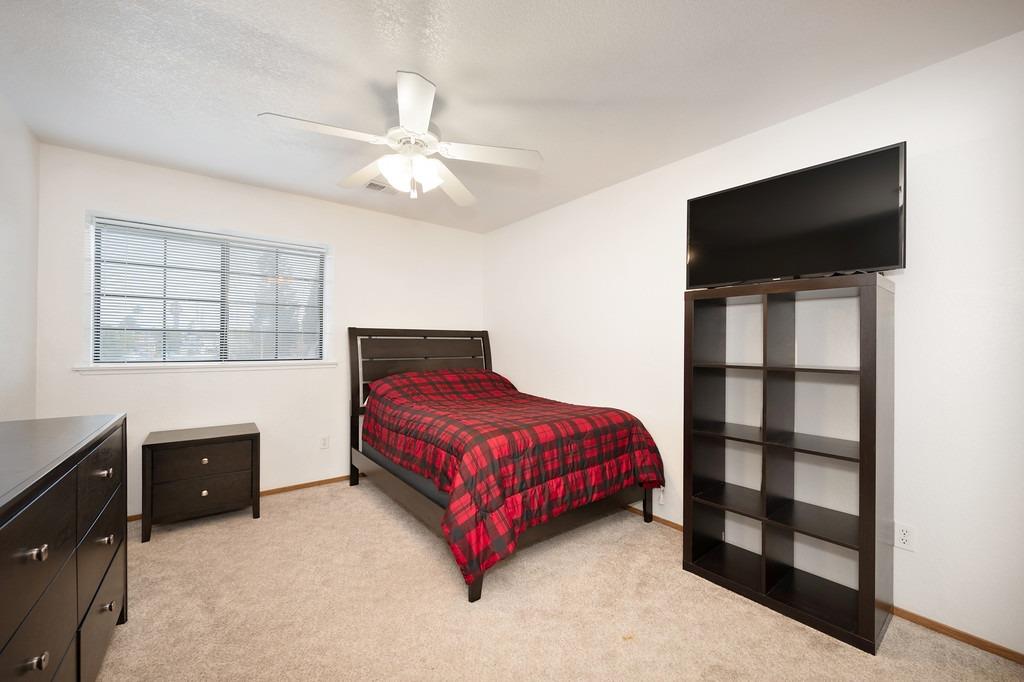
Carpeted room with a ceiling fan, window with blinds, and dark wood dresser.
Bedroom with mirrored closet doors, beige carpet, a dark wood dresser, and a ceiling fan.
Bedroom with a red-and-black plaid bedspread, window blinds, and television above open shelving.
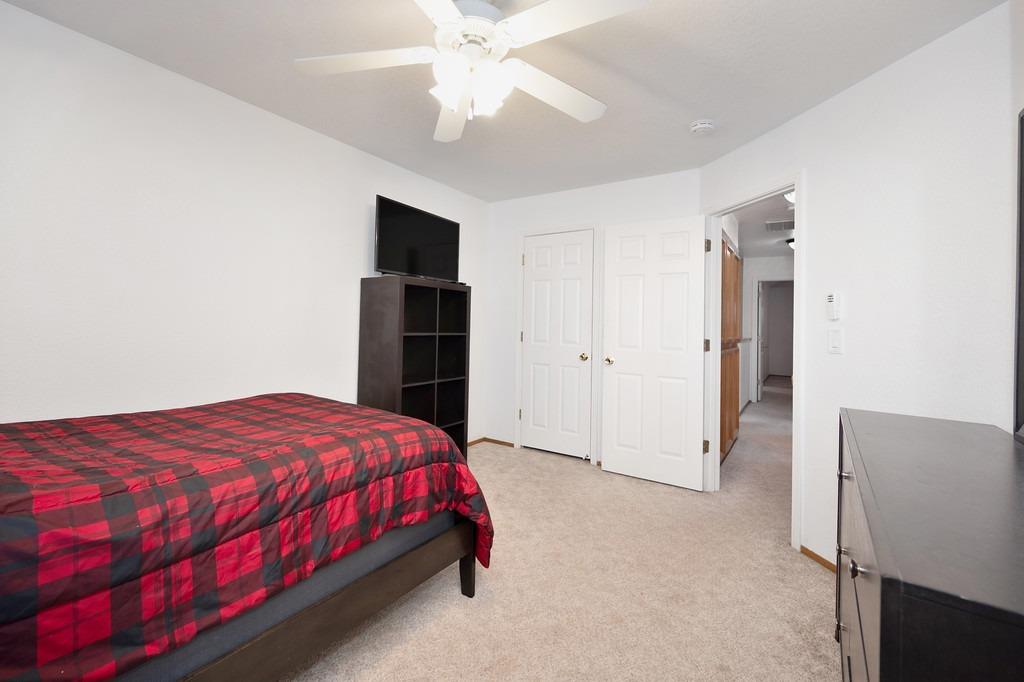
Bedroom with a red-and-black plaid bedspread, ceiling fan, and white double closet doors.
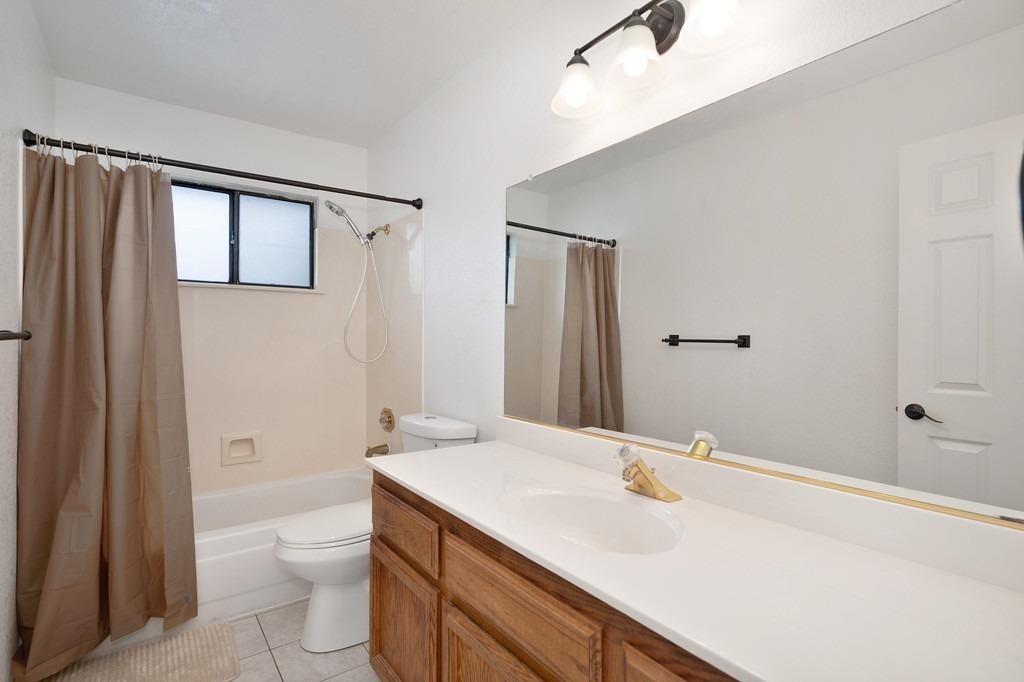
Bathroom with a long wood vanity, large mirror, and tub-shower behind a tan curtain.
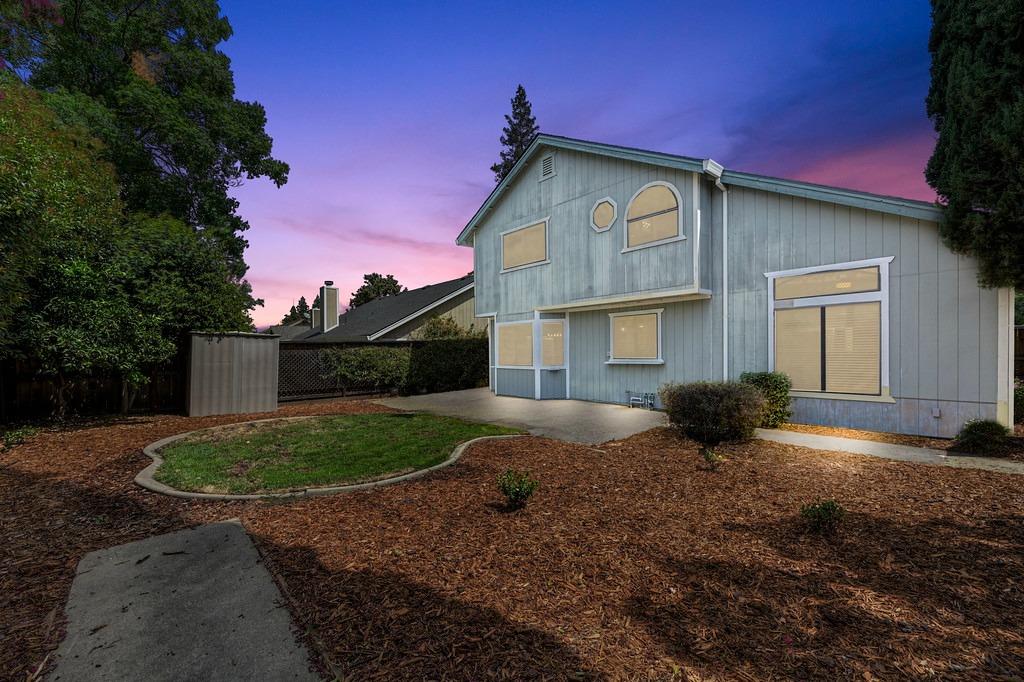
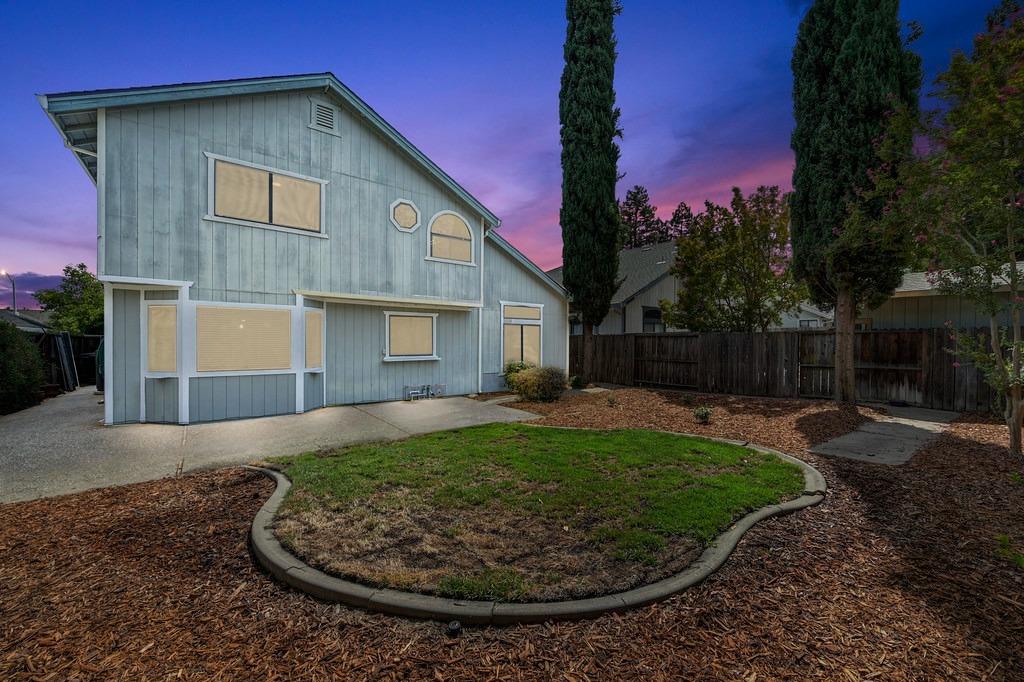
Two-story blue-gray house with a curved lawn and mulched yard at dusk.
Blue-sided home with a curved lawn and mulched landscaping at dusk.
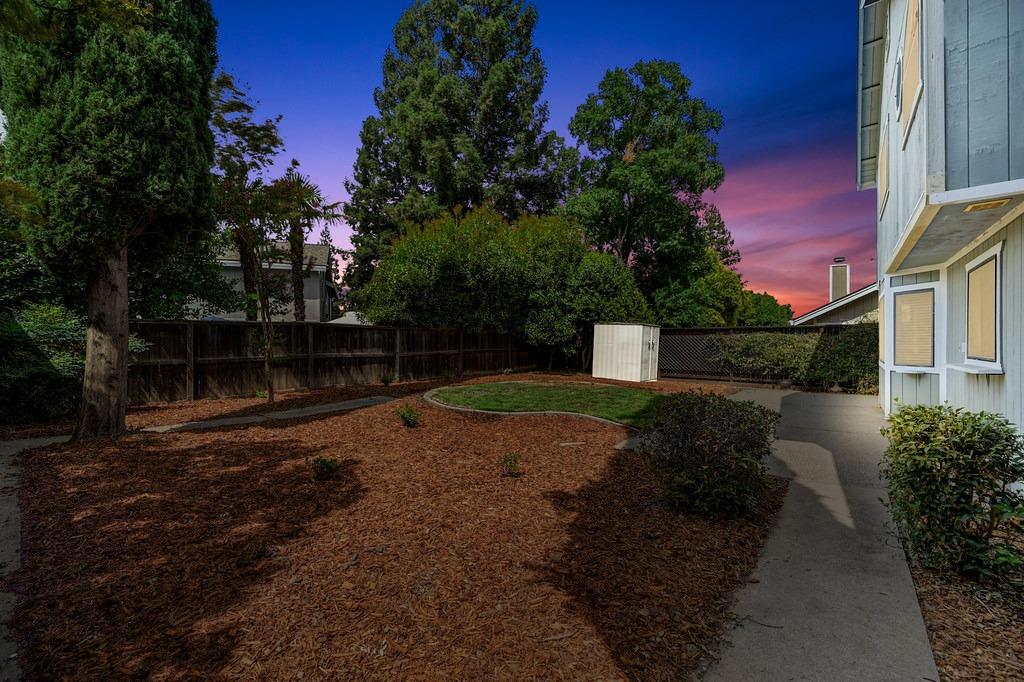
Backyard with a mulched garden, small lawn, white shed, and walkway at dusk.
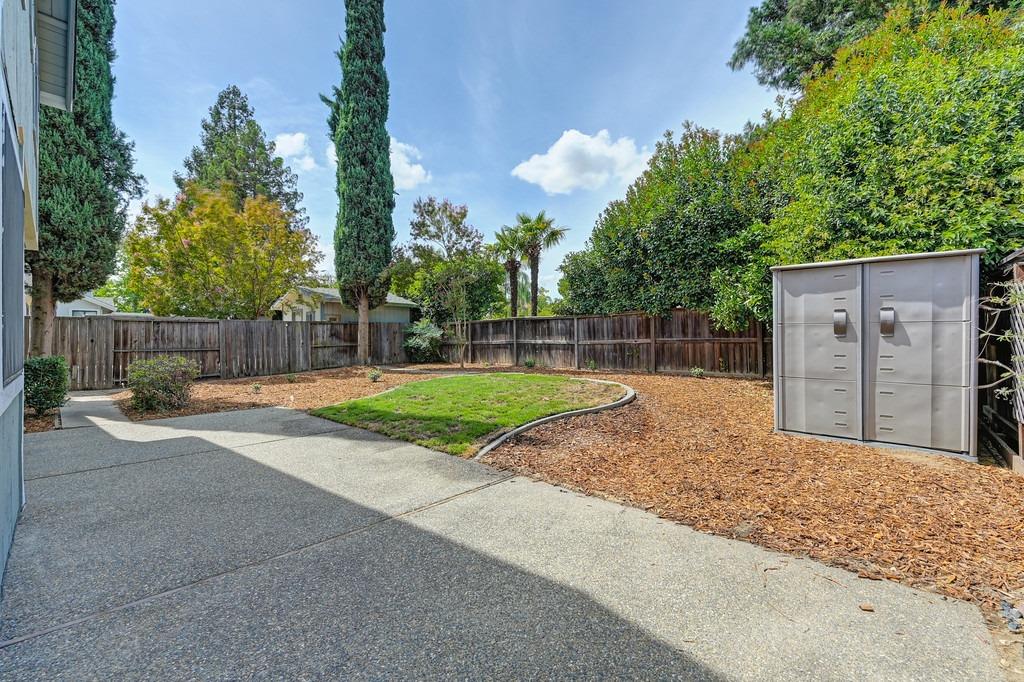
Fenced backyard with a concrete patio, small lawn, mulch beds, and gray storage shed.
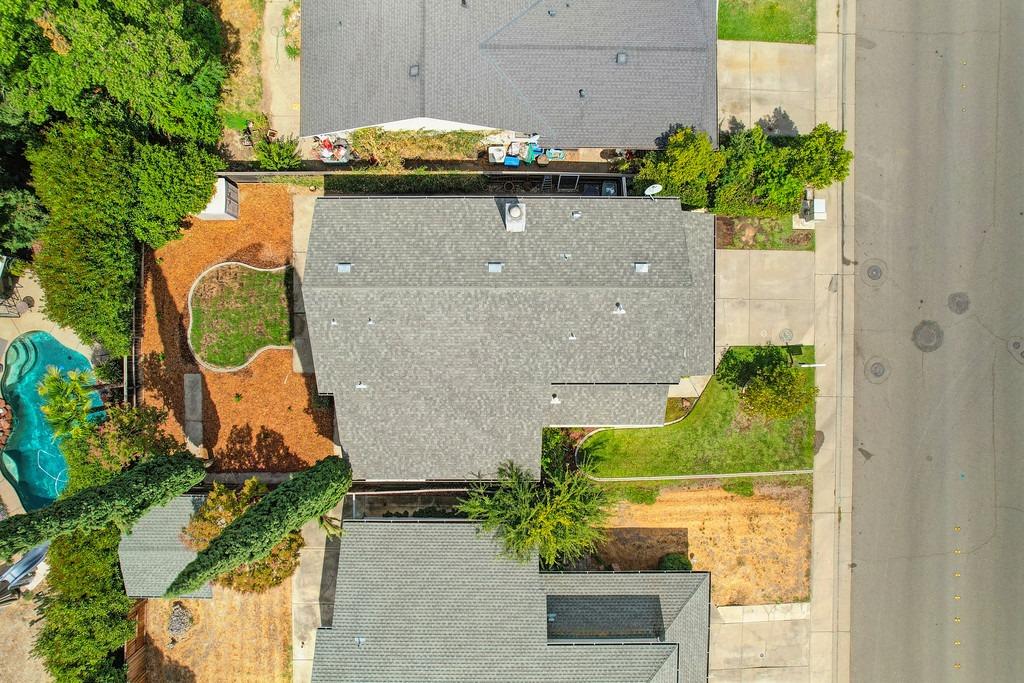
Aerial view of a single-story home with a gray roof, landscaped yard, and swimming pool.
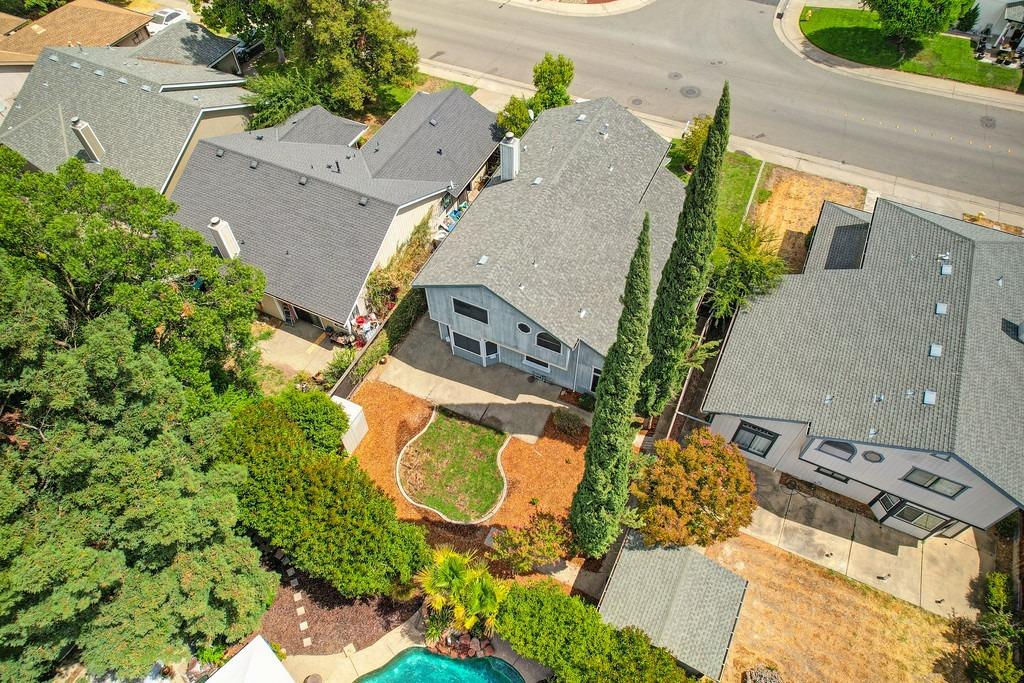
Aerial view of a gray home with a landscaped front yard and neighboring houses.
SEE ALL PHOTOS
380 Sawtell Road, a gray two-story home with brick accents and an attached garage at dusk.
Two-story house with brick accents and a wide driveway beneath a pink dusk sky.
Two-story gray house with brick accents, double garage, and wide concrete driveway.
Aerial view of 380 Sawtell Road outlined in red among tree-lined neighborhood homes.
Living room with tan reclining sofas, parquet flooring, and a white brick fireplace.
Open-plan living room with brown leather recliners, parquet flooring, and sliding glass doors.
Living room with brown leather sofas, a white stone fireplace, and patterned wood flooring.
Living room with brown reclining sofas, a white stone fireplace, and parquet flooring.
Kitchen and dining area with wood cabinetry, a tiled backsplash, and a large dining table.
Dining room with a wooden table and chairs, china cabinet, parquet floor, and sliding glass doors.
Dining and living room with a wooden dining set, brown sofas, brick fireplace, and wall-mounted television.
Open-plan dining and living area with a wooden table, stone fireplace, and adjoining kitchen.
Kitchen with a large granite peninsula, warm wood cabinets, and stainless steel appliances.
Kitchen with wood cabinetry, stainless appliances, and a mosaic tile backsplash.
Kitchen with taupe cabinetry, granite counters, stainless steel appliances, and a dark sink beneath a window.
Kitchen with wood cabinets, granite counters, mosaic backsplash, and a peninsula opening to the dining area.
Open-plan kitchen with a granite island, wood cabinets, and stainless steel appliances overlooking the living room.
Kitchen with light wood cabinets, stainless steel appliances, and a sink beneath a window.
Living room with a gray sectional, patterned wood floor, TV cabinet, and brown recliner.
Living room with a gray sectional, vaulted ceiling, parquet floors, and a wood-and-glass entry door.
Living room with a gray sectional, parquet flooring, and a wooden-railed staircase beside an arched window.
Home office with a dark desk, black chair, striped curtains, and parquet flooring.
Home office with a large desk and black chair beside a window with striped curtains.
Bedroom with a carved wood four-poster bed, striped bedding, mirrored closet doors, and a ceiling fan.
Bedroom with a carved four-poster bed, vaulted ceiling, and adjoining bathroom.
Bathroom with a tiled soaking tub, gold-trimmed glass shower, and arched window.
Bathroom with tiled bathtub surround, glass shower enclosure, and arched window.
Bathroom with a tiled soaking tub beneath an arched window and a long wood vanity.
Mostly empty bedroom with mirrored closet doors, beige carpet, and a ceiling fan.
Mostly empty carpeted bedroom with a ceiling fan and an open doorway.
Bathroom with a long wood vanity, large mirror, and glass shower with gold-toned framing.
Carpeted room with a ceiling fan, window with blinds, and dark wood dresser.
Bedroom with mirrored closet doors, beige carpet, a dark wood dresser, and a ceiling fan.
Bedroom with a red-and-black plaid bedspread, window blinds, and television above open shelving.
Bedroom with a red-and-black plaid bedspread, ceiling fan, and white double closet doors.
Bathroom with a long wood vanity, large mirror, and tub-shower behind a tan curtain.
Two-story blue-gray house with a curved lawn and mulched yard at dusk.
Blue-sided home with a curved lawn and mulched landscaping at dusk.
Backyard with a mulched garden, small lawn, white shed, and walkway at dusk.
Fenced backyard with a concrete patio, small lawn, mulch beds, and gray storage shed.
Aerial view of a single-story home with a gray roof, landscaped yard, and swimming pool.
Aerial view of a gray home with a landscaped front yard and neighboring houses.
Sold

380 Sawtell Road

380 Sawtell Road, Roseville, CA 95678

$605,000
Discover the perfect blend of comfort & elegance in this stunning Roseville home, nestled within the coveted Roseville School District. Boasting 2,216 square feet of thoughtfully designed living space, this 5-bdrm, 3-bath residence is tailor-made for families and those who love to entertain. Step into the heart of the home, where a beautifully remodeled kitchen awaits, complete with sleek quartz countertops, high-end stainless steel appliances, and an abundance of custom cabinetry, including pullout drawers and a spacious walk-in pantry. The open-concept layout effortlessly flows from the kitchen to the inviting dining and family rooms, creating a warm and welcoming atmosphere. For more intimate gatherings, retreat to the elegant separate living room, or utilize the downstairs bedroom and full bath as a private guest suite or multi-generational living space. Outdoors, you'll find a freshly landscaped backyard oasisa peaceful haven for relaxation and entertaining on this generous lot. Enjoy morning coffee or evening sunsets in your tranquil retreat. Located just minutes from top-rated schools, parks, shopping, dining, and major freeways, this home offers the ideal balance of convenience and charm. Don't let this exceptional opportunity slip awayschedule your private tour today!

5
beds

3
baths

2,216 Sq.Ft. LIVING AREA

5,519 Sq.Ft. lot

Parris Krygsman

Parris Krygsman

Features & Amenities

Interior

  • total bedrooms5
  • Total bathrooms3
  • full bathrooms3
  • Laundry room Laundry Room, Main Level
  • Flooring Carpet, Laminate, Tile
  • Fireplace Family Room, Masonry
  • APPLIANCES Free-Standing Gas Oven, Free-Standing Gas Range, Free-Standing Refrigerator, Gas Water Heater, Dishwasher, Disposal, Microwave, Double Oven, Plumbed For Ice Maker

Area & Lot

  • Status Sold
  • Date Sold October 30, 2024
  • Living Area2,216 Sq.Ft.
  • Lot Area5,519 Sq.Ft.
  • MLS® ID224061788
  • TypeResidential
  • YEAR BUILT1990
  • NeighborhoodRoseville
  • Architecture StylesContemporary
  • School DistrictPlacer

Exterior

  • STORIES2
  • Garage Space2.0
  • water SourcePublic
  • utilitiesNatural Gas Available, Natural Gas Connected, Sewer Connected, Electricity Available
  • roofComposition
  • lot featuresLevel
  • parkingPaved, Attached, Garage Door Opener, Other
  • HEAT TYPECentral, Fireplace Insert
  • AIR CONDITIONINGCeiling Fan(s), Central Air
  • SubstructureSlab
  • security FeaturesSmoke Detector(s), Carbon Monoxide Detector(s)

Financial

  • Sales Price$605,000
  • Zoning R1
380 Sawtell Road, a gray two-story home with brick accents and an attached garage at dusk.
Two-story house with brick accents and a wide driveway beneath a pink dusk sky.

Discover the perfect blend of comfort and elegance in this stunning Roseville home.

– Krygsman Group
Two-story gray house with brick accents, double garage, and wide concrete driveway.

Roseville

Explore

Work With Us

We pride ourselves on offering a unique real estate experience and value proposition to our clients: We listen to our clients’ needs, and we respond promptly. We really feel successful when our clients are happy as meeting their needs is our first priority.

Follow Us on Instagram