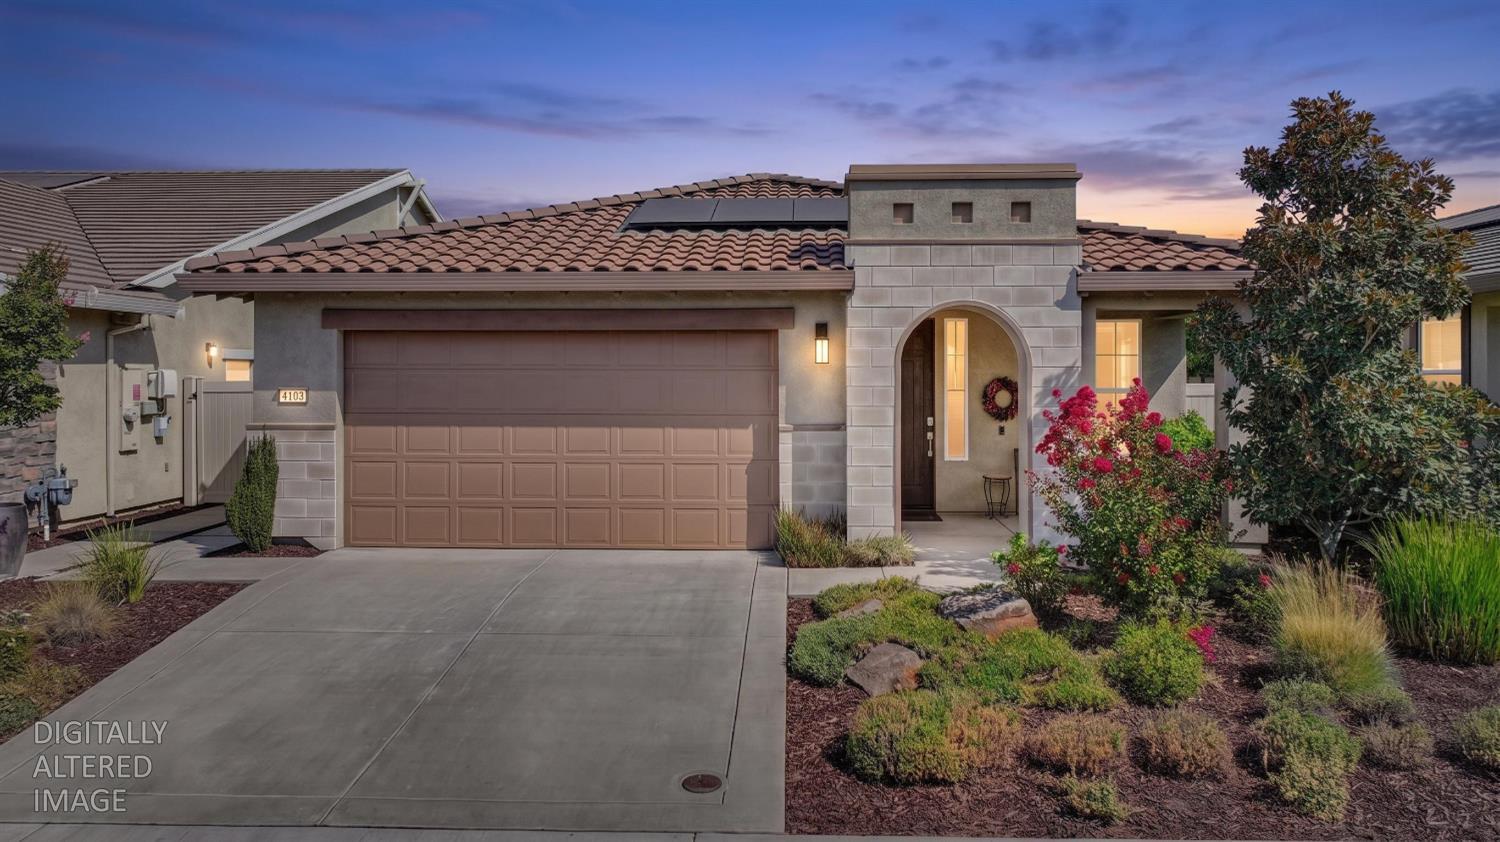
Single-story stucco home with a tiled roof, arched entry, and landscaped front yard at dusk.
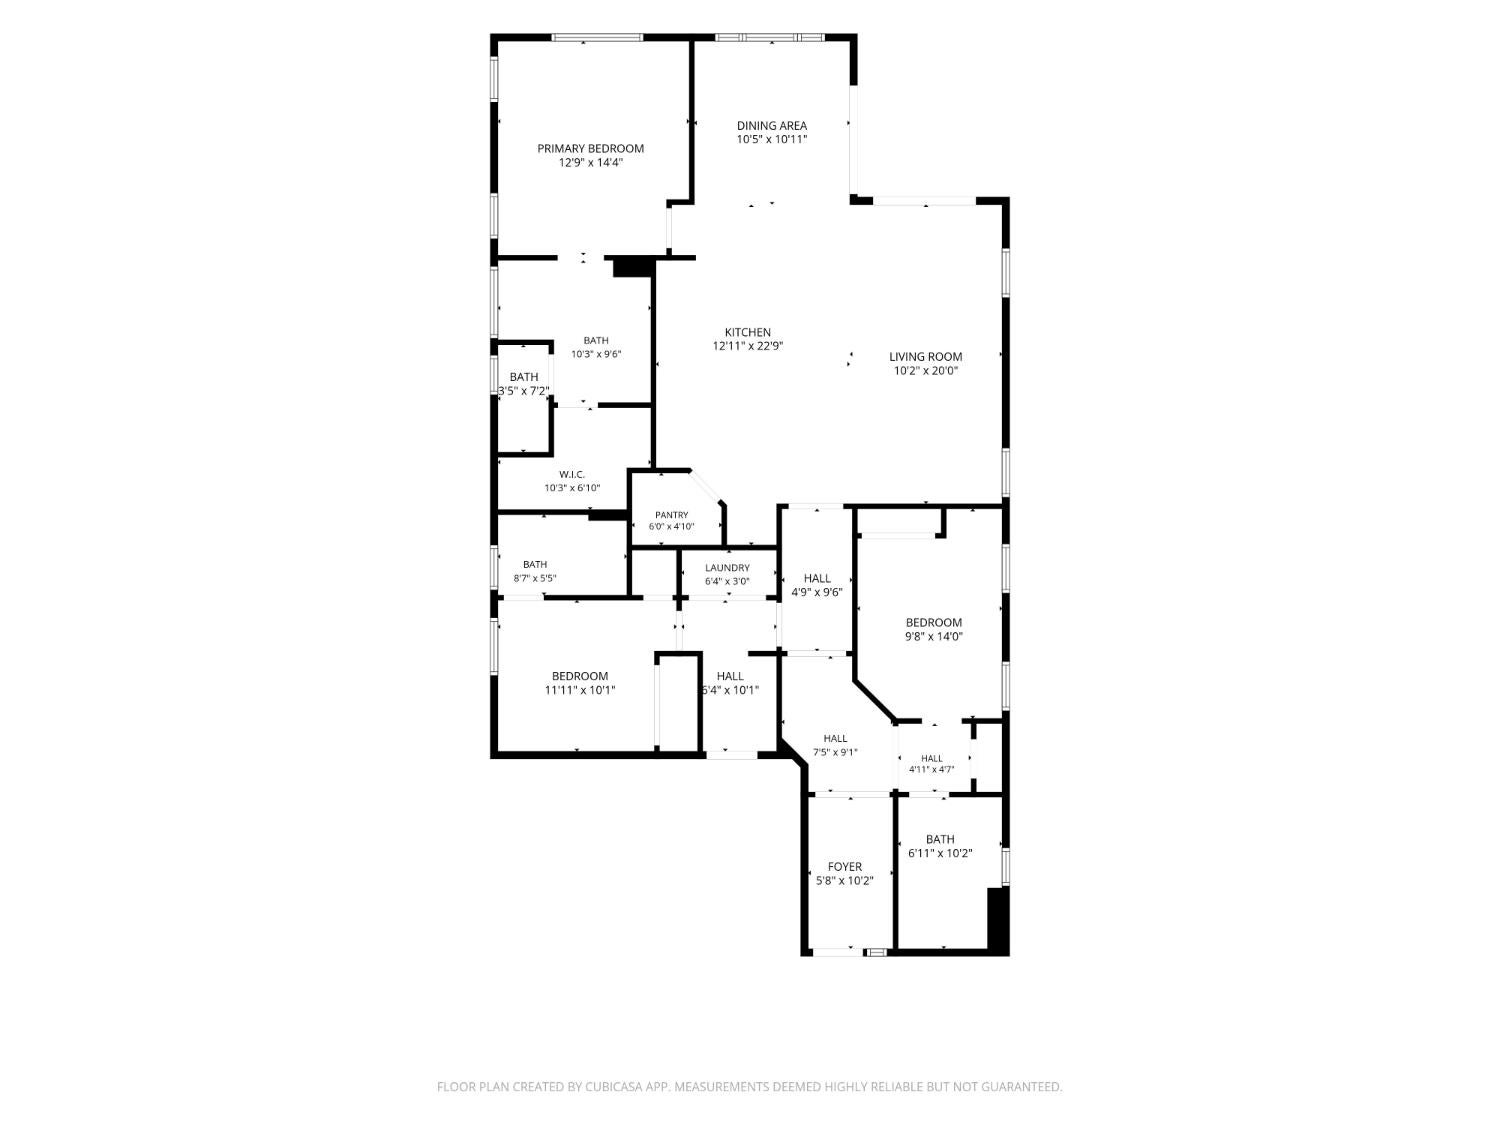
Floor plan showing three bedrooms, several bathrooms, and an open kitchen, dining area, and living room.
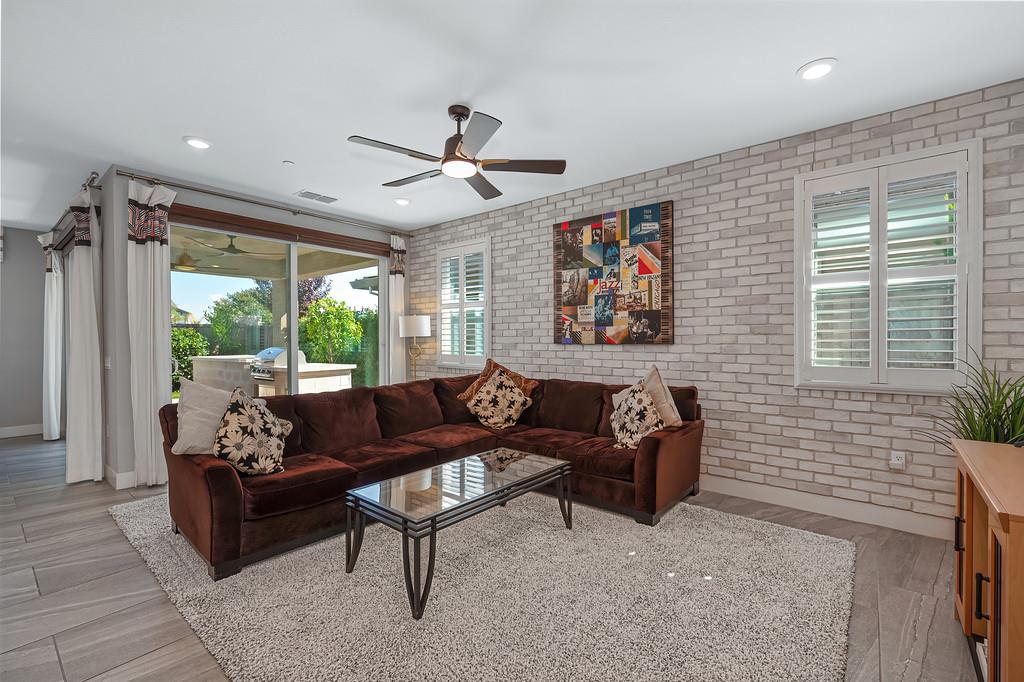
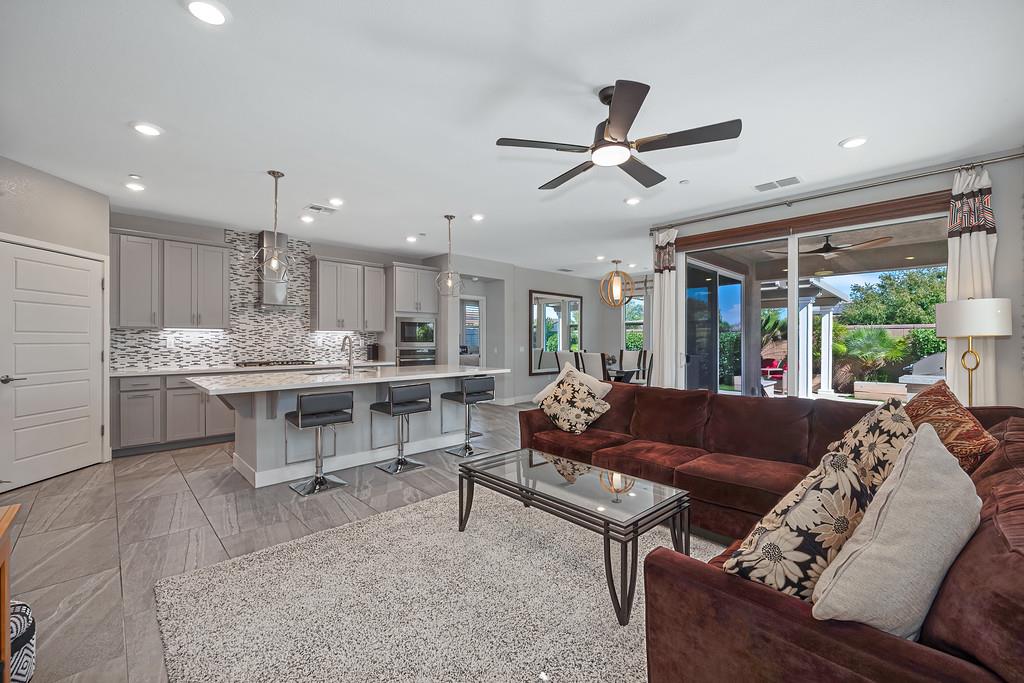
Living room with a brown sectional, whitewashed brick accent wall, and sliding doors to a patio.
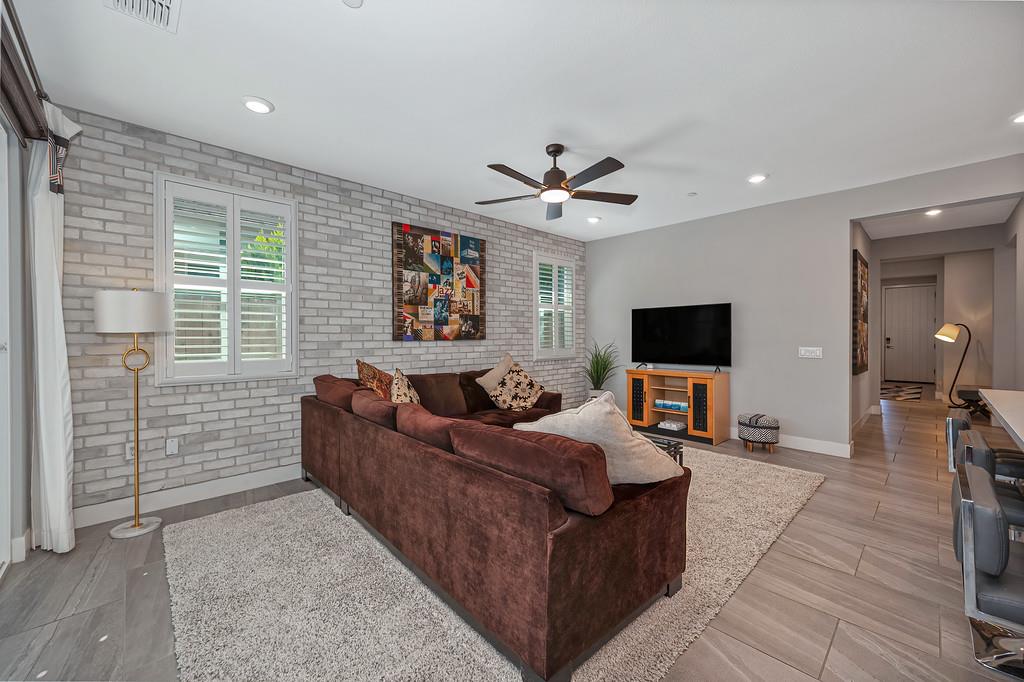
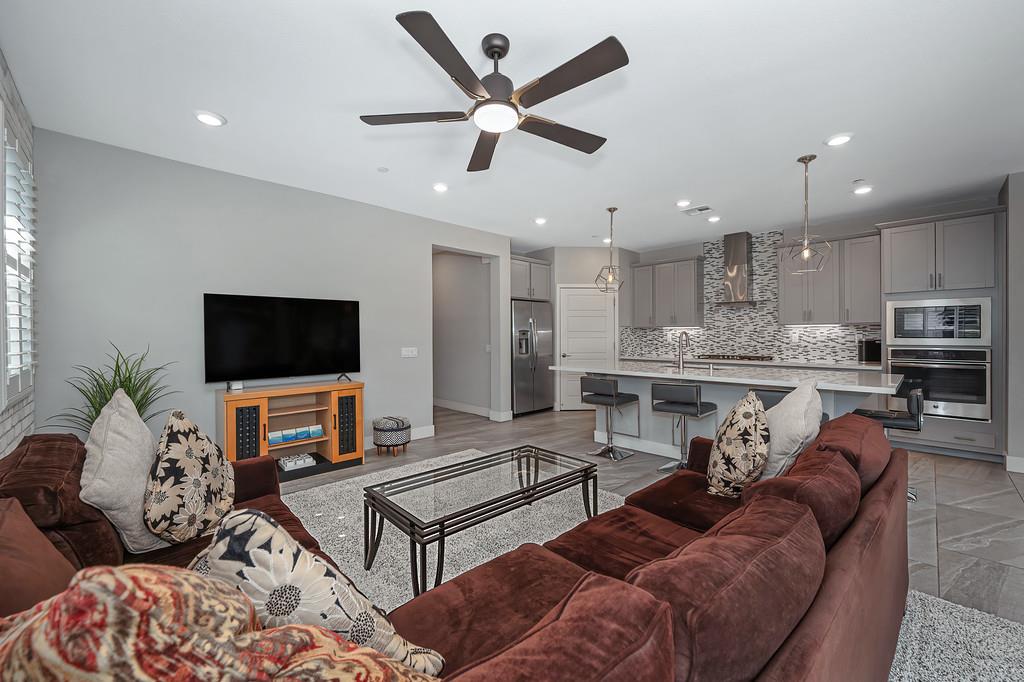
Living room with a brown sectional, white brick accent wall, shuttered windows, and ceiling fan.
Open-plan living room with a red sectional sofa and kitchen island with bar stools.
Open-concept living room with a red sectional, adjoining a kitchen with a large island.
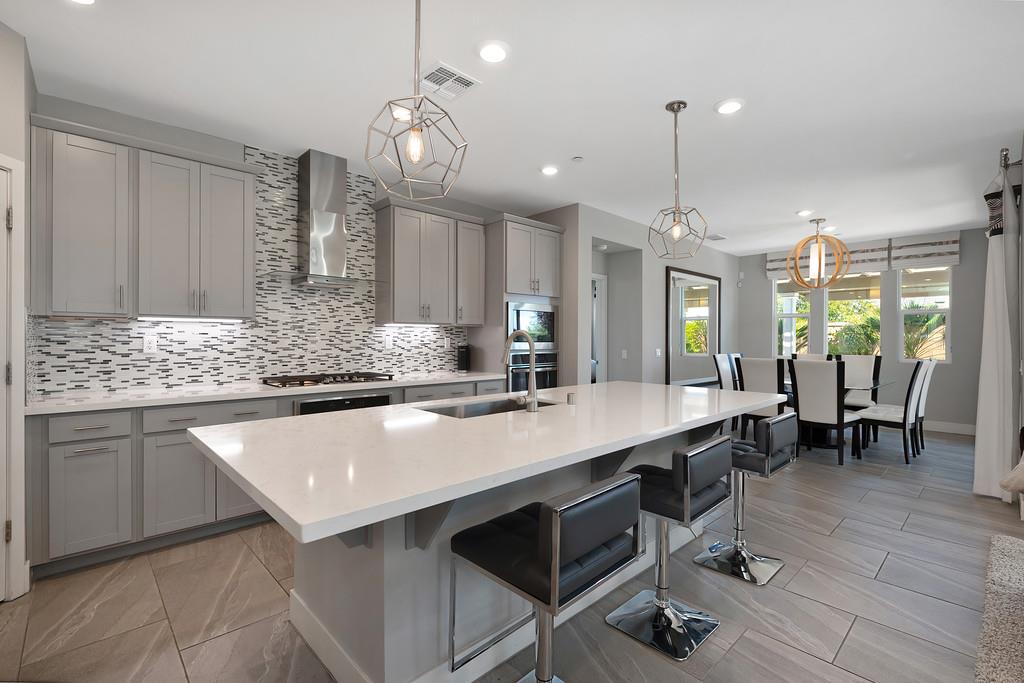
Modern kitchen with a large white island and bar stools opening to a dining area.
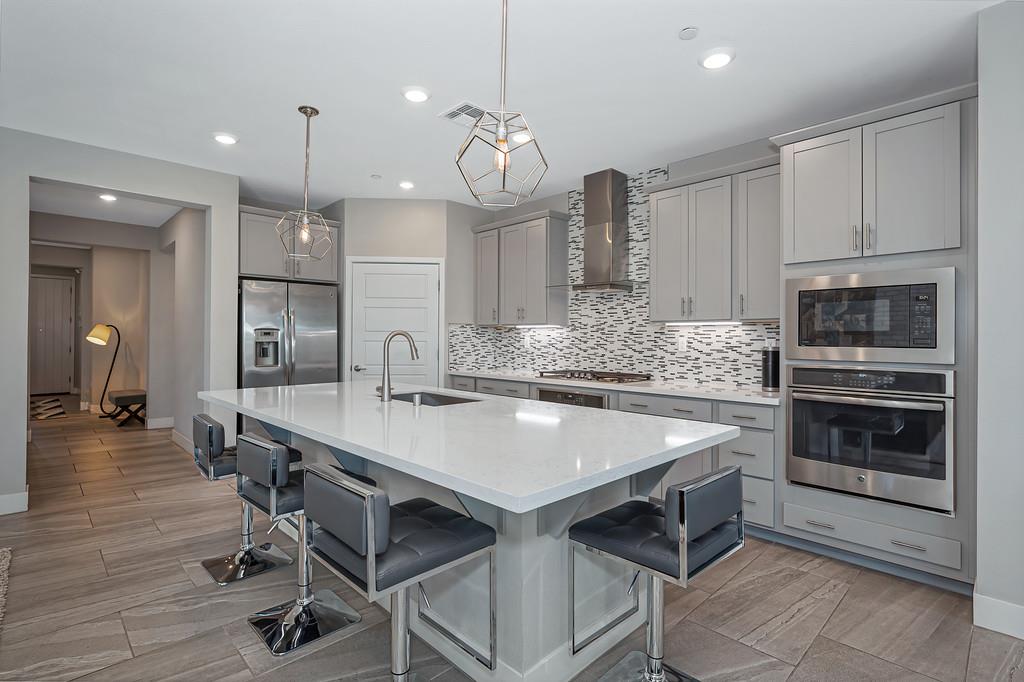
Modern kitchen with a large white island, gray cabinetry, stainless steel appliances, and geometric pendant lights.
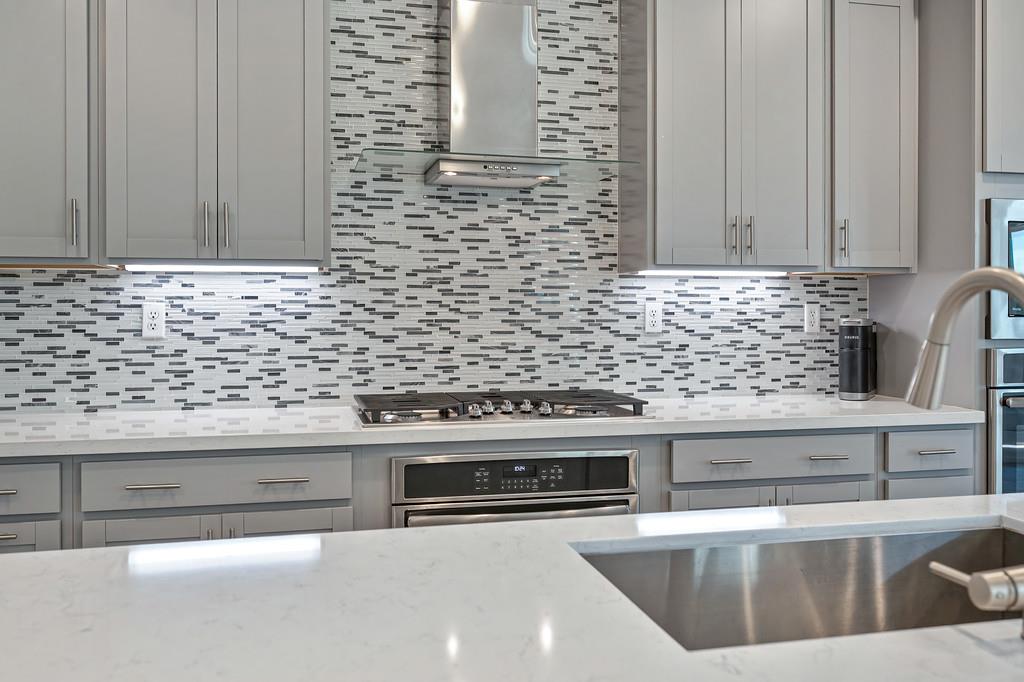
Modern kitchen with gray cabinets, mosaic backsplash, stainless steel appliances, and a large island sink.
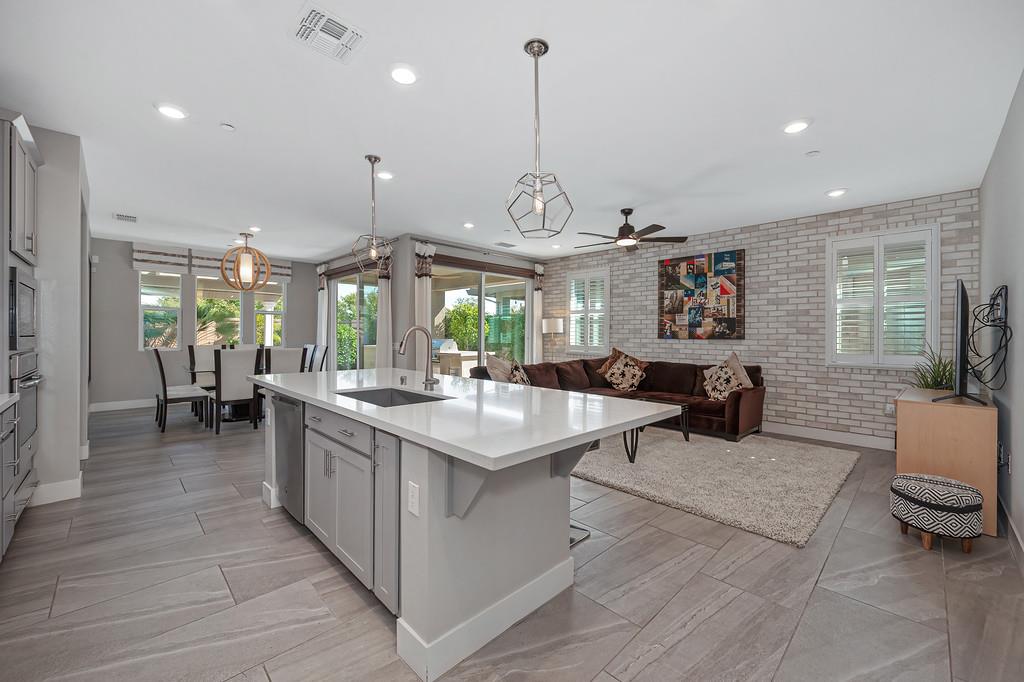
Open-plan kitchen and living room with a large island and white brick accent wall.
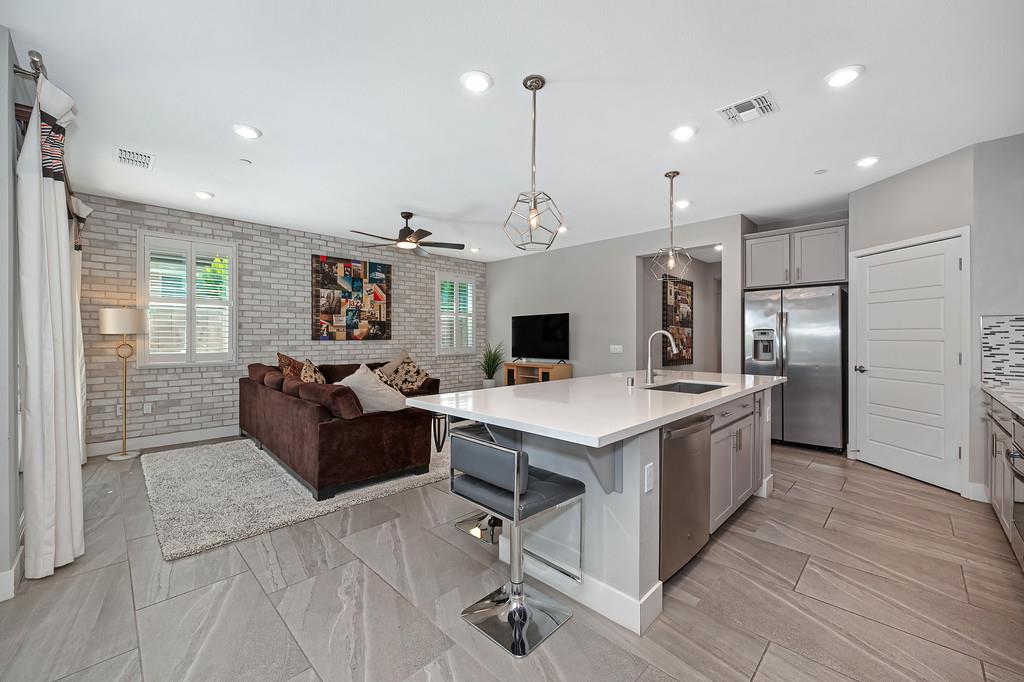
Open-plan kitchen and living room with a large white island and brick accent wall.
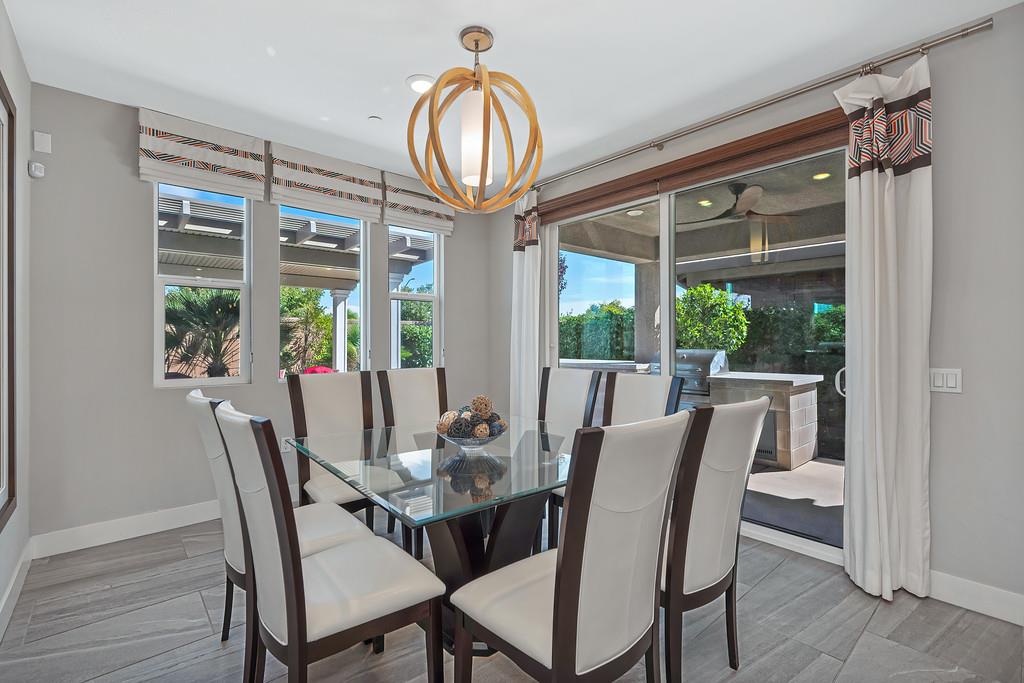
Dining room with a glass table, upholstered chairs, and sliding doors to a covered patio.
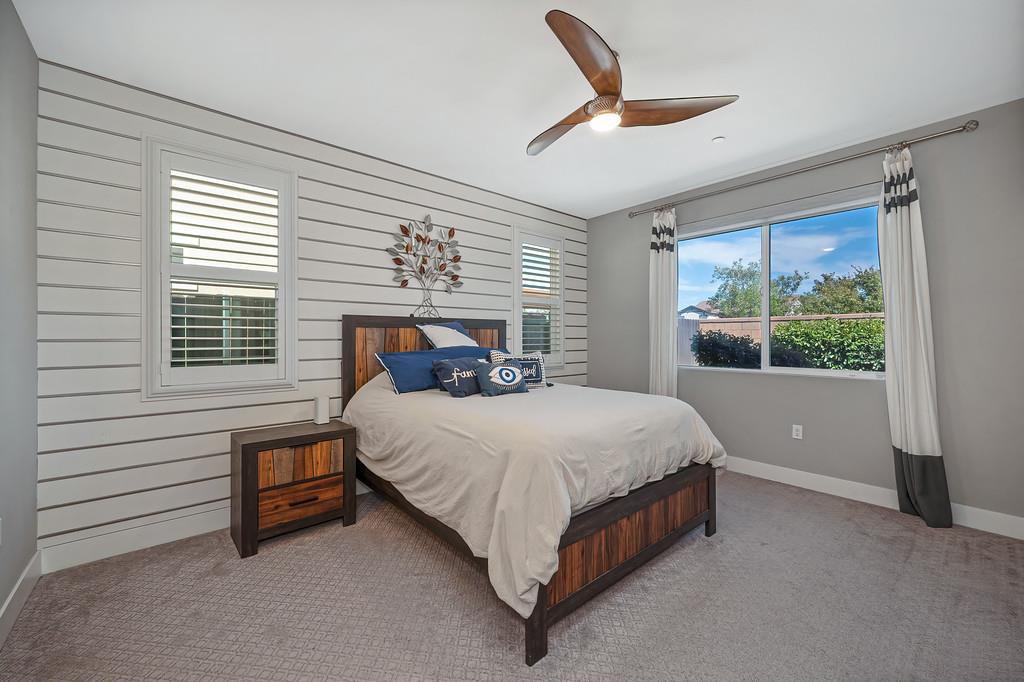
Staged bedroom with a wood bed, shiplap accent wall, ceiling fan, and large window.
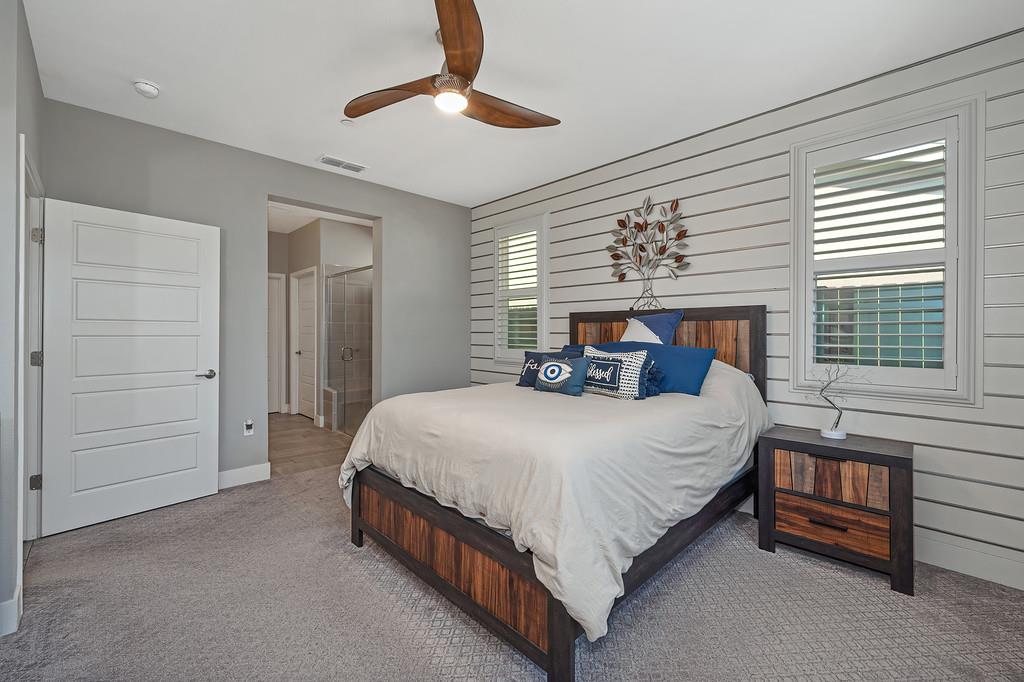
Bedroom with a wood platform bed, blue accent pillows, white paneled wall, and shuttered windows.
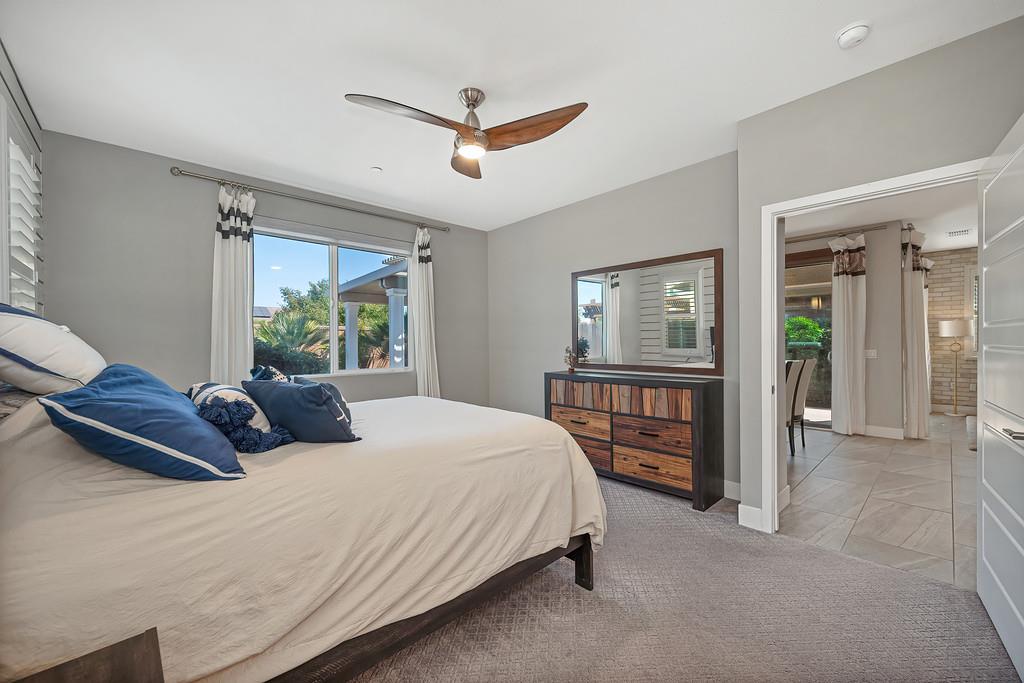
Furnished bedroom with a white-and-blue bed, wood dresser, and window overlooking greenery.
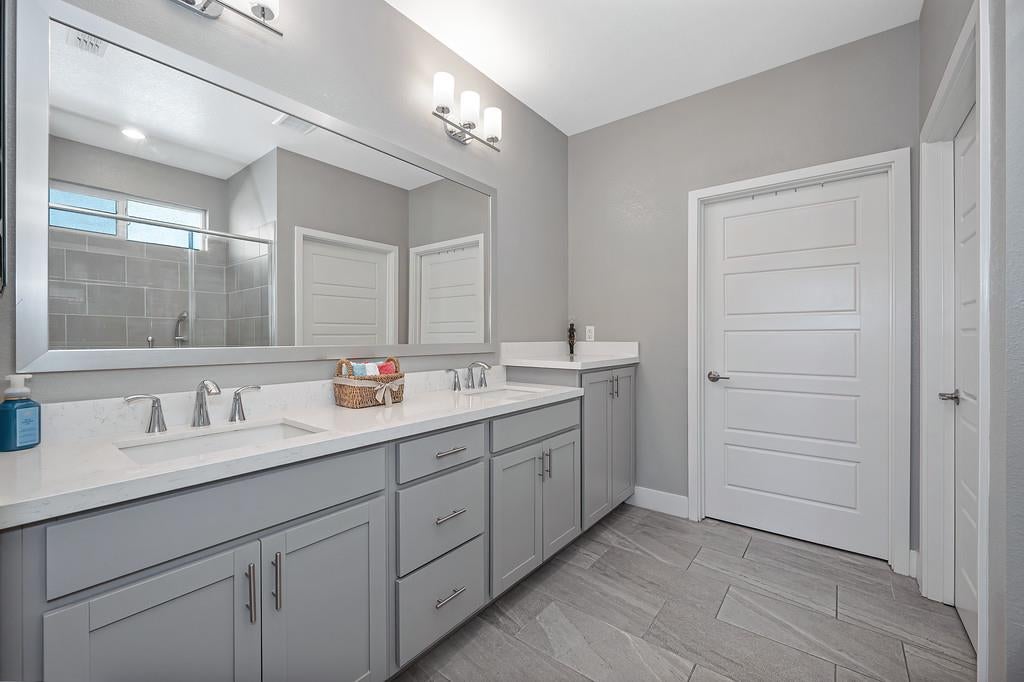
Bathroom with a gray double-sink vanity, large mirror, and shower reflected behind it.
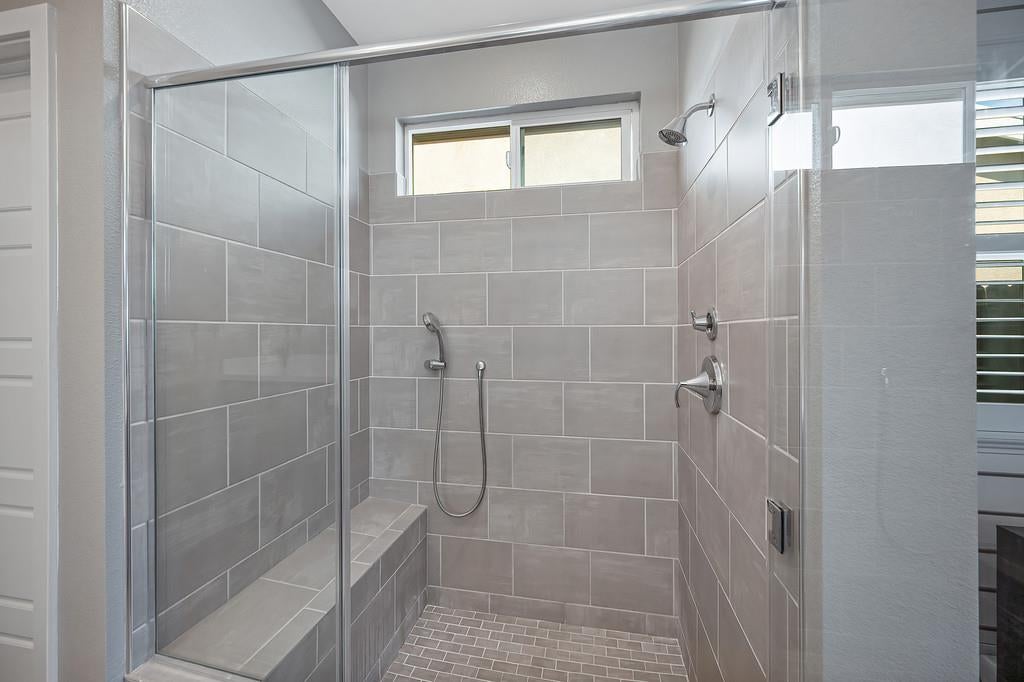
Walk-in tiled shower with a built-in bench, glass enclosure, and two showerheads.
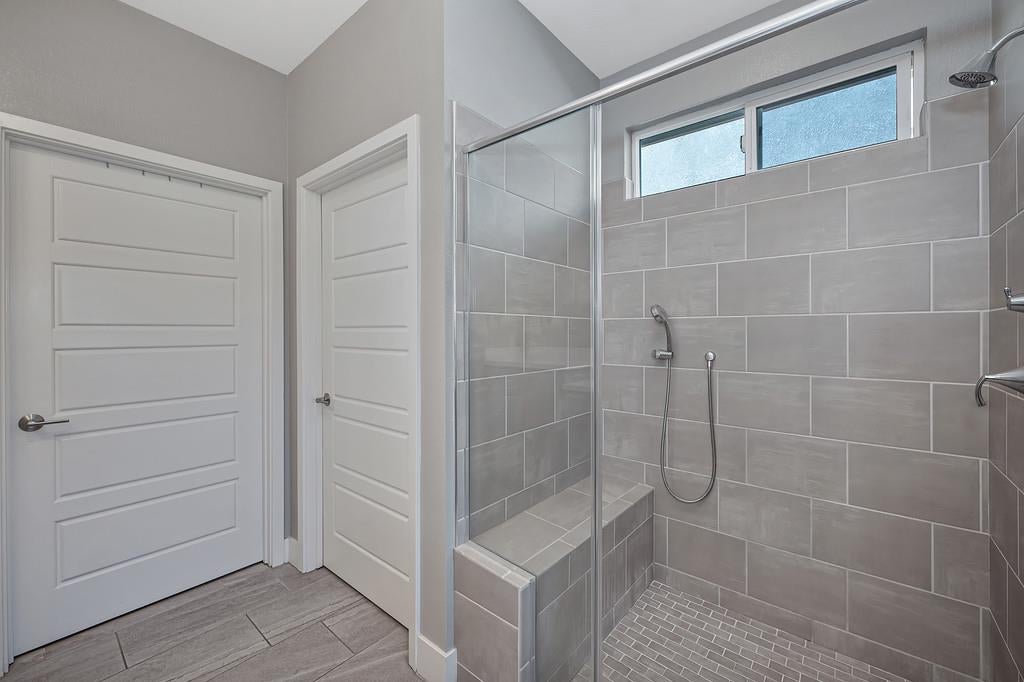
Walk-in shower with gray tile walls, glass enclosure, tiled bench, and high window.
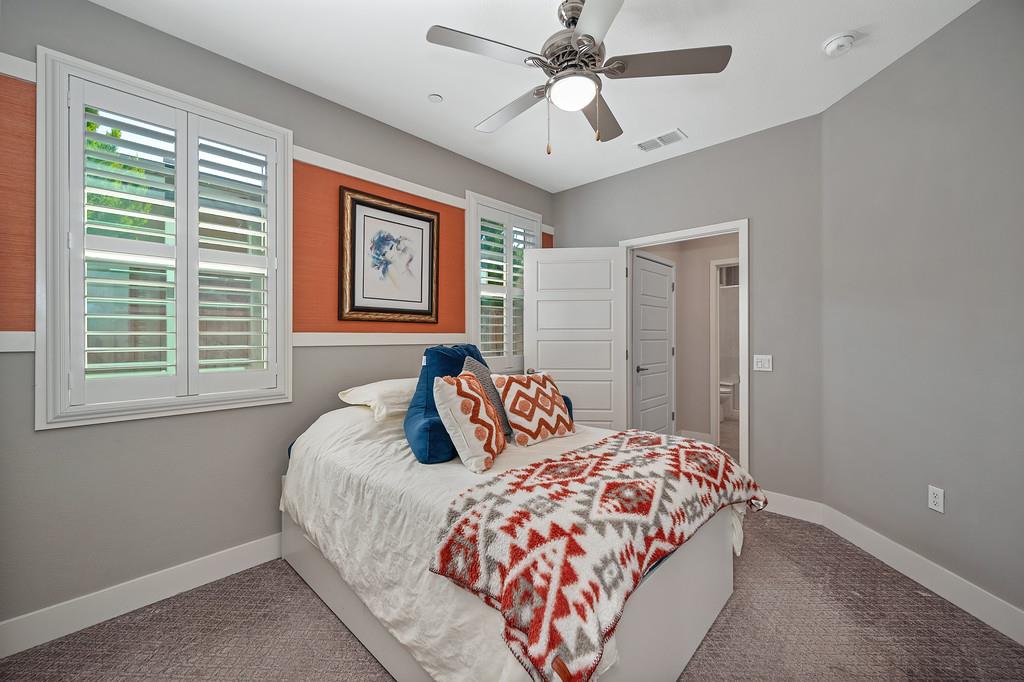
Bedroom with plantation shutters, an orange accent wall, and red-and-white patterned bedding.
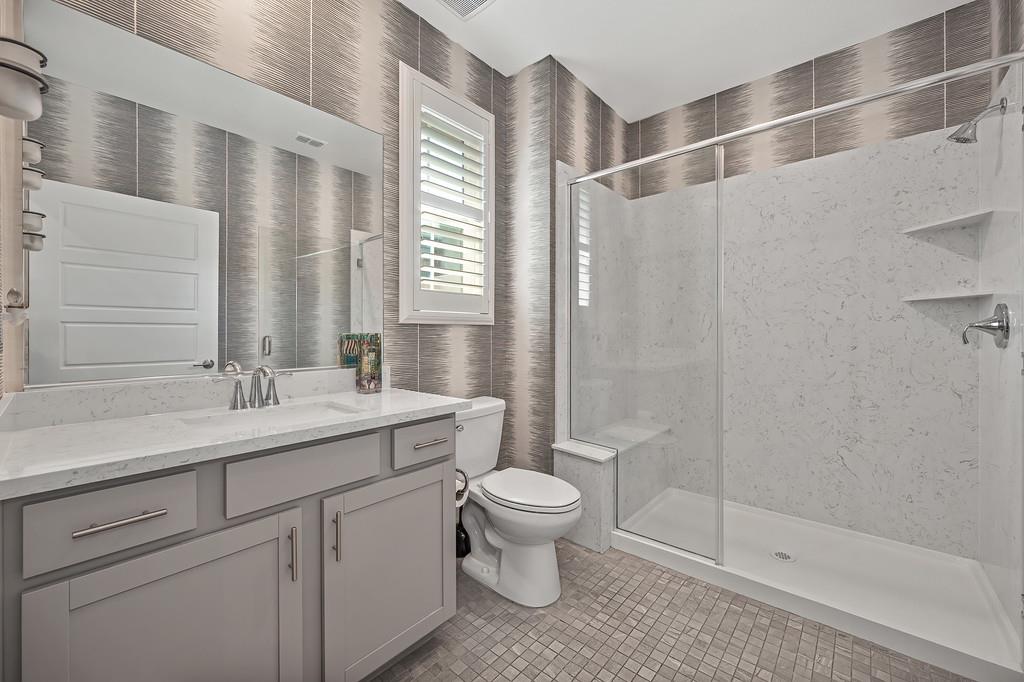
Bathroom with a wide vanity, shuttered window, and glass-enclosed walk-in shower.
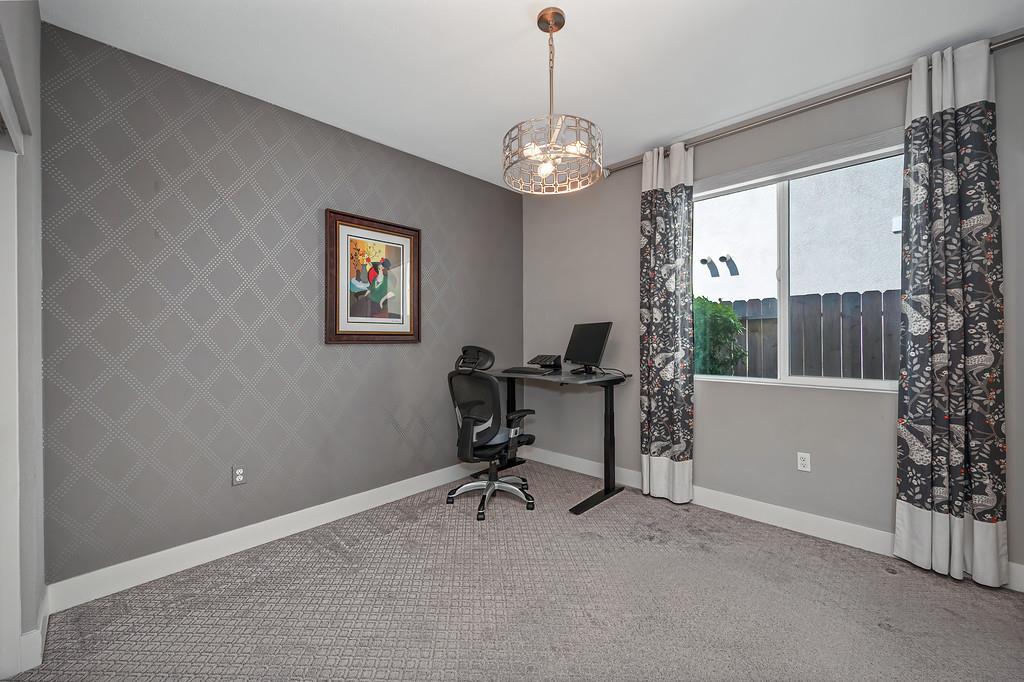
Home office with patterned gray wallpaper, desk, and large curtained window.
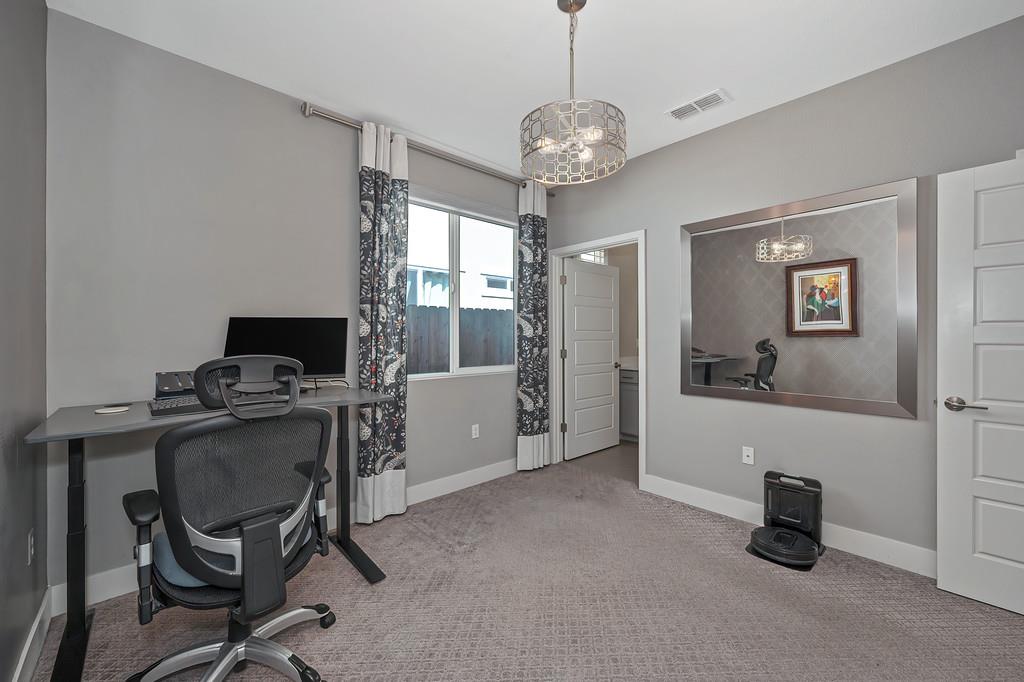
Home office with a desk, ergonomic chair, patterned curtains, and large wall mirror.
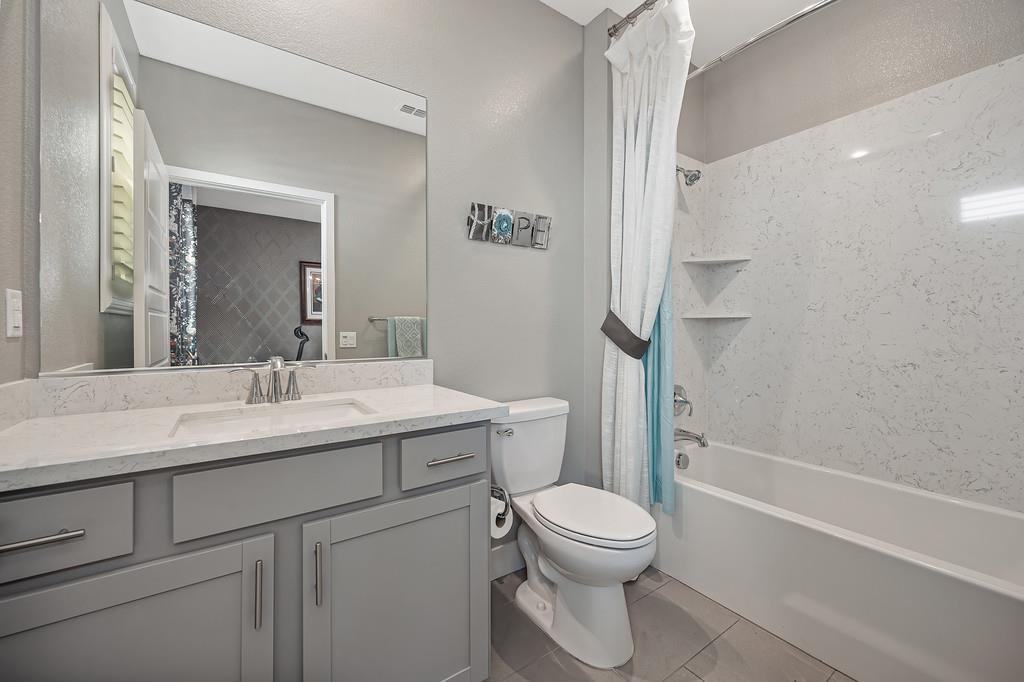
Bathroom with a gray vanity, large mirror, and bathtub with a marble-patterned surround.
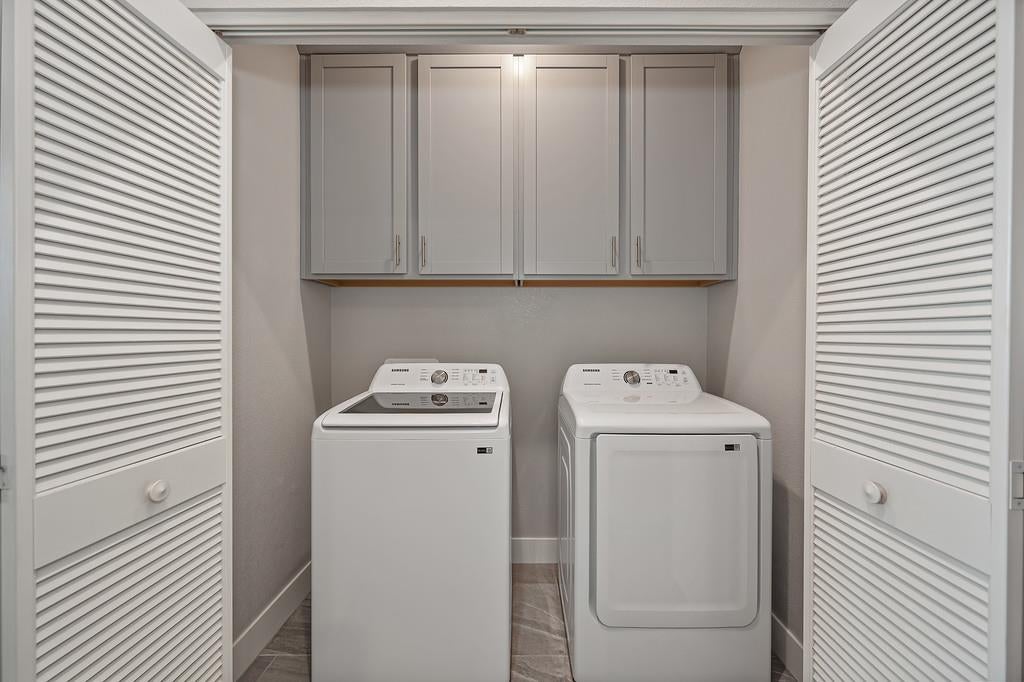
Laundry closet with a white washer and dryer beneath gray cabinets, framed by open louvered doors.
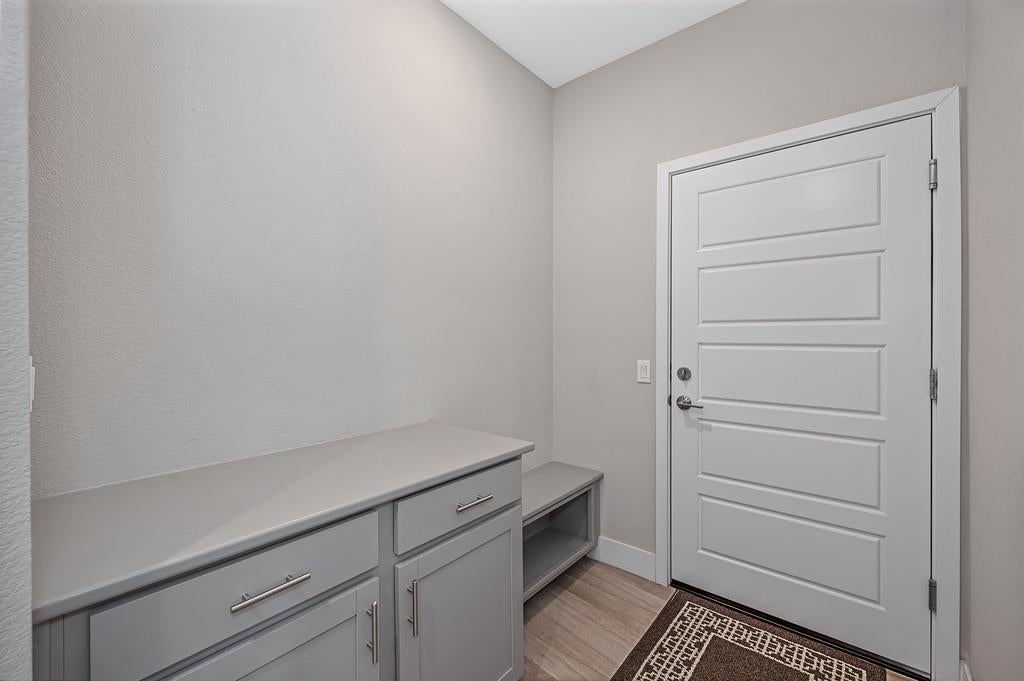
Entryway with gray built-in storage and bench beside a white paneled front door.
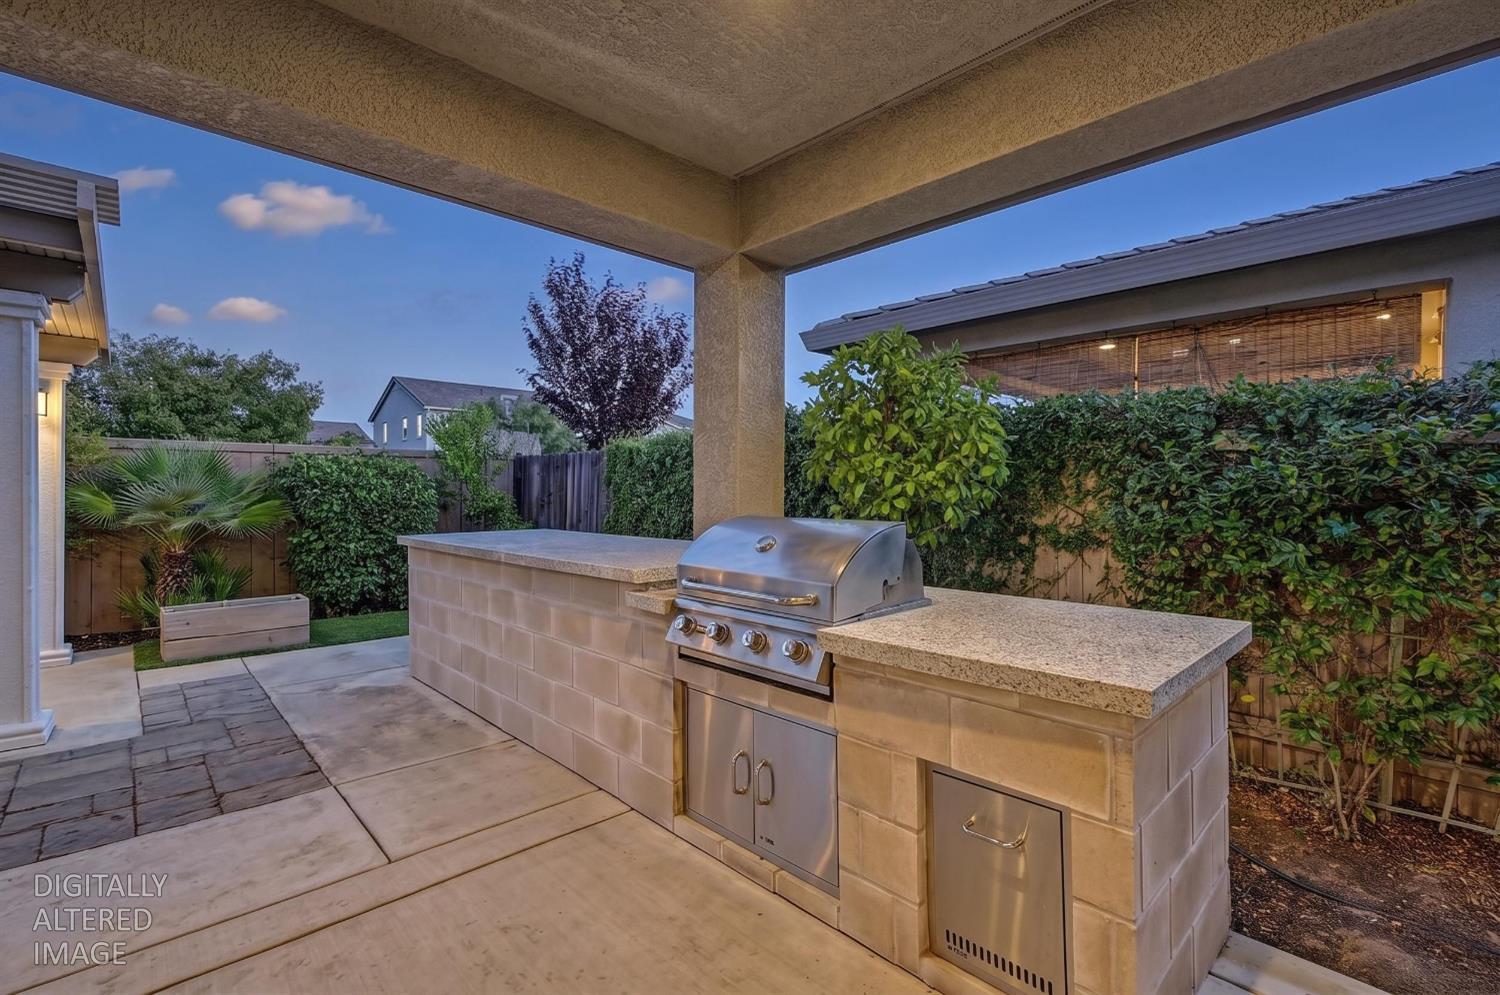
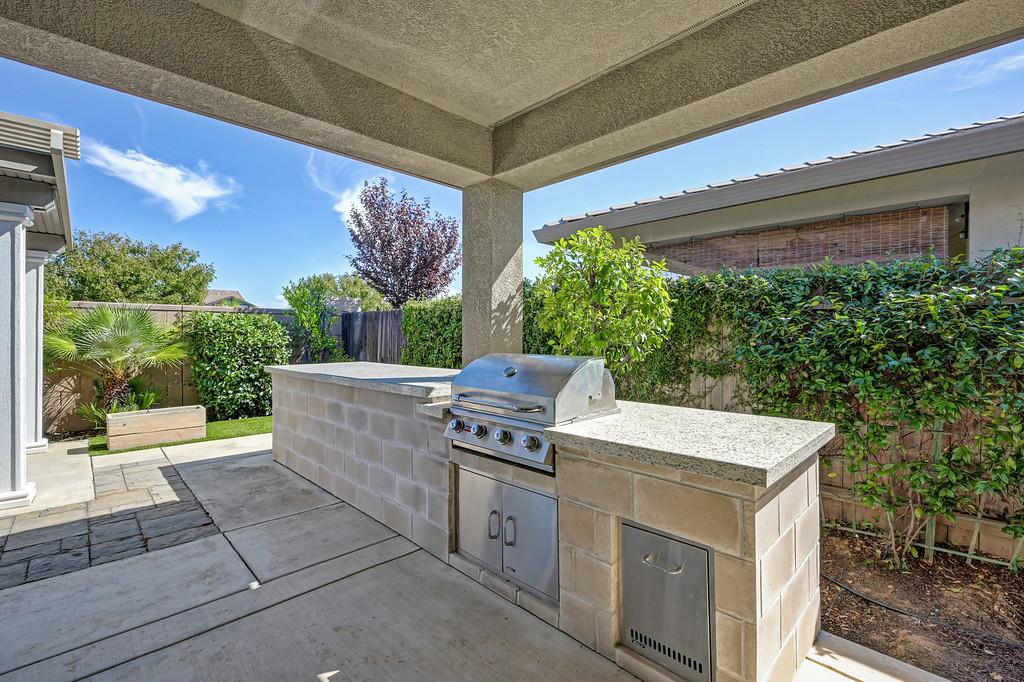
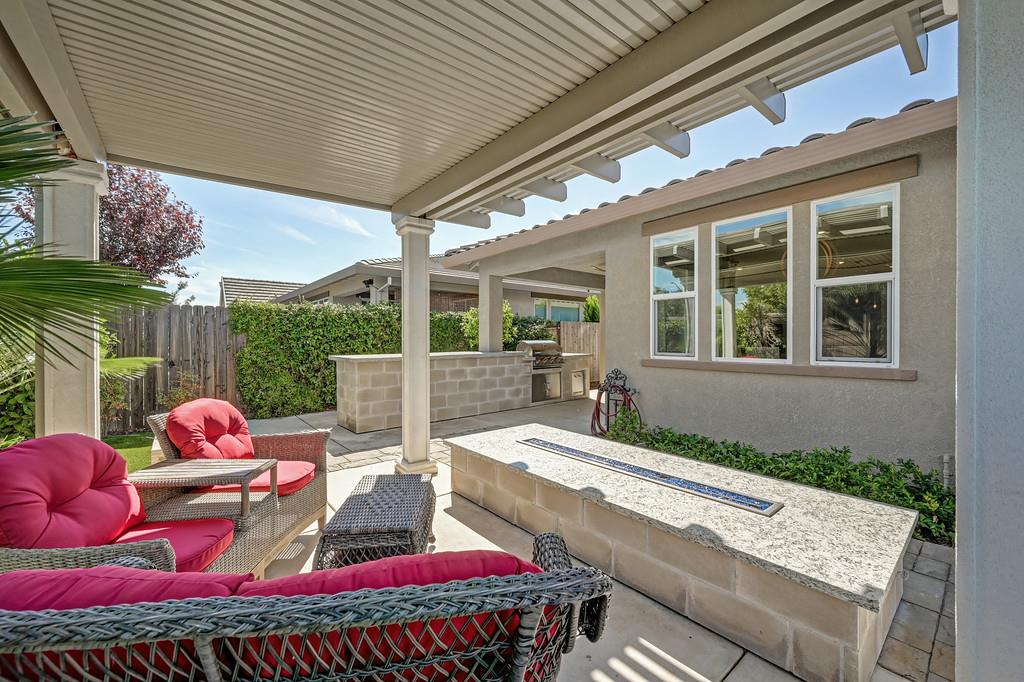
Covered patio with a built-in stainless-steel grill, stone counters, and a hedge-lined backyard.
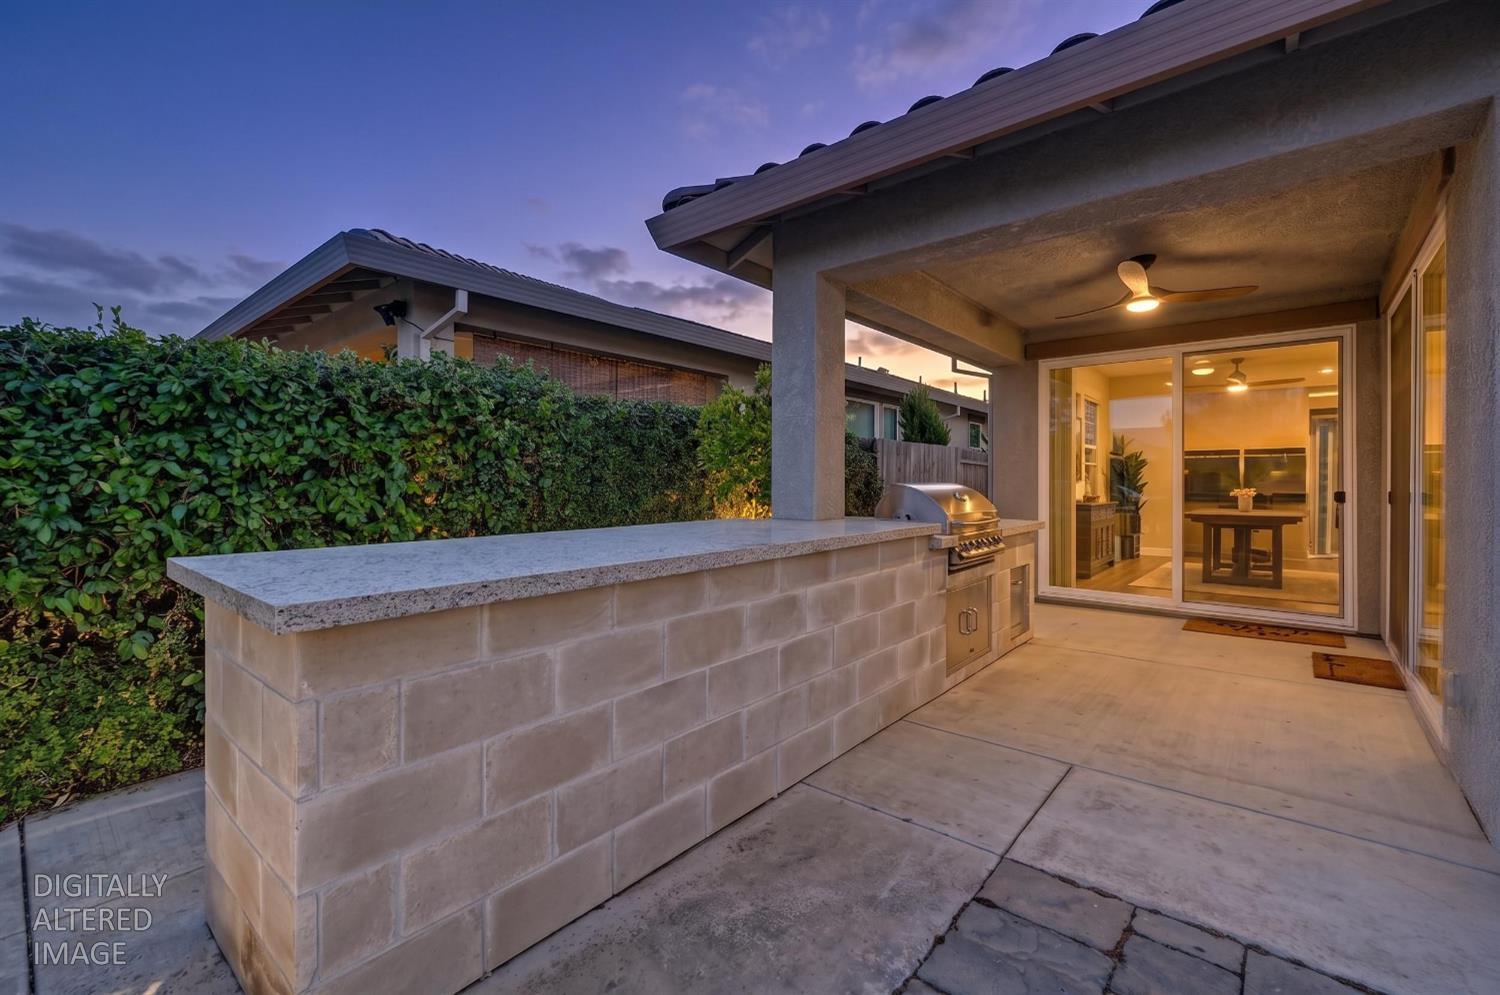
Covered patio with stone counter and built-in grill beside warmly lit sliding glass doors at dusk.
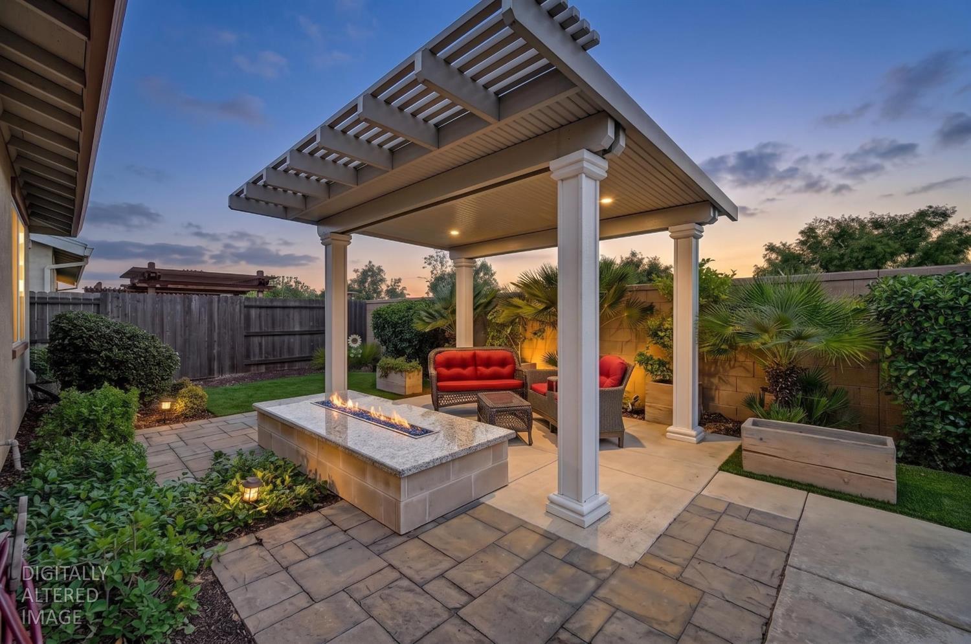
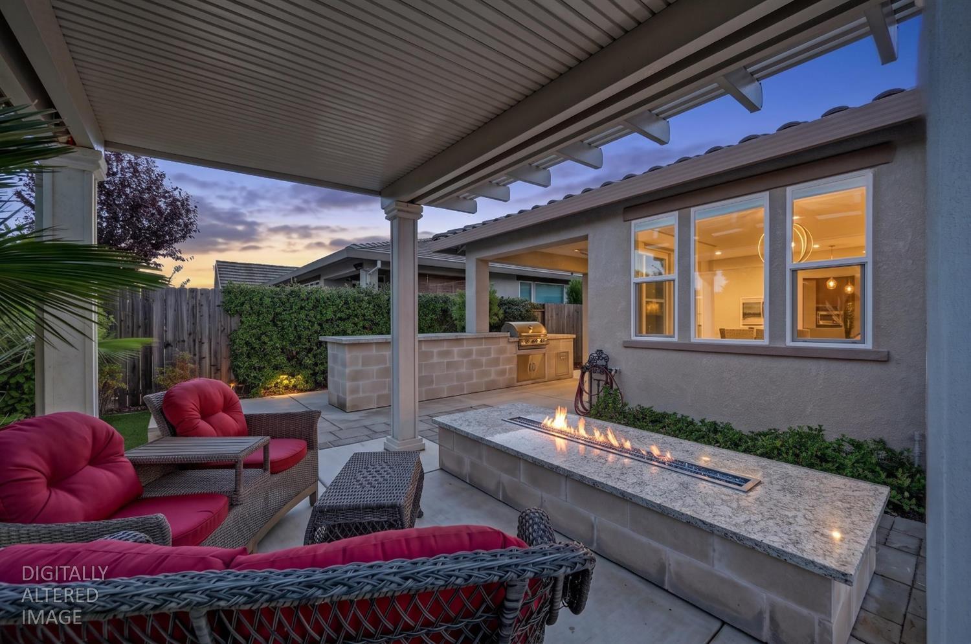
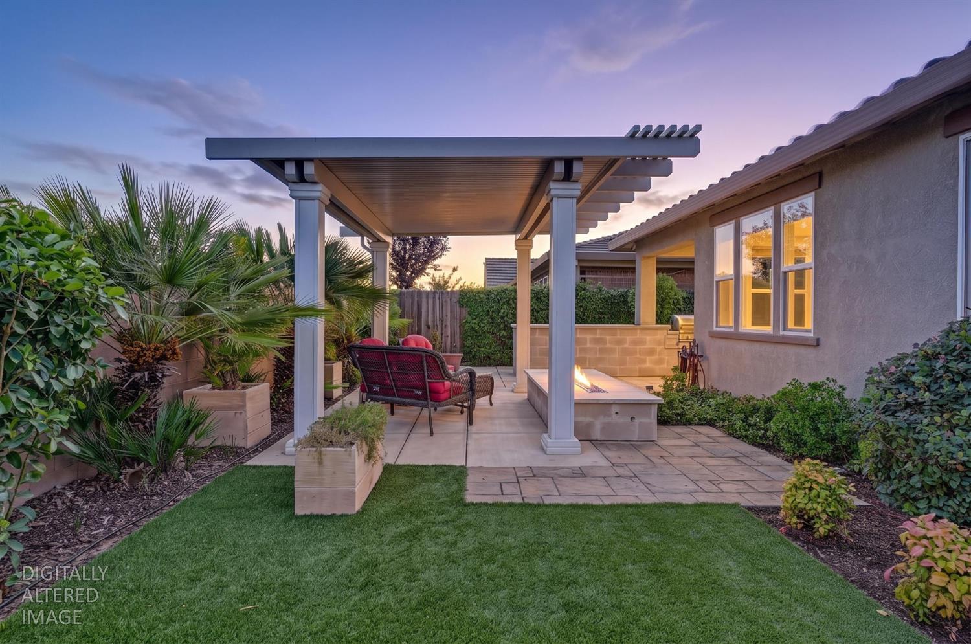
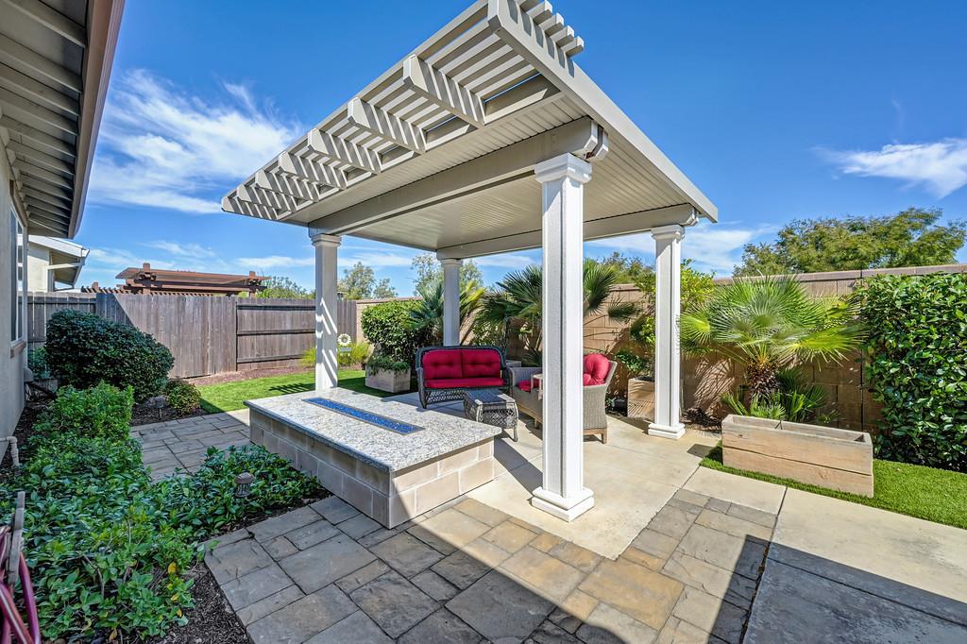
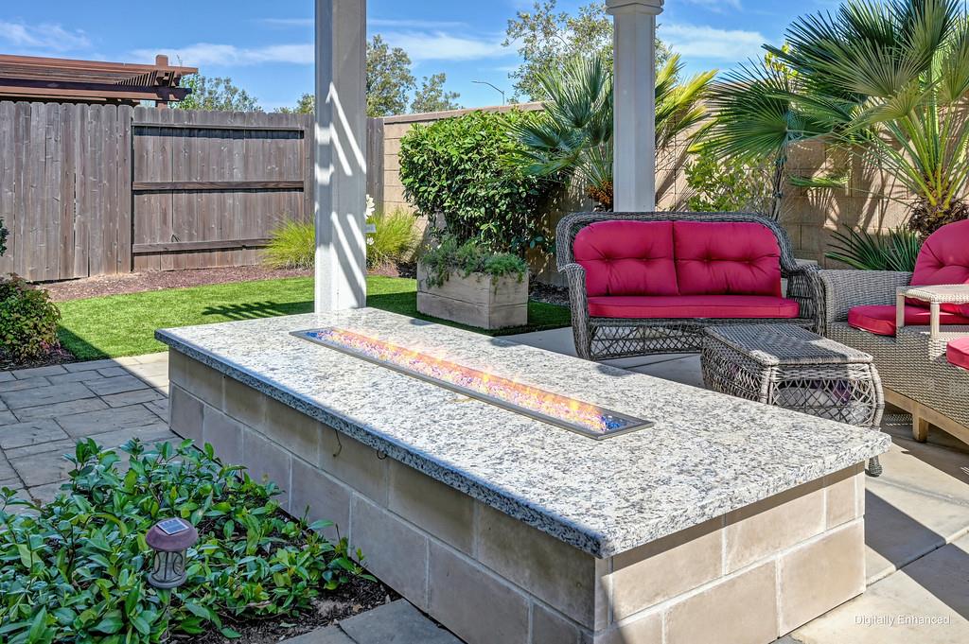
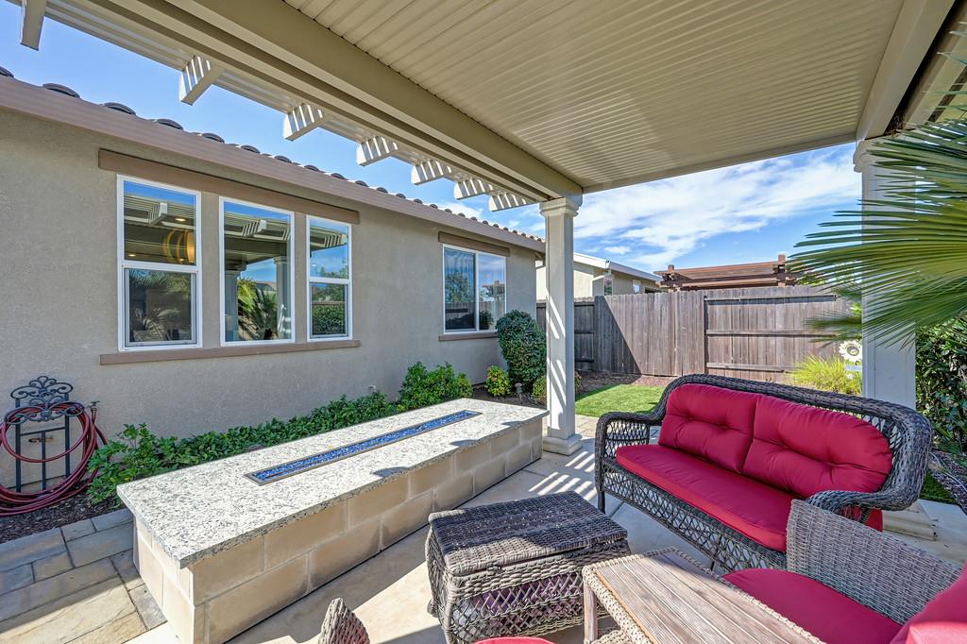
Backyard patio beneath a white pergola, with red seating and a built-in fire feature at dusk.
Covered patio with wicker seating, a built-in fire pit, and an outdoor grill at dusk.
Backyard patio with a pergola, red-cushioned seating, built-in fire feature, and landscaped lawn at dusk.
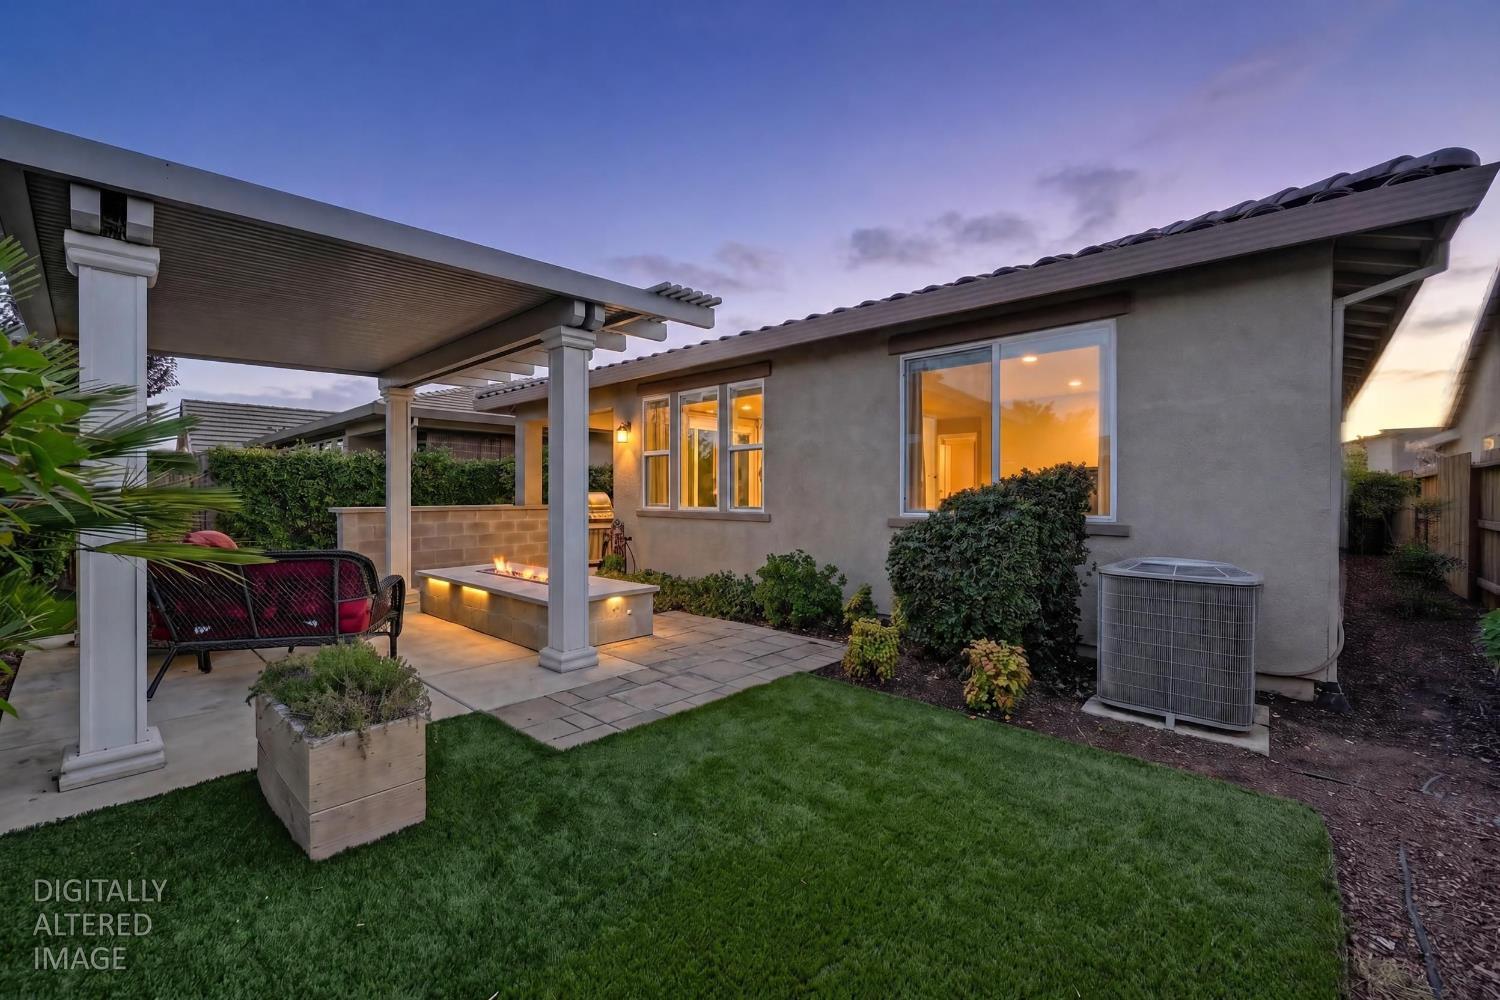
Backyard patio with covered seating area, built-in fire feature, and lawn at dusk.
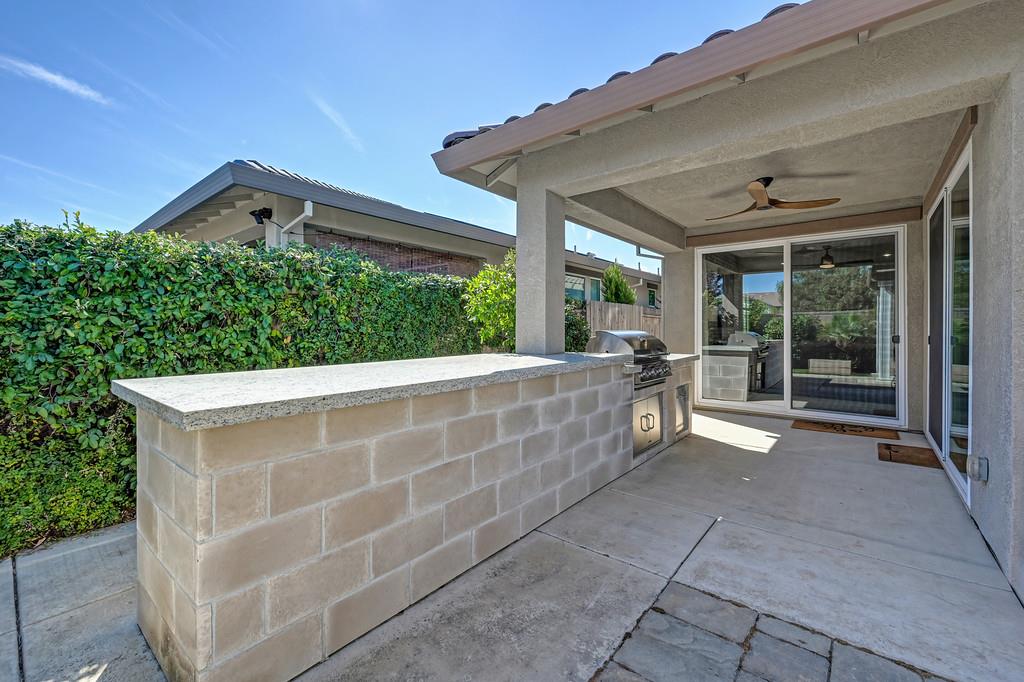
Covered patio with a built-in stainless-steel grill and stone outdoor kitchen island.
Backyard patio beneath a white pergola, with cushioned seating and a raised rectangular water feature.
Backyard patio with a stone fire pit and wicker seating with pink cushions.
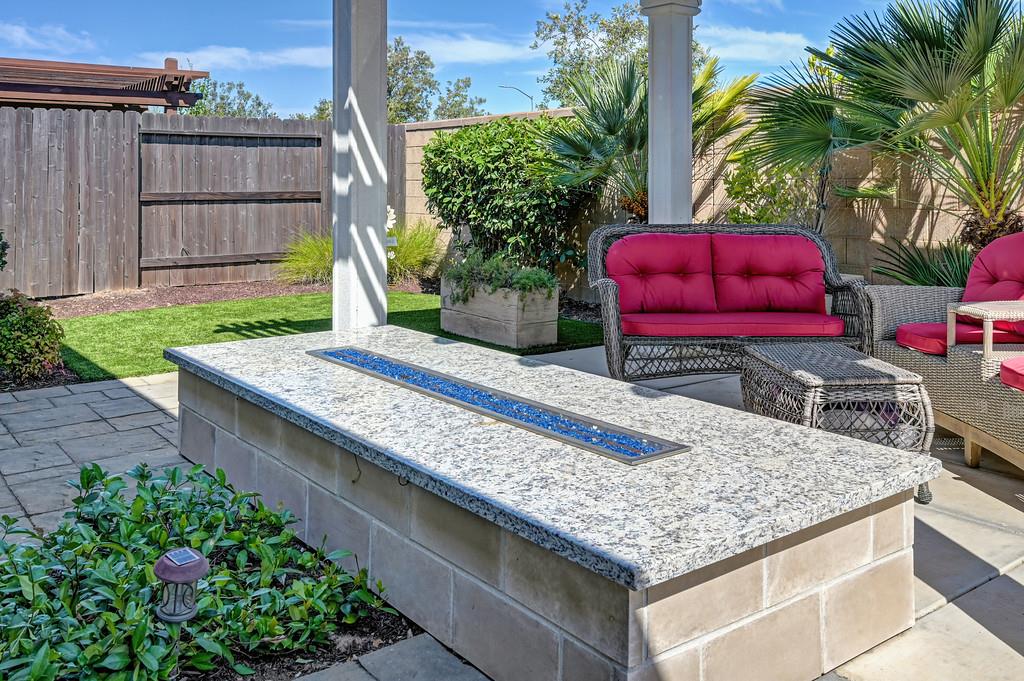
Backyard patio with a stone fire table, pink-cushioned wicker seating, and palms beside artificial turf.
Covered patio with a built-in stone counter, stainless steel grill, ceiling fan, and sliding glass doors.
Covered backyard patio with wicker seating, pink cushions, and a stone feature with a blue-tile inset.
Covered backyard patio with red-cushioned wicker seating, a stone table, and a built-in outdoor grill.
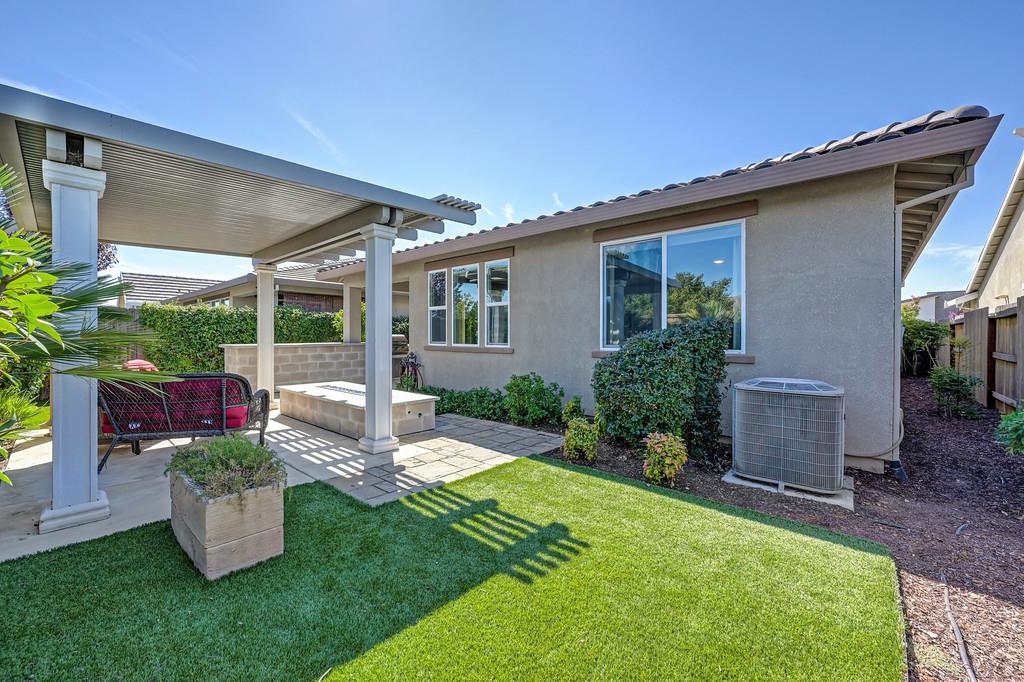
Home’s rear patio and yard with a covered seating area, artificial turf, and landscaped beds.
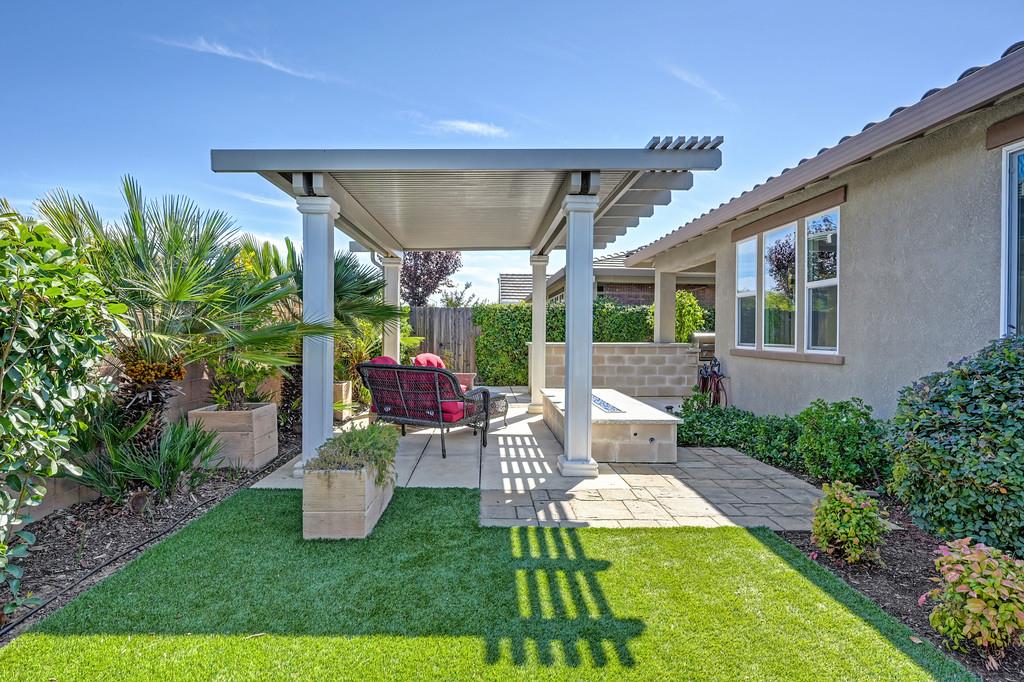
Backyard patio with a white pergola, red-cushioned seating, and a built-in outdoor counter.
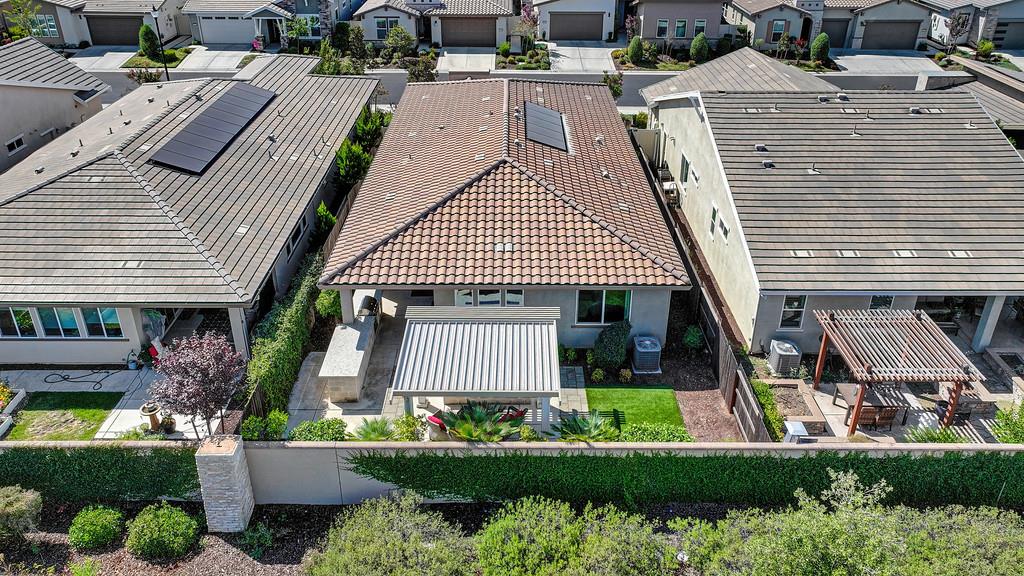
Aerial view of a home with a landscaped backyard, covered patio, and tiled roof.
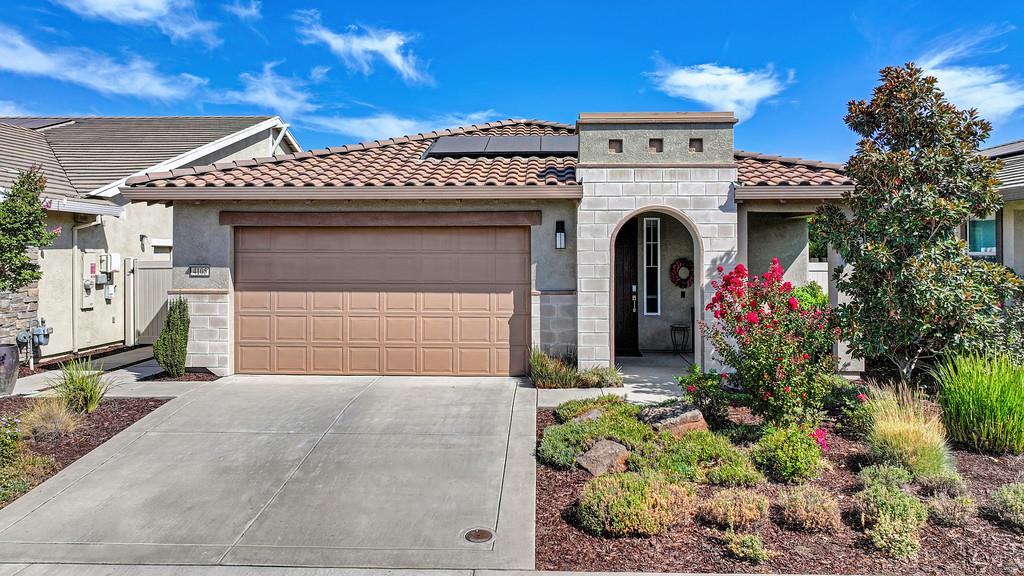
Single-story home with a tan garage door, arched entryway, and landscaped front garden.
SEE ALL PHOTOS
Single-story stucco home with a tiled roof, arched entry, and landscaped front yard at dusk.
Floor plan showing three bedrooms, several bathrooms, and an open kitchen, dining area, and living room.
Living room with a brown sectional, whitewashed brick accent wall, and sliding doors to a patio.
Living room with a brown sectional, white brick accent wall, shuttered windows, and ceiling fan.
Open-plan living room with a red sectional sofa and kitchen island with bar stools.
Open-concept living room with a red sectional, adjoining a kitchen with a large island.
Modern kitchen with a large white island and bar stools opening to a dining area.
Modern kitchen with a large white island, gray cabinetry, stainless steel appliances, and geometric pendant lights.
Modern kitchen with gray cabinets, mosaic backsplash, stainless steel appliances, and a large island sink.
Open-plan kitchen and living room with a large island and white brick accent wall.
Open-plan kitchen and living room with a large white island and brick accent wall.
Dining room with a glass table, upholstered chairs, and sliding doors to a covered patio.
Staged bedroom with a wood bed, shiplap accent wall, ceiling fan, and large window.
Bedroom with a wood platform bed, blue accent pillows, white paneled wall, and shuttered windows.
Furnished bedroom with a white-and-blue bed, wood dresser, and window overlooking greenery.
Bathroom with a gray double-sink vanity, large mirror, and shower reflected behind it.
Walk-in tiled shower with a built-in bench, glass enclosure, and two showerheads.
Walk-in shower with gray tile walls, glass enclosure, tiled bench, and high window.
Bedroom with plantation shutters, an orange accent wall, and red-and-white patterned bedding.
Bathroom with a wide vanity, shuttered window, and glass-enclosed walk-in shower.
Home office with patterned gray wallpaper, desk, and large curtained window.
Home office with a desk, ergonomic chair, patterned curtains, and large wall mirror.
Bathroom with a gray vanity, large mirror, and bathtub with a marble-patterned surround.
Laundry closet with a white washer and dryer beneath gray cabinets, framed by open louvered doors.
Entryway with gray built-in storage and bench beside a white paneled front door.
Covered patio with a built-in stainless-steel grill, stone counters, and a hedge-lined backyard.
Covered patio with stone counter and built-in grill beside warmly lit sliding glass doors at dusk.
Backyard patio beneath a white pergola, with red seating and a built-in fire feature at dusk.
Covered patio with wicker seating, a built-in fire pit, and an outdoor grill at dusk.
Backyard patio with a pergola, red-cushioned seating, built-in fire feature, and landscaped lawn at dusk.
Backyard patio with covered seating area, built-in fire feature, and lawn at dusk.
Covered patio with a built-in stainless-steel grill and stone outdoor kitchen island.
Backyard patio beneath a white pergola, with cushioned seating and a raised rectangular water feature.
Backyard patio with a stone fire pit and wicker seating with pink cushions.
Backyard patio with a stone fire table, pink-cushioned wicker seating, and palms beside artificial turf.
Covered patio with a built-in stone counter, stainless steel grill, ceiling fan, and sliding glass doors.
Covered backyard patio with wicker seating, pink cushions, and a stone feature with a blue-tile inset.
Covered backyard patio with red-cushioned wicker seating, a stone table, and a built-in outdoor grill.
Home’s rear patio and yard with a covered seating area, artificial turf, and landscaped beds.
Backyard patio with a white pergola, red-cushioned seating, and a built-in outdoor counter.
Aerial view of a home with a landscaped backyard, covered patio, and tiled roof.
Single-story home with a tan garage door, arched entryway, and landscaped front garden.
Pending

4105 Afterlight Lane

4105 Afterlight Lane, Roseville, CA 95747

$579,995
SEE FULL PROPERTY VIDEO TOUR. 55+ active adult community in Roseville. Former Lennar model home. Single story. 1,784 square feet, 3 bedrooms, 3 full bathrooms, set behind the gates of Heritage Solaire. Model homes are built to be seen. This one was built to be lived in. The approach is intentional. Clean lines, low-maintenance landscaping, a covered entry that opens into a light-filled great room. Built by Lennar in 2019, the home is energy efficient by design, engineered for low utility costs and low upkeep. Every room sits on one level. No stairs, no split levels, no wasted square footage. The open floor plan connects kitchen, dining, and living without a wall in the way. Center island. Generous prep and serving space. Sightlines that carry from the range straight out to the gazebo. Two guest bedrooms and a private primary suite deliver something rare at this scale: three full bathrooms, so overnight guests never share. The backyard is where more than $40,000 in upgrades live. Built-in BBQ island. Covered gazebo. Fire pit for evenings that run long. A spacious lawn for the dogs. Outdoor living already permitted, planted, and finished, not a project waiting on you. The Sol Centre comes with the address: a 5,900 square foot clubhouse, outdoor pool and heated spa, Sol Fit fitness center, three pickleball courts, tennis, two bocce courts, a wine bar with member lockers, card room, entertainer's kitchen, community garden, and an amphitheater. Heritage Solaire keeps the calendar full and the maintenance low. Nine golf courses sit within ten miles, including Morgan Creek Golf Club. Westfield Galleria at Roseville, Costco, and Whole Foods are minutes out. Sutter Roseville Medical Center and Kaiser Permanente Roseville are close at hand. Lake Tahoe, Napa Valley wine country, Folsom Lake, and Sacramento International Airport are all an easy drive. Turnkey, gated, and built for lock-and-leave travel. Opportunities like this rarely come along, a former model home, beautifully appointed and thoughtfully designed, now available for the first time on the resale market. Even more special, the backyard is already complete, creating a private outdoor retreat that's ready to be enjoyed from day one. A truly rare chance to own a home where the details, upgrades, and outdoor living experience are already in place. This is not a house you renovate into a resort lifestyle. It is one you unpack into.

3
beds

3
baths

1,784 Sq.Ft. LIVING AREA

4,948 Sq.Ft. lot

Parris Krygsman

Parris Krygsman

Features & Amenities

Interior

  • total bedrooms3
  • Total bathrooms3
  • full bathrooms3
  • Flooring Carpet, Tile
  • other interior Features Kitchen Island

Area & Lot

  • Status Pending
  • Living Area1,784 Sq.Ft.
  • Lot Area4,948 Sq.Ft.
  • MLS® ID226107922
  • TypeResidential
  • YEAR BUILT2019
  • NeighborhoodRoseville
  • Architecture StylesContemporary
  • School DistrictPlacer

Exterior

  • STORIES1
  • Garage Space2.0
  • water SourcePublic
  • utilitiesNatural Gas Available, Natural Gas Connected
  • PoolGunite, Community, Private
  • roofSpanish Tile
  • lot featuresLevel
  • parkingGarage Faces Front
  • HEAT TYPECentral
  • AIR CONDITIONINGCeiling Fan(s), Central Air
  • sewerPublic Sewer
  • SubstructureSlab
  • HOA AmenitiesPool, Clubhouse, Recreation Facilities, Tennis Court(s), Barbecue, Fitness Center
  • security FeaturesSmoke Detector(s), Carbon Monoxide Detector(s), Security Gate

Financial

  • Sales Price$579,995
  • HOA $291/mo
  • Zoning RES
Floor plan showing three bedrooms, several bathrooms, and an open kitchen, dining area, and living room.

Schedule a Showing

We would love to show you our beautiful property. Please select your preferred date and time below. An agent will be in touch shortly to confirm your appointment.

Schedule a Showing

We would love to show you our beautiful property. Please select your preferred date and time below. An agent will be in touch shortly to confirm your appointment.

Thank you for your interest in 4105 Afterlight Lane, Roseville, CA 95747. We are reviewing your request and will be in touch shortly!

Mortgage Calculator

Estimate your monthly mortgage payment, including the principal and interest, property taxes, and HOA. Adjust the values to generate a more accurate rate.
All estimates are provided for informational purposes only. Actual amounts may vary.
$0,000 Your Payment 20 15 65
$0,000 Your Payment

Roseville

Explore

Work With Us

We pride ourselves on offering a unique real estate experience and value proposition to our clients: We listen to our clients’ needs, and we respond promptly. We really feel successful when our clients are happy as meeting their needs is our first priority.

Follow Us on Instagram