5743 Brandywine Court
SEE ALL PHOTOS
5743 Brandywine Court
For Sale

5743 Brandywine Court

5743 Brandywine Court, Granite Bay, CA 95746

$1,599,995
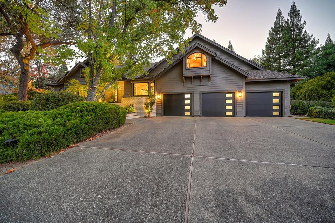
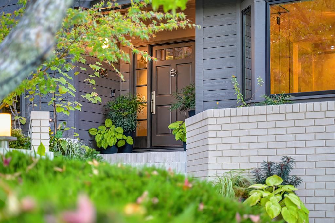
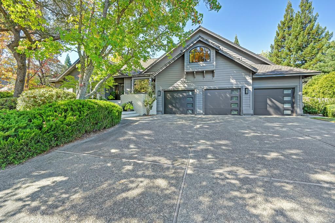
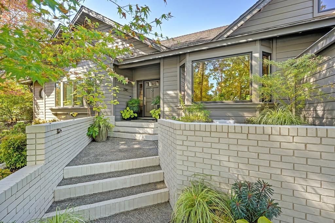
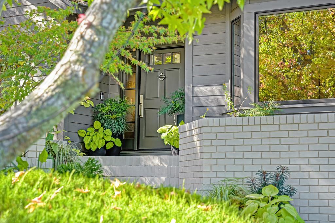
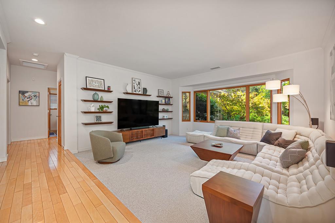
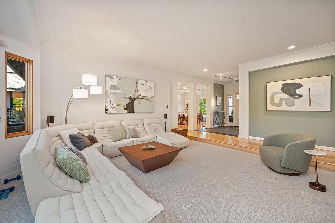
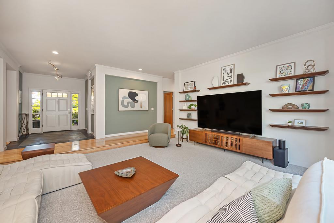
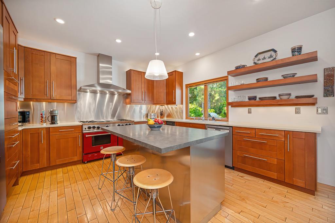
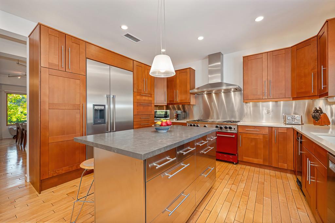
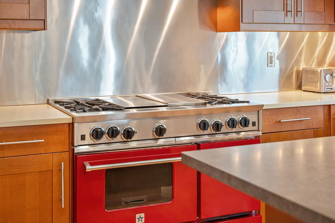
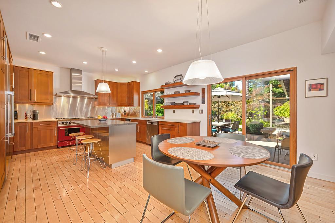
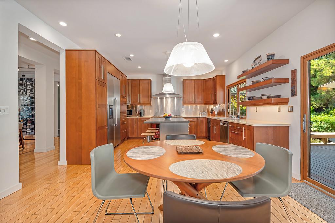
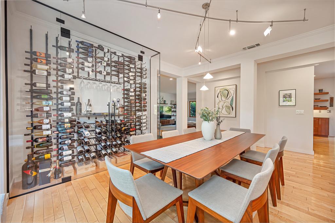
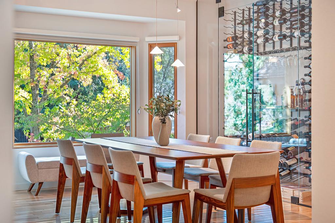
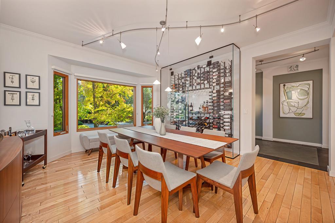
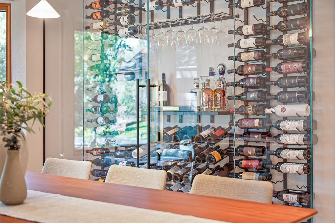
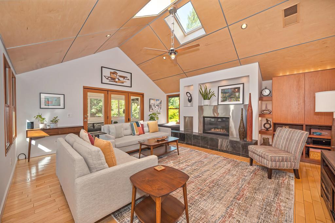
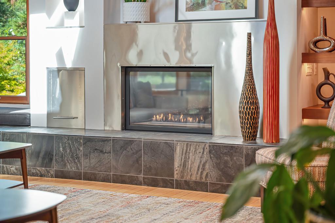
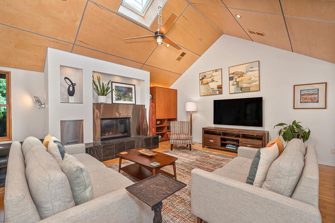
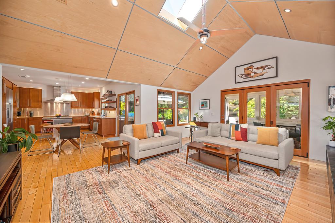
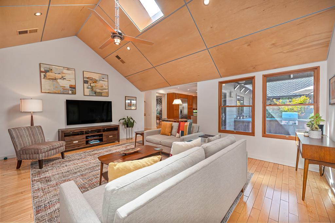
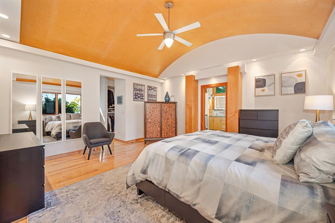
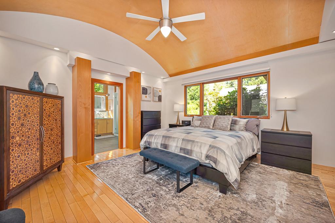
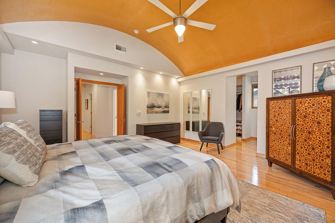
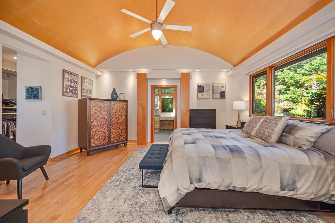
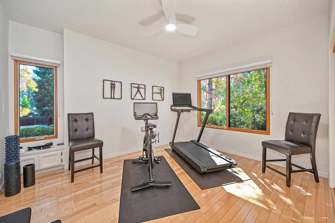
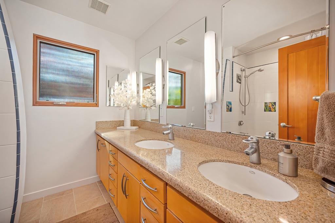
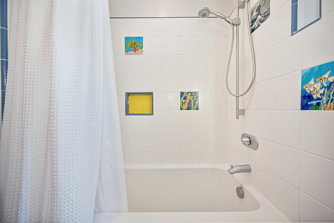
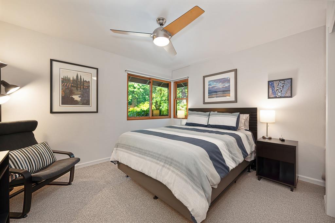
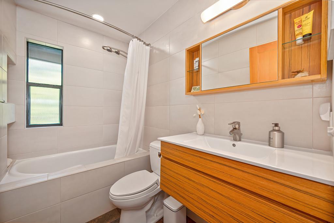
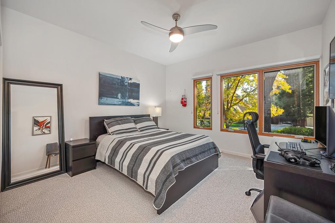
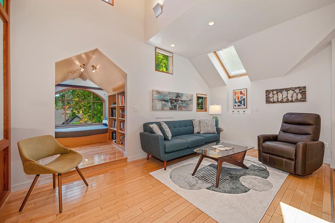
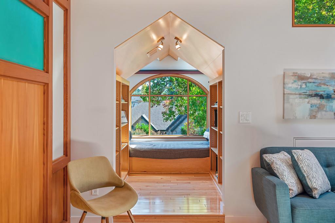
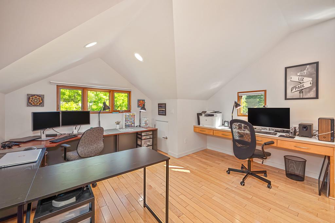
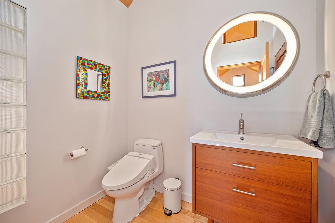
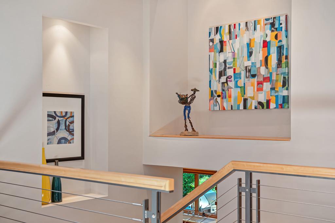
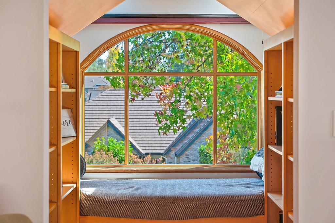
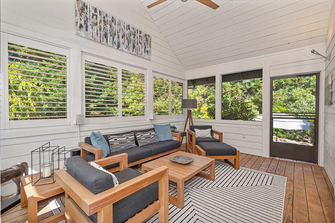
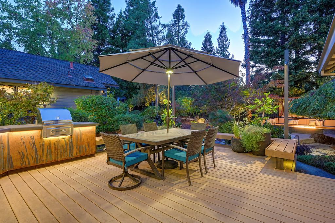
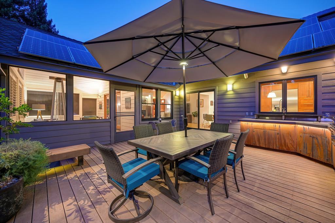
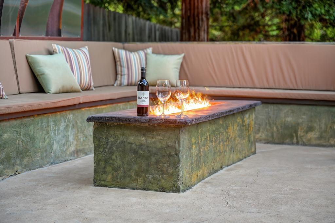
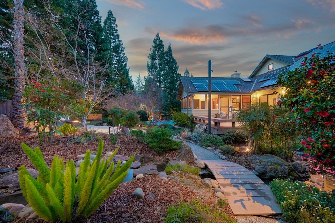
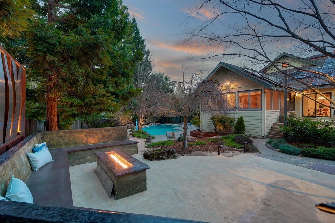
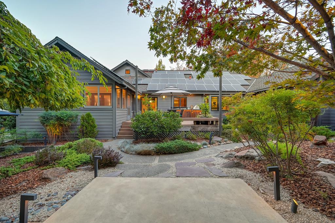
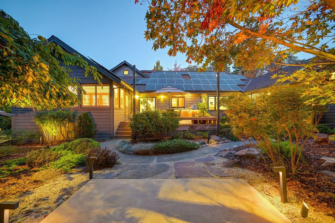
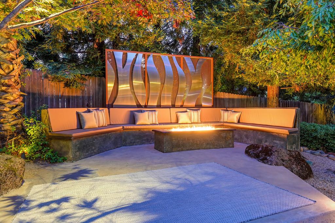
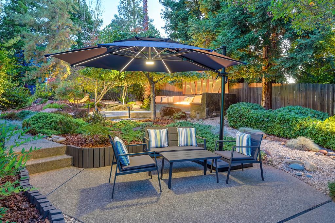
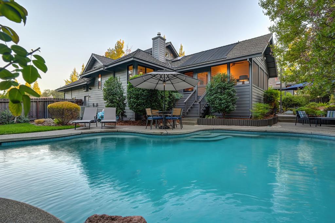
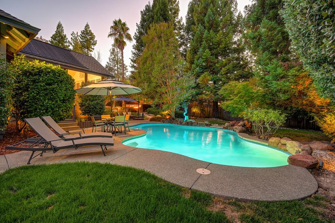
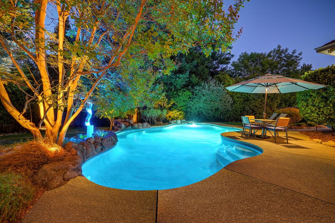
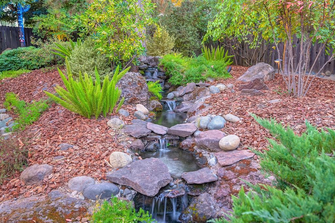
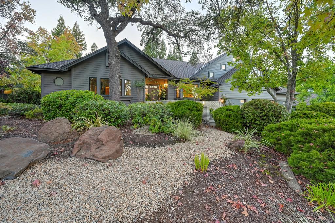
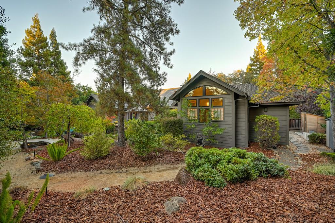
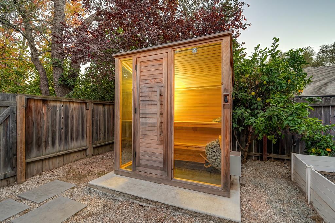
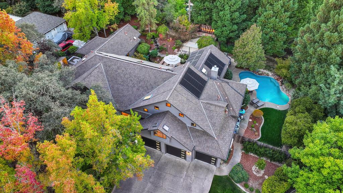
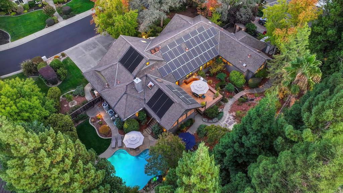
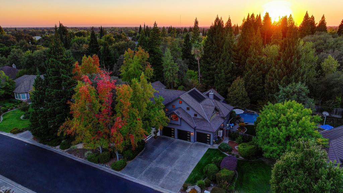
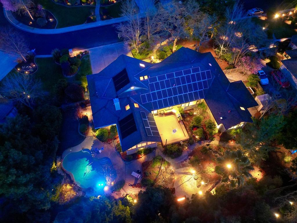
SEE FULL VIDEO TOUR!! Afternoons beside a solar-heated pool, dinners framed by a glass wine wall, and a primary suite on the main level: this modern Granite Bay residence in Cantershire is designed around how a day actually unfolds. The home sits on a 0.45-acre lot in Granite Bay, Placer County, California, with mature landscaping, owned solar, and no HOA. Inside, the upgrades are deliberate. The remodeled kitchen is finished with high-end cabinetry, countertops, and appliances. In the family room, a modern fireplace and maple wood ceilings set a warm tone, and bi-folding doors open to a light-filled California sunroom that extends the living space. Vaulted ceilings lift the open main living area, and the dining room is defined by a newly added glass wine wall that puts the collection on display. The 3,887-square-foot, two-story floor plan includes four bedrooms and 3.5 bathrooms, with the primary suite on the main level. Upstairs, a private office offers the option of a fifth bedroom, and a flexible loft adds space for study, media, or guests. Outdoors, the resort-style backyard is built for entertaining. A large Trex deck with a built-in BBQ, a custom raised firepit, sauna room, and designer outdoor lighting frame the solar-heated pool and waterfall. It is a setting made for long summer evenings and easy hosting across nearly half an acre. Efficiency is built in. An owned 11.95 kW solar system, dual pane windows, and a tankless water heater help reduce operating costs. A 3-car garage provides space for vehicles, storage, and gear. Built in 1989 and thoughtfully upgraded, the home pairs the established setting of Cantershire with a modern architectural point of view. Cantershire is a Granite Bay neighborhood within the Eureka Union School District, close to shopping and dining and about 9 minutes from Folsom Lake for boating, trails, and shoreline recreation. Roseville, Rocklin, and Folsom are nearby. This is not simply a Granite Bay home with a pool. It is a modern Cantershire residence where a remodeled kitchen, a wine wall, a sunroom, a new Trex deck, and owned solar come together on nearly half an acre, and it is best understood in person.

4
beds

4
baths

3,887 Sq.Ft. LIVING AREA

0.45 Acres lot

Parris Krygsman

Parris Krygsman

Features & Amenities

Interior

  • total bedrooms4
  • Total bathrooms4
  • full bathrooms3
  • Laundry room Laundry Room, Gas Dryer Hookup
  • Flooring Carpet, Tile, Wood
  • Fireplace Insert, Metal, Family Room, Gas
  • APPLIANCES Trash Compactor, Free-Standing Gas Range, Built-In Refrigerator, Dishwasher, Disposal, Tankless Water Heater, Range Hood
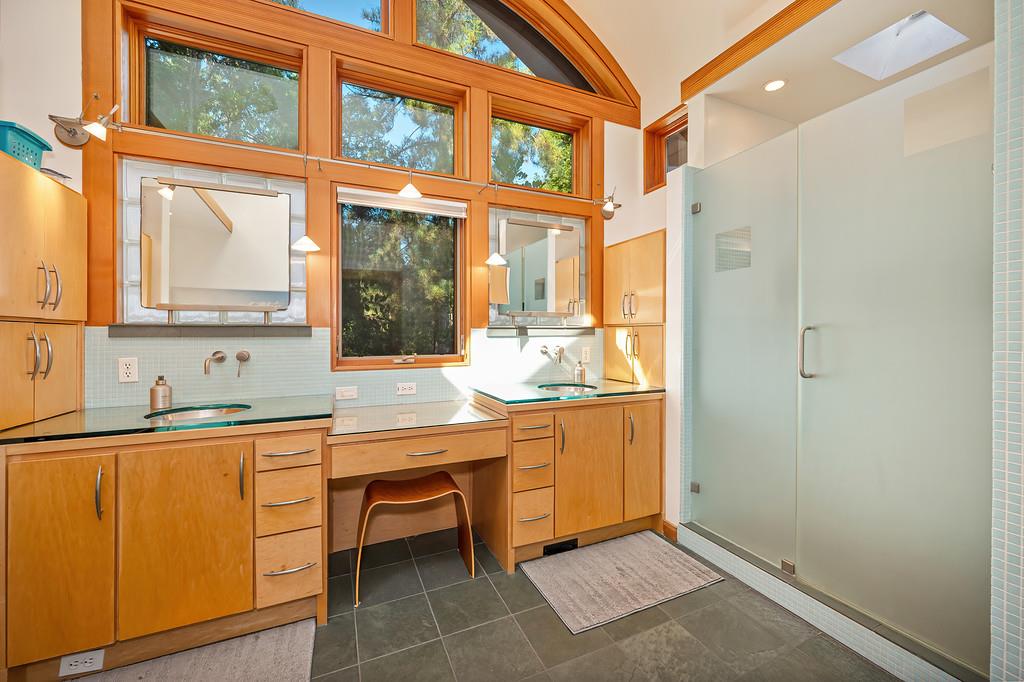
  • other interior Features Walk-In Closet(s), Double Vanity, Kitchen Island

Area & Lot

  • Status For Sale
  • Living Area3,887 Sq.Ft.
  • Lot Area0.45 Acres
  • MLS® ID226125019
  • TypeResidential
  • YEAR BUILT1989
  • NeighborhoodGranite Bay
  • Architecture StylesModern/High Tech
  • School DistrictPlacer

Exterior

  • STORIES2
  • Garage Space3.0
  • water SourcePublic
  • utilitiesNatural Gas Available, Natural Gas Connected
  • PoolHeated, Gunite, Solar Heat, Private
  • roofComposition
  • lot featuresCul-De-Sac
  • parkingGarage Faces Front
  • HEAT TYPEFireplace Insert, Natural Gas, Central
  • AIR CONDITIONINGCeiling Fan(s), Whole House Fan, Central Air, Zoned
  • sewerPublic Sewer
  • SubstructureRaised
  • security FeaturesSmoke Detector(s), Carbon Monoxide Detector(s)
  • other exterior FeaturesFire Pit

Financial

  • Sales Price$1,599,995
  • Zoning RS-B-20
View Virtual Tour
image

Schedule a Showing

We would love to show you our beautiful property. Please select your preferred date and time below. An agent will be in touch shortly to confirm your appointment.

Schedule a Showing

We would love to show you our beautiful property. Please select your preferred date and time below. An agent will be in touch shortly to confirm your appointment.

Thank you for your interest in 5743 Brandywine Court, Granite Bay, CA 95746. We are reviewing your request and will be in touch shortly!

Mortgage Calculator

Estimate your monthly mortgage payment, including the principal and interest, property taxes, and HOA. Adjust the values to generate a more accurate rate.
All estimates are provided for informational purposes only. Actual amounts may vary.
$0,000 Your Payment 20 15 65
$0,000 Your Payment

Granite Bay

Explore

Work With Us

We pride ourselves on offering a unique real estate experience and value proposition to our clients: We listen to our clients’ needs, and we respond promptly. We really feel successful when our clients are happy as meeting their needs is our first priority.

Follow Us on Instagram