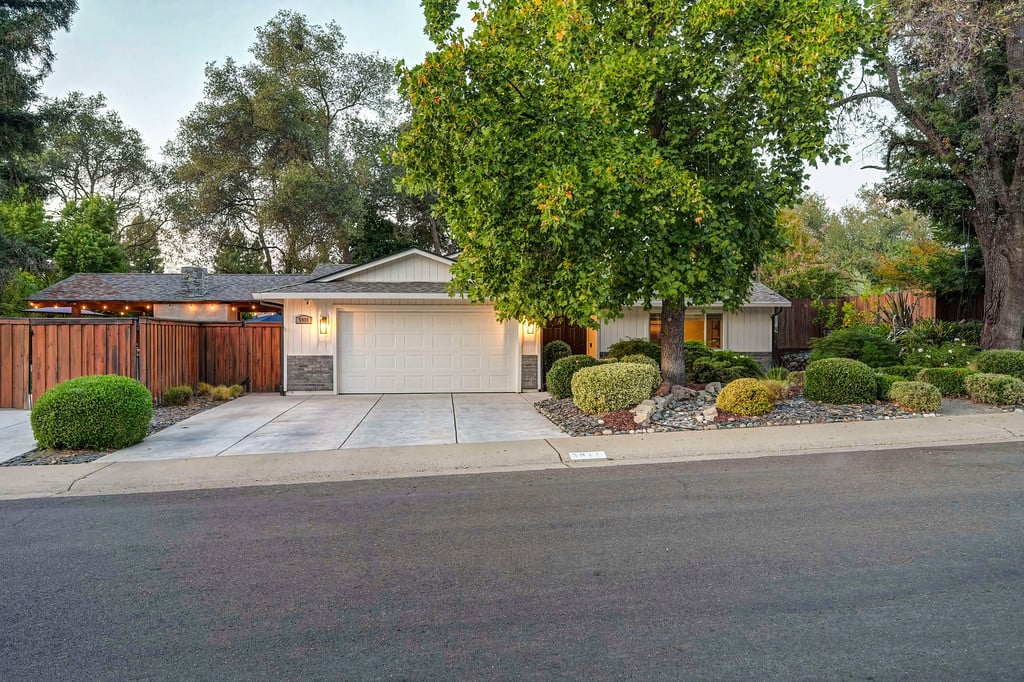
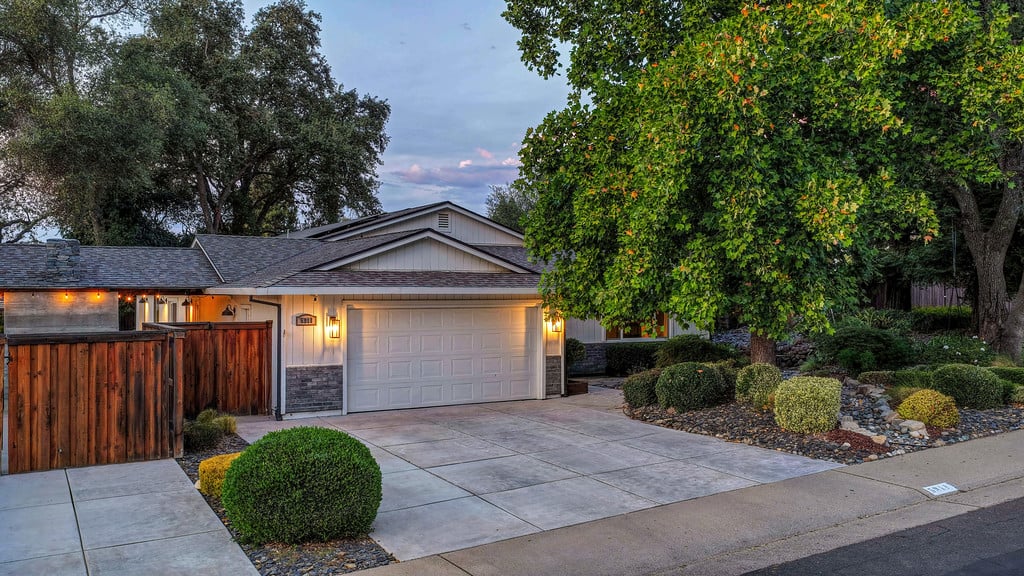
Single-story home with a white double garage, broad driveway, and mature tree in the front yard.
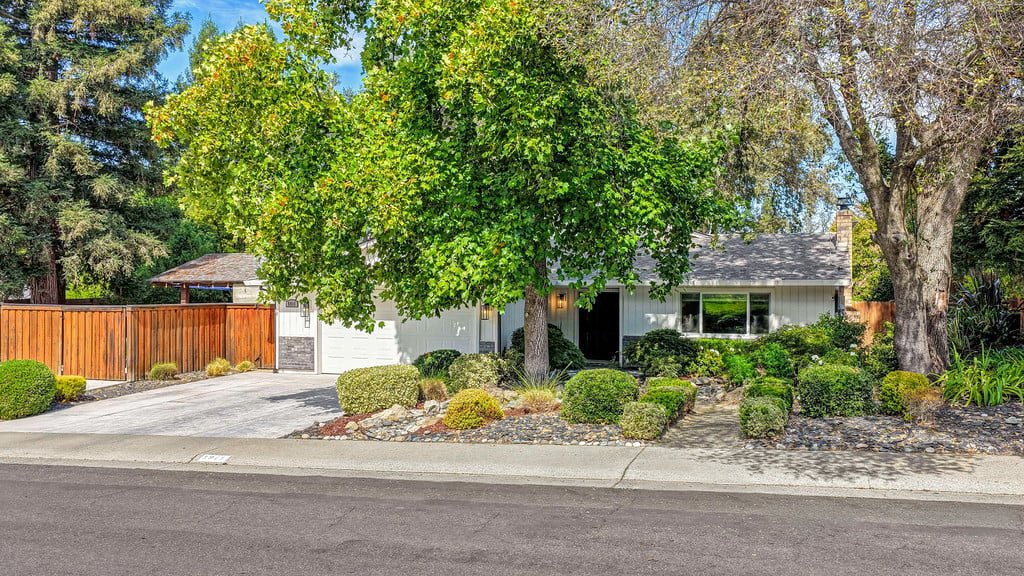
Single-story white home with a paved driveway, wooden fence, and mature trees.
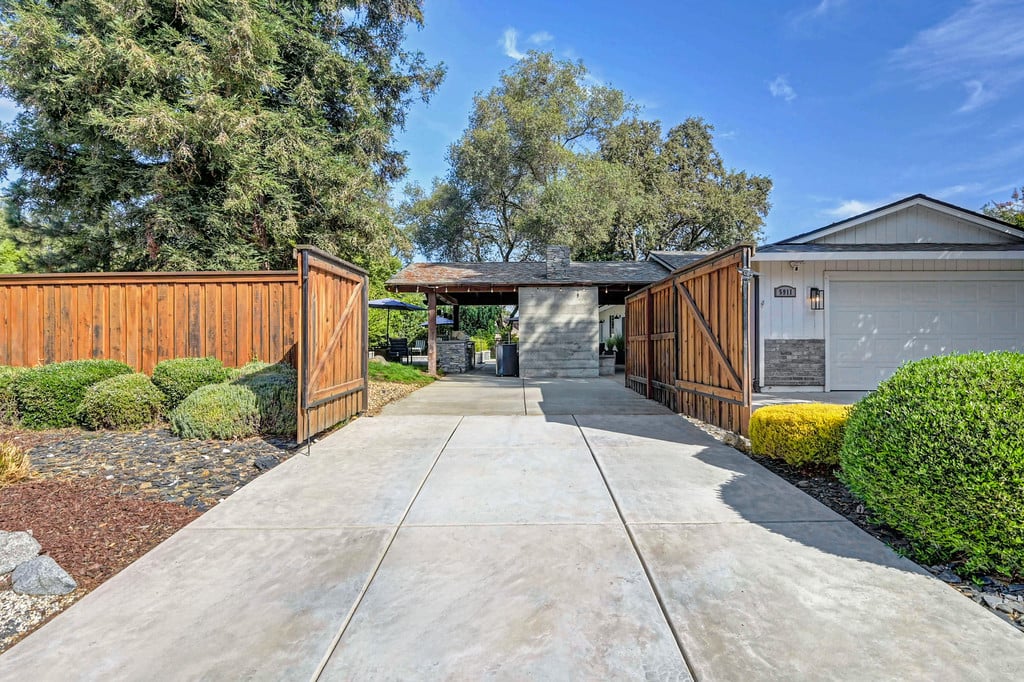
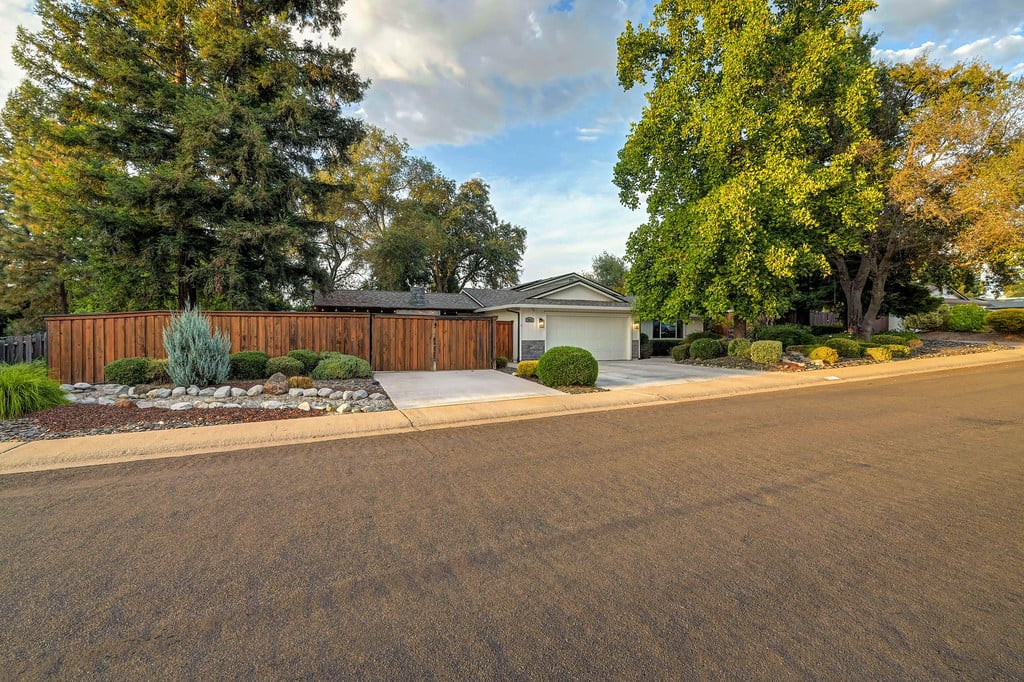
Home entrance with open wooden gates, a wide concrete driveway, and the garage.
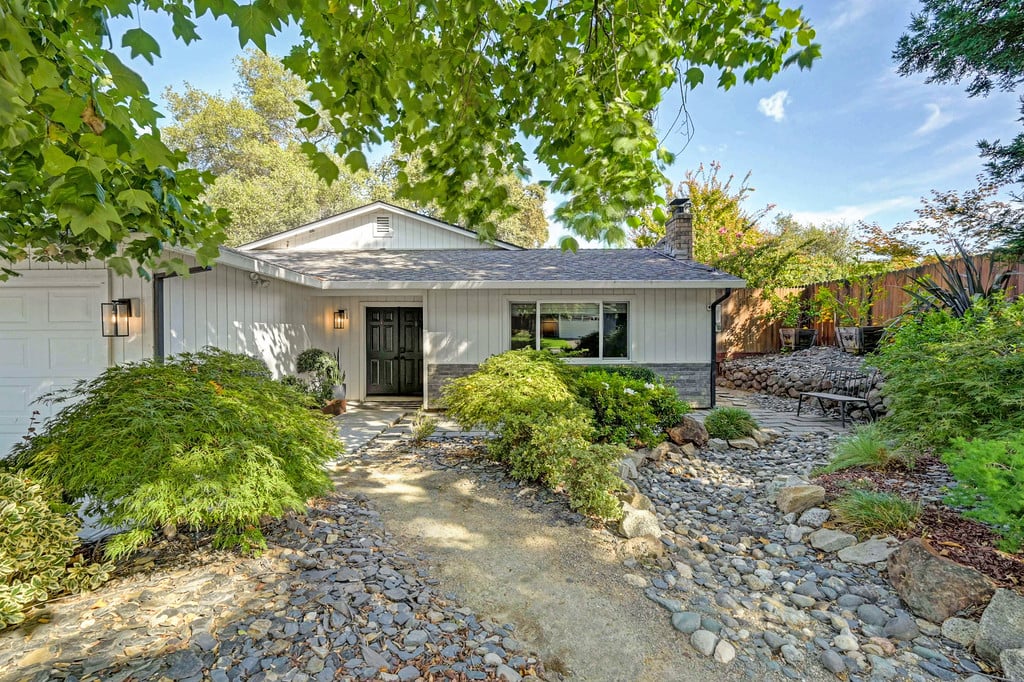
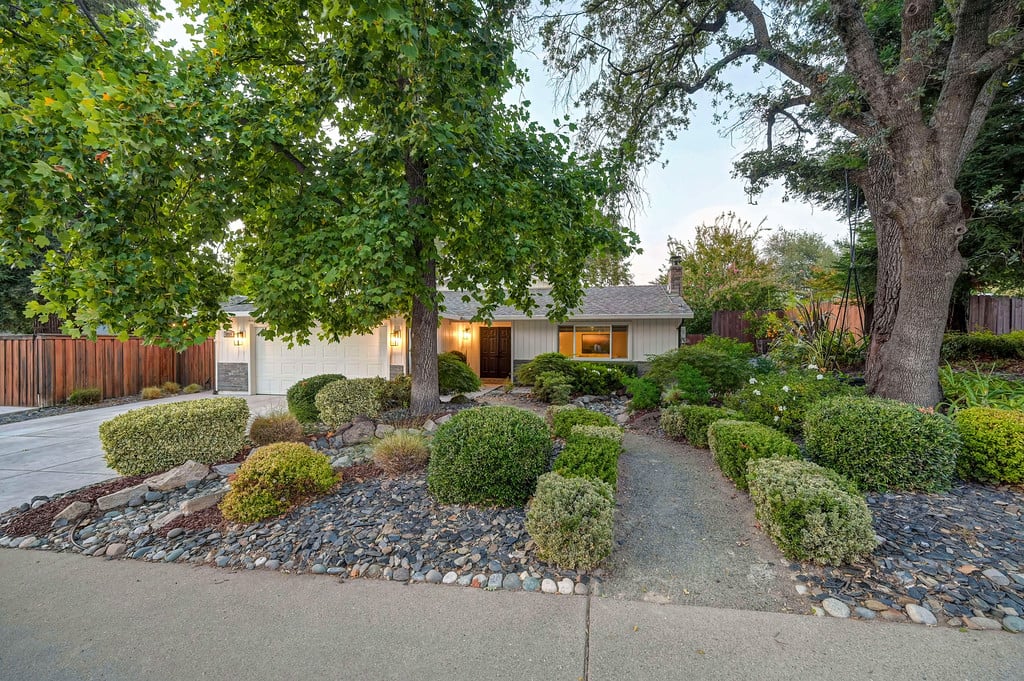
Single-story gray home with a black front door, stone landscaping, and mature trees.
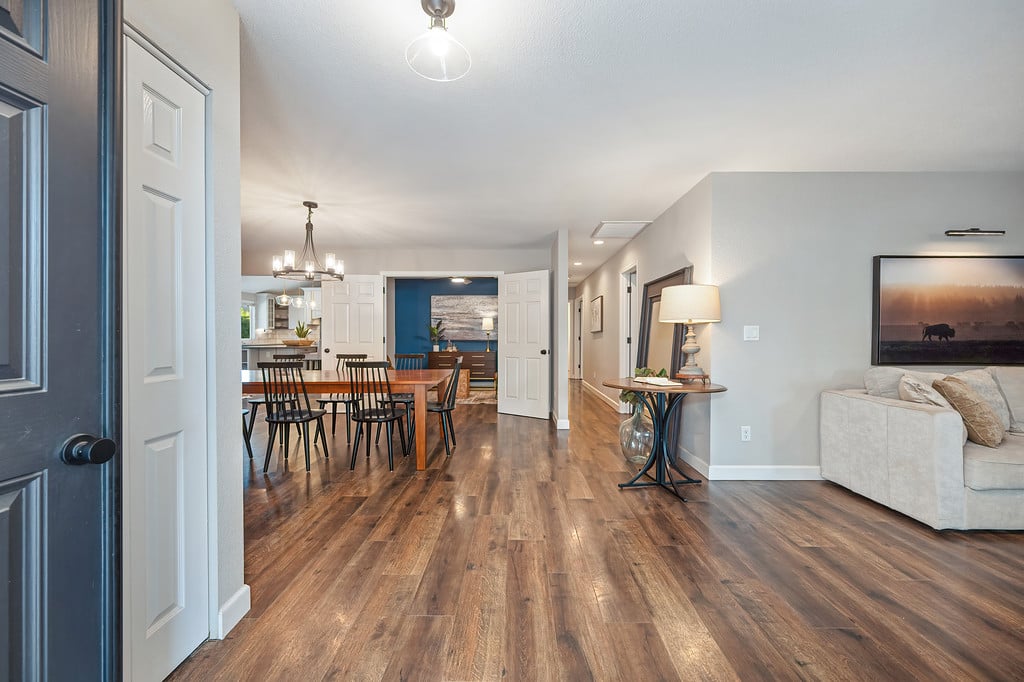
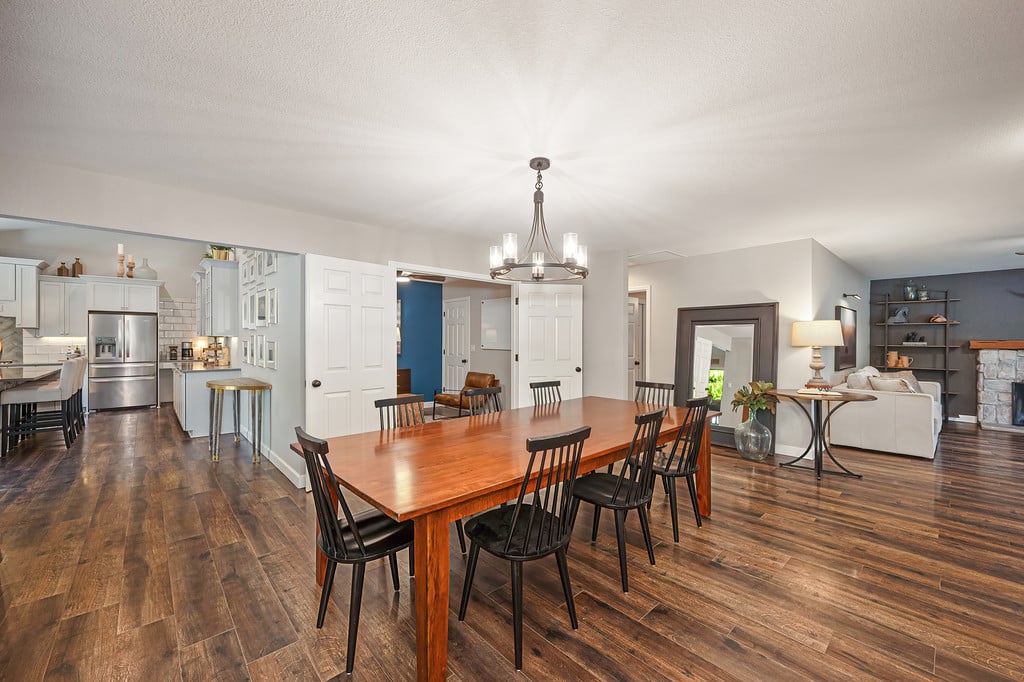
Open-plan dining and living area with hardwood floors and a blue accent wall.
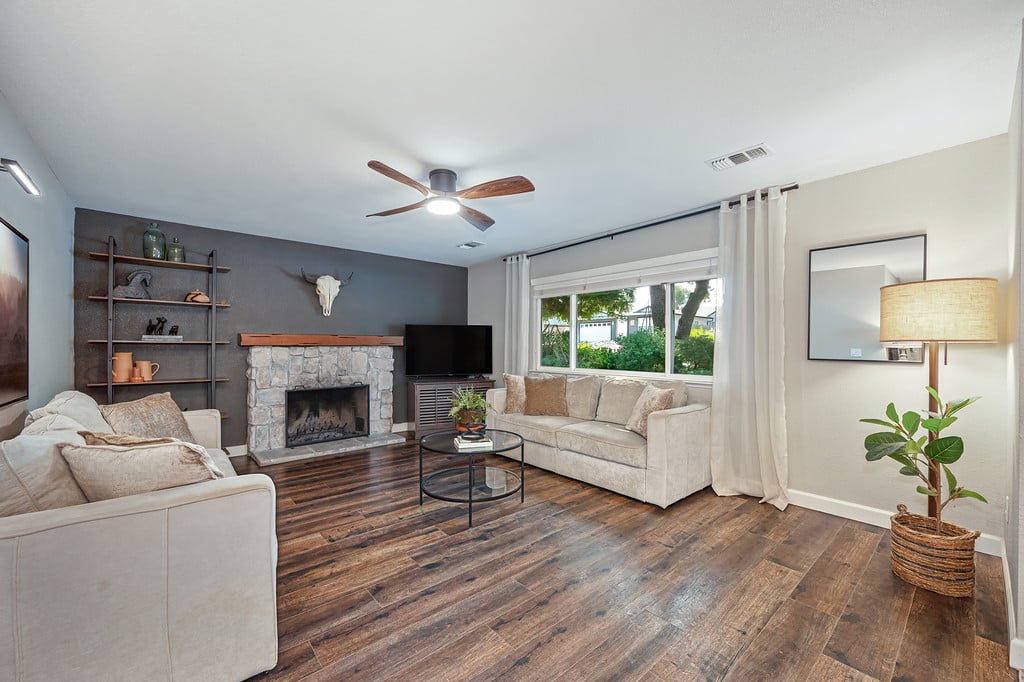
Living room with a stone fireplace, two beige sofas, and dark wood flooring.
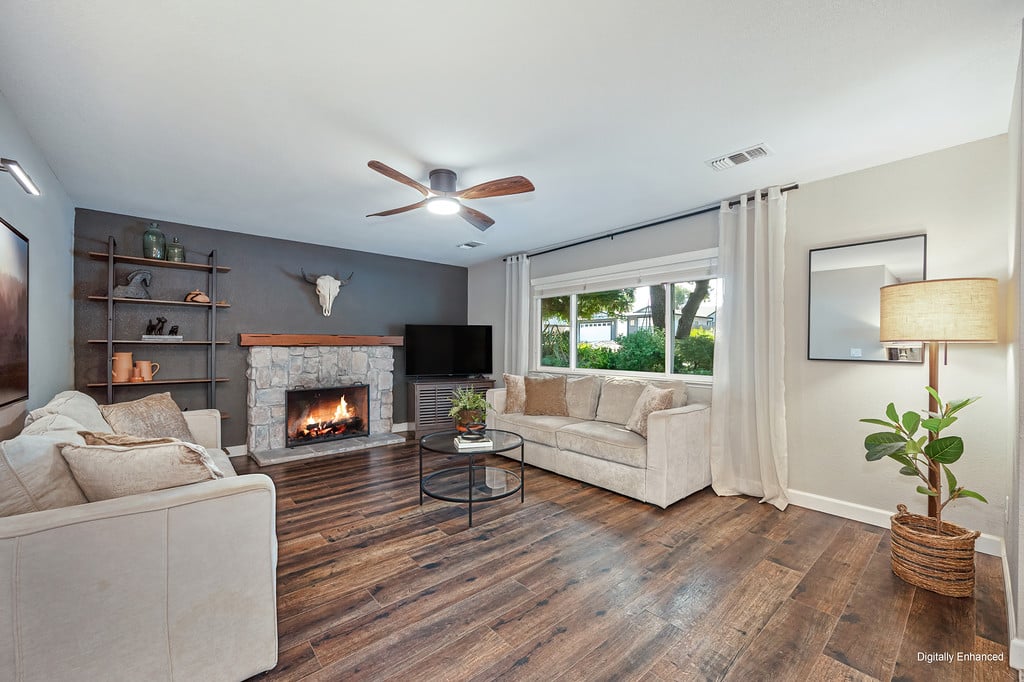
Living room with a stone fireplace, beige sofas, and dark wood flooring.
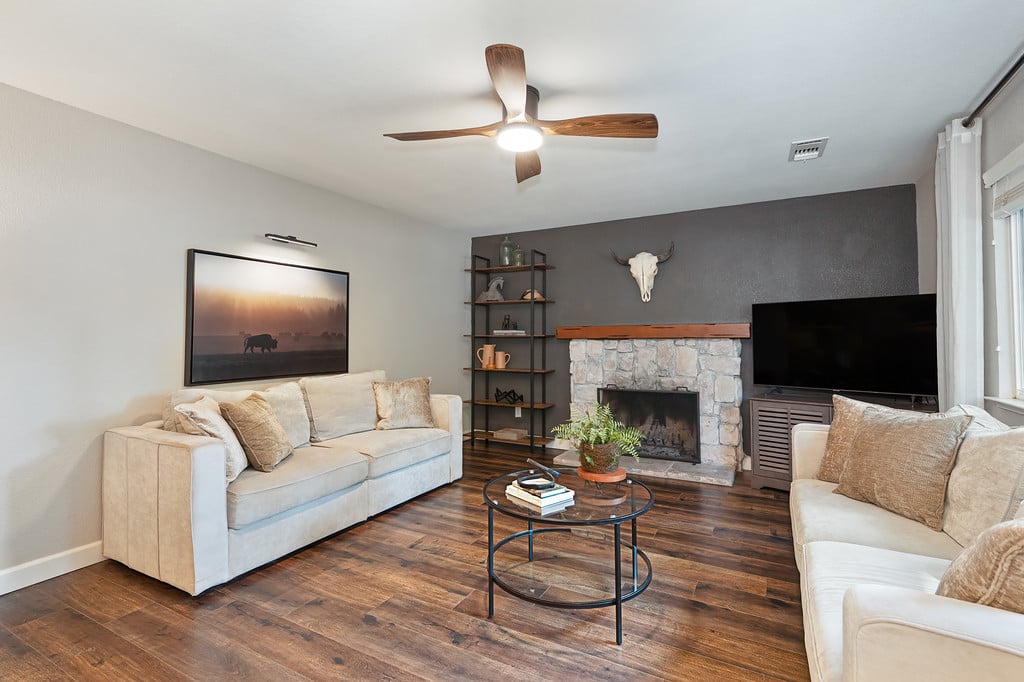
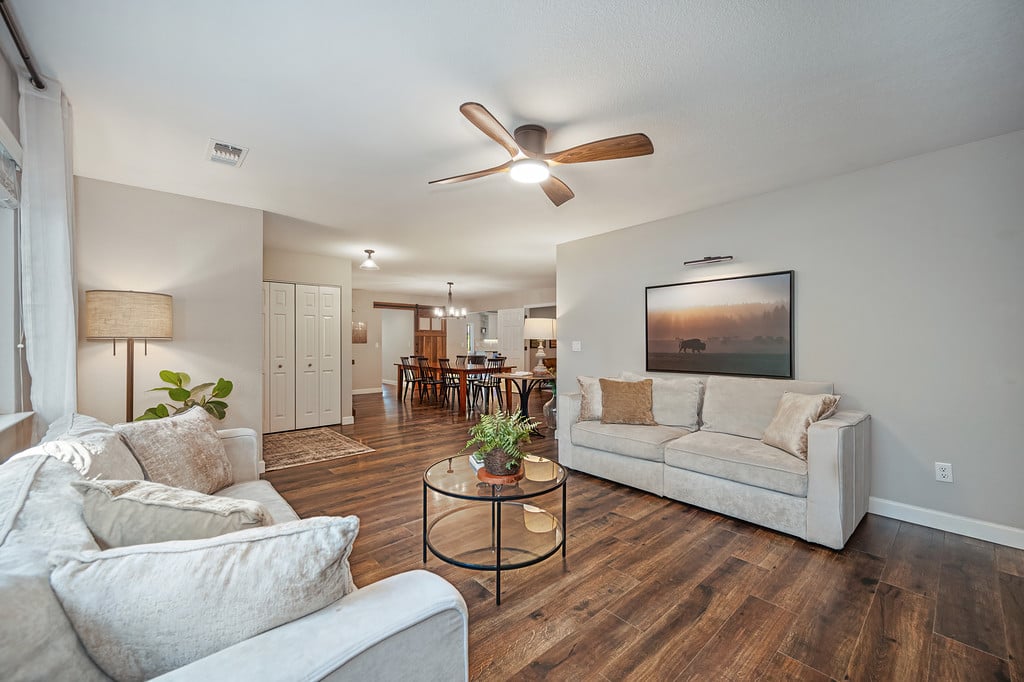
Living room with cream sofas, a stone fireplace, dark wood floors, and a ceiling fan.
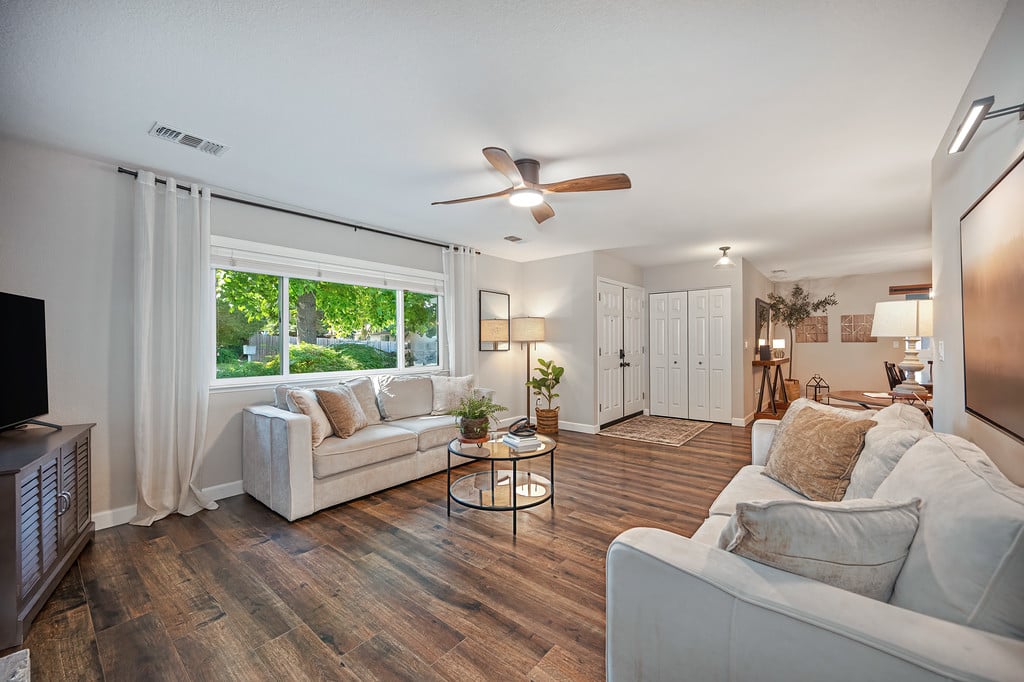
Living room with light sofas and wood floors opening to a dining area.
Living room with two light sofas, a round glass coffee table, and a large window overlooking greenery.
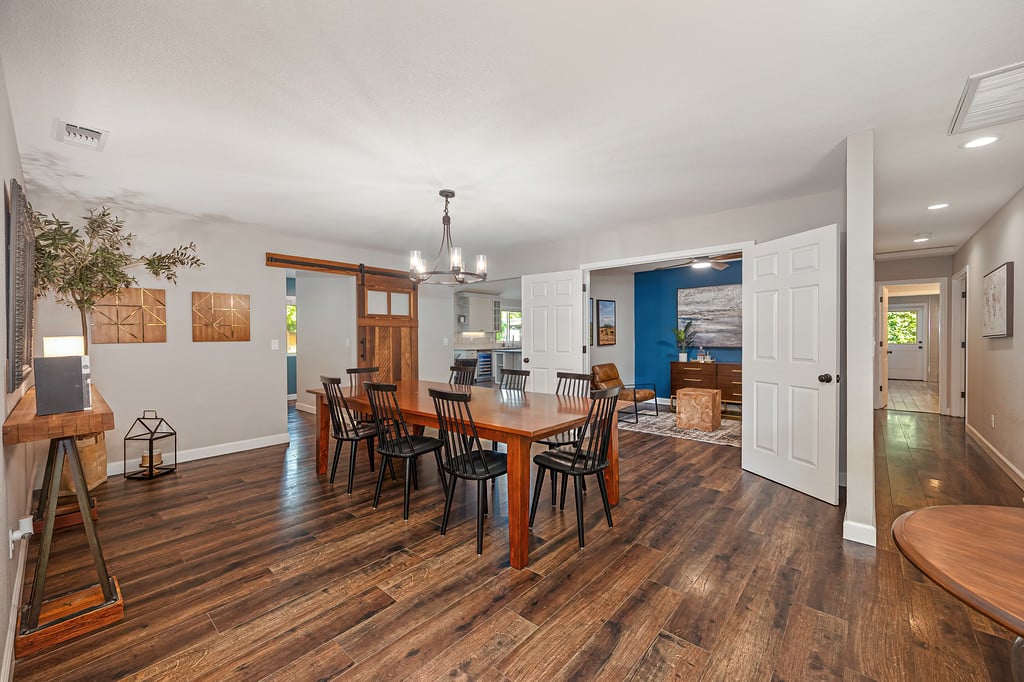
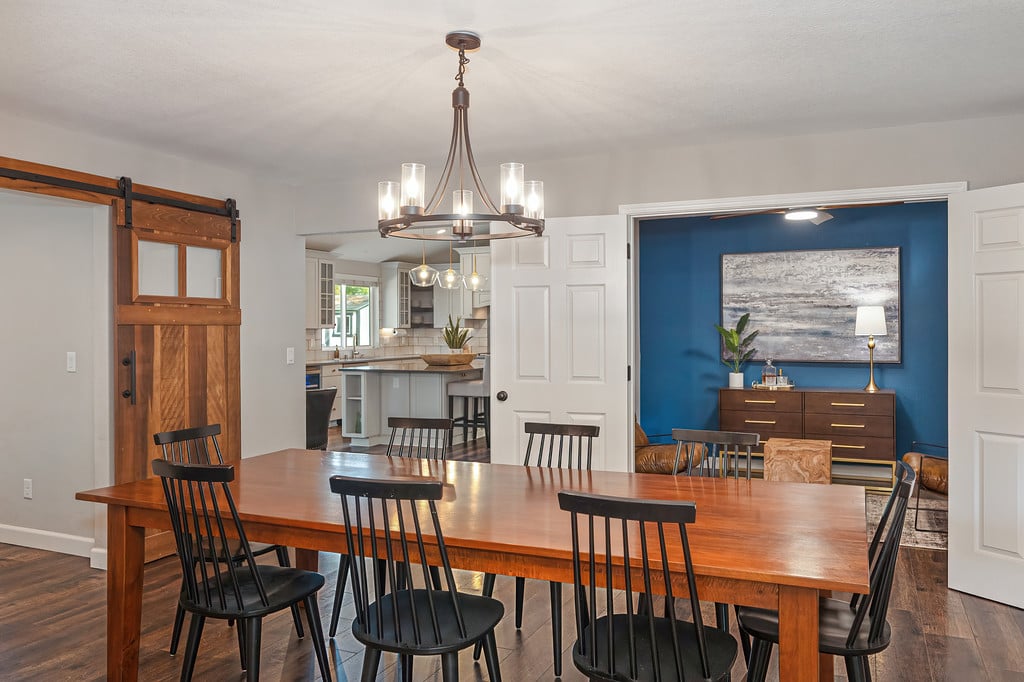
Dining room with a long wooden table, black chairs, and a barn door opening to a blue living room.
Dining room with a long wooden table, barn-style door, and blue-accented sitting room beyond.
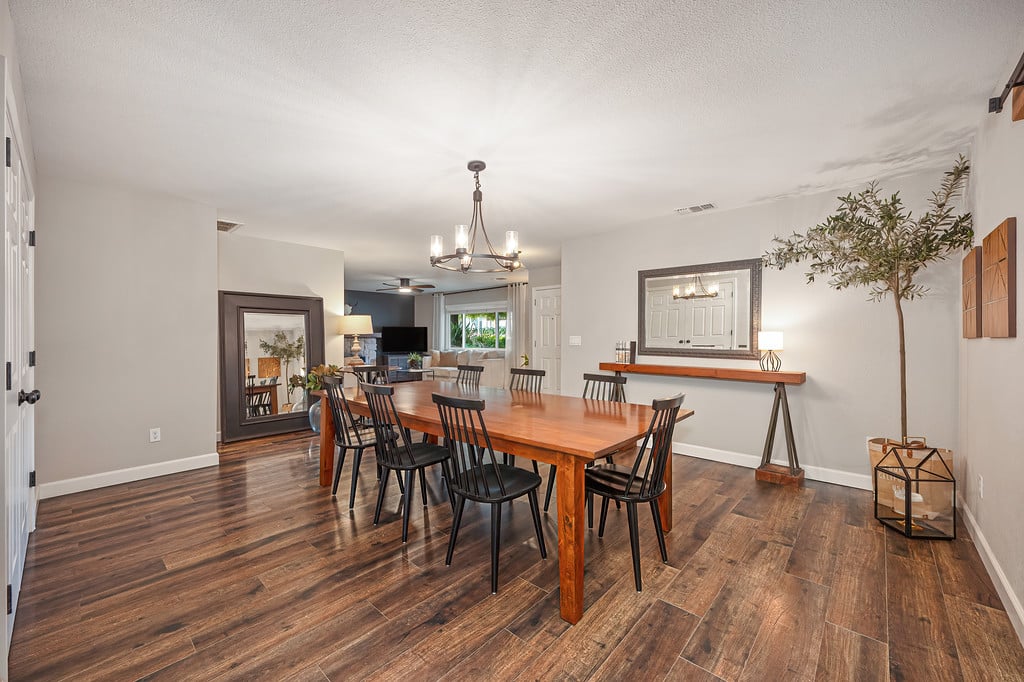
Dining room with a large wooden table, open to the kitchen and living area.
Dining room with a long wooden table, black chairs, and dark wood-look floors.
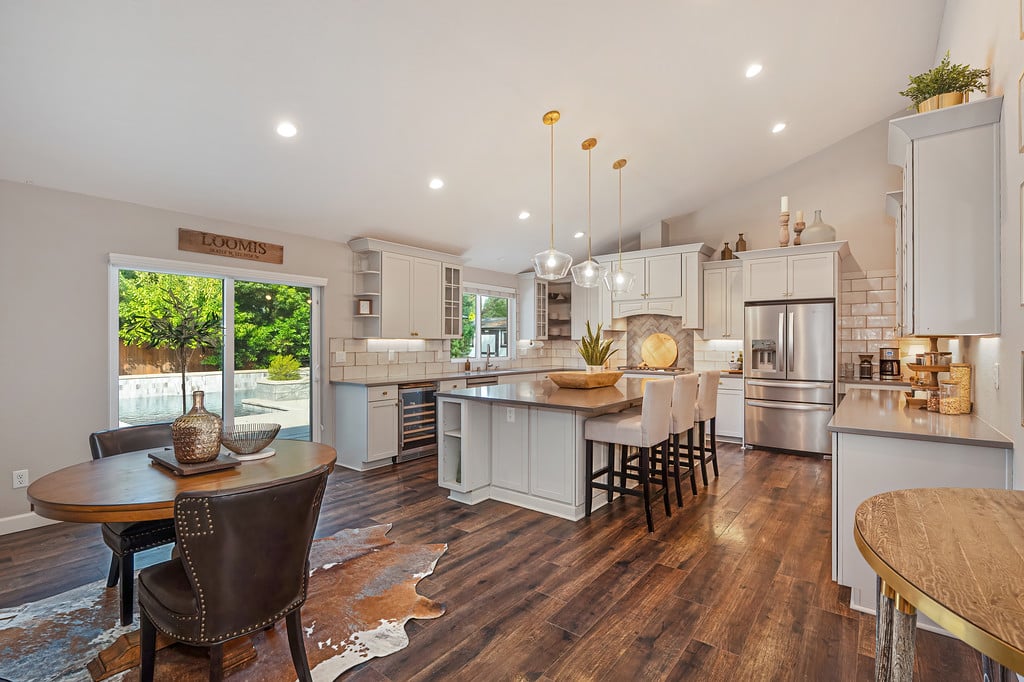
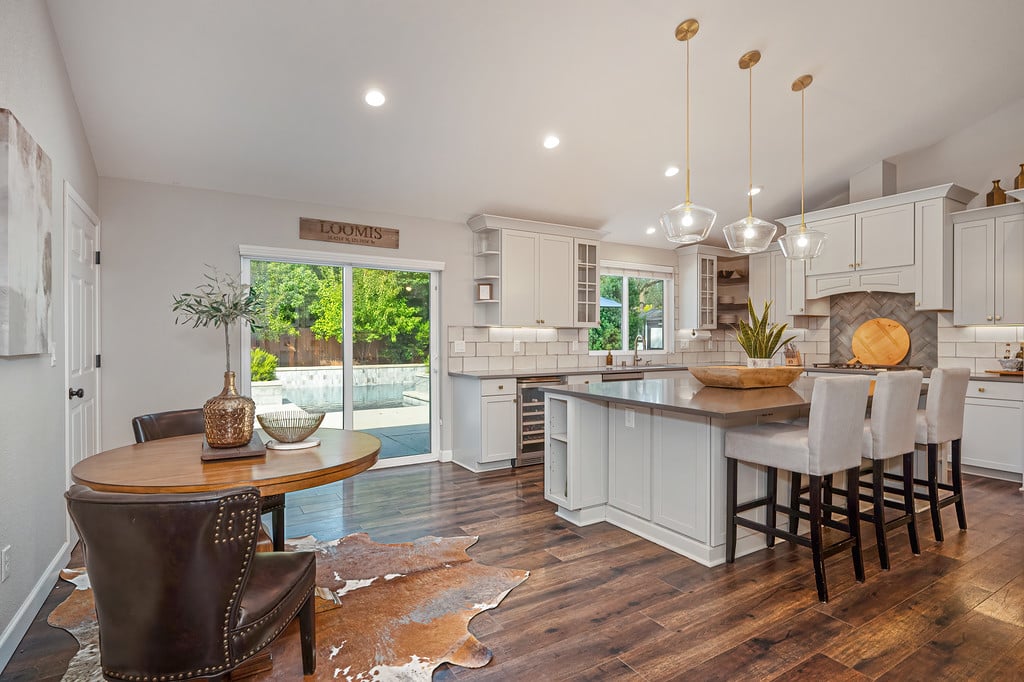
Open-plan kitchen with a large island, dining area, and pool visible through sliding glass doors.
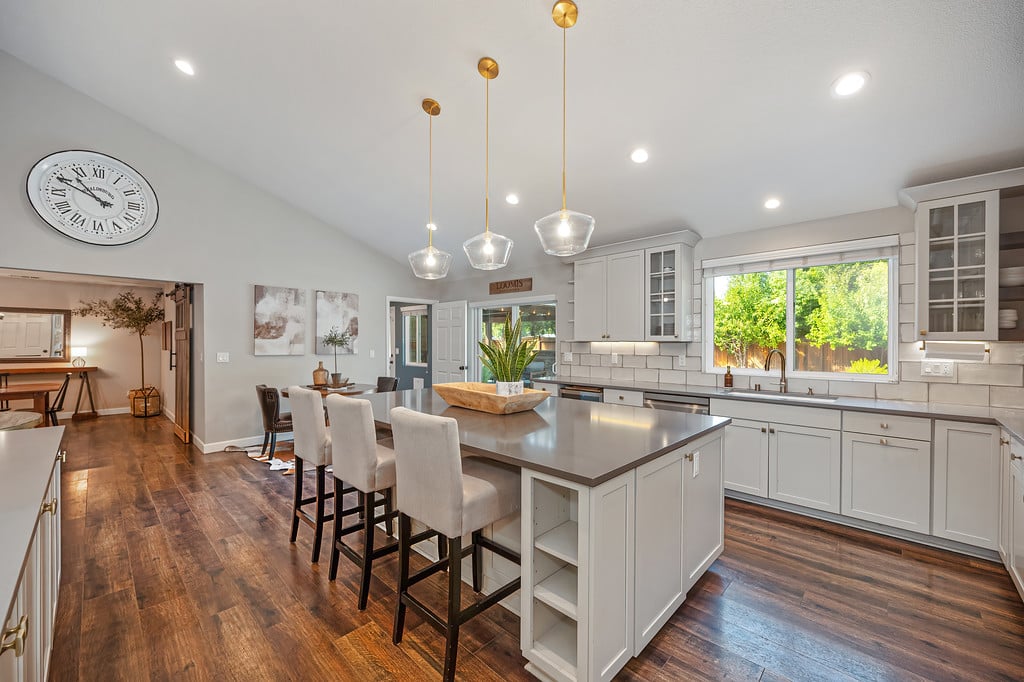
Remodeled kitchen with a large gray island, white cabinets, stainless appliances, and sliding doors to the pool patio.
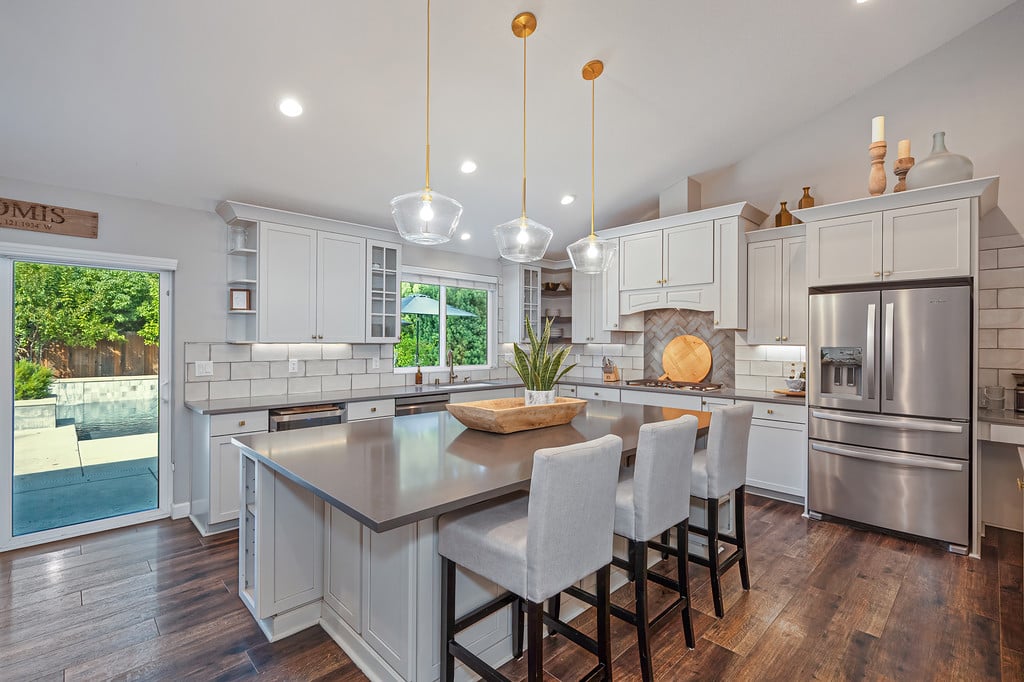
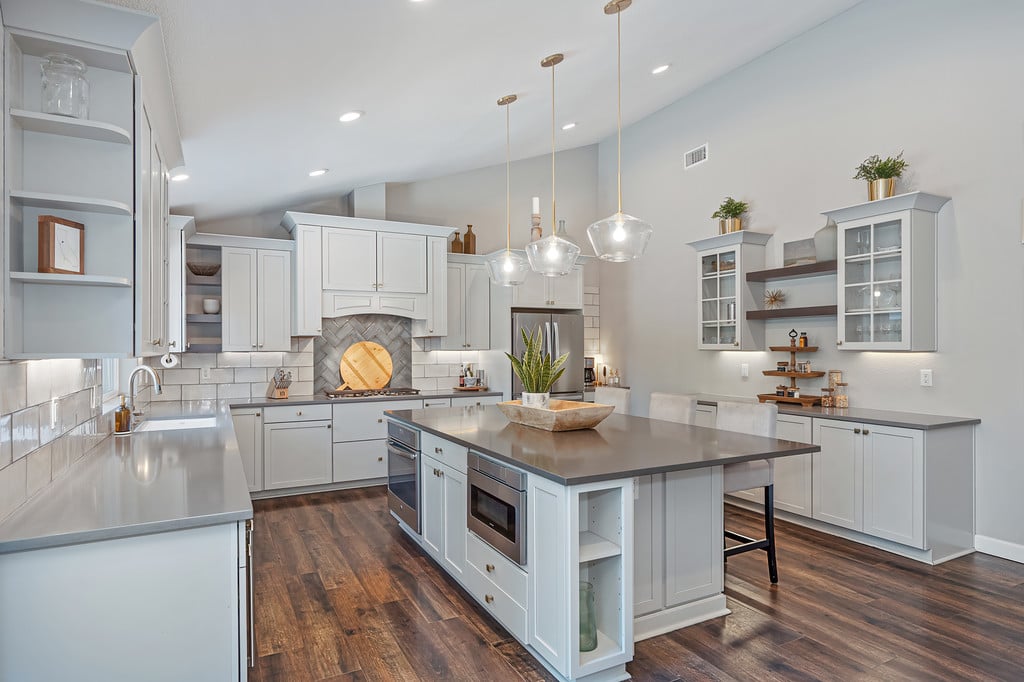
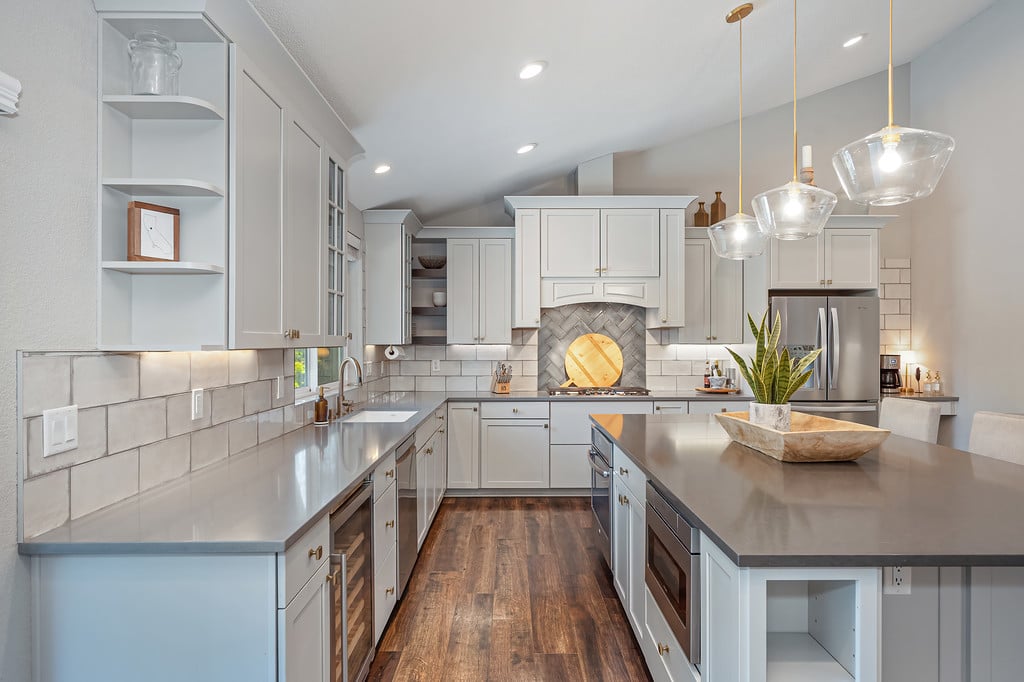
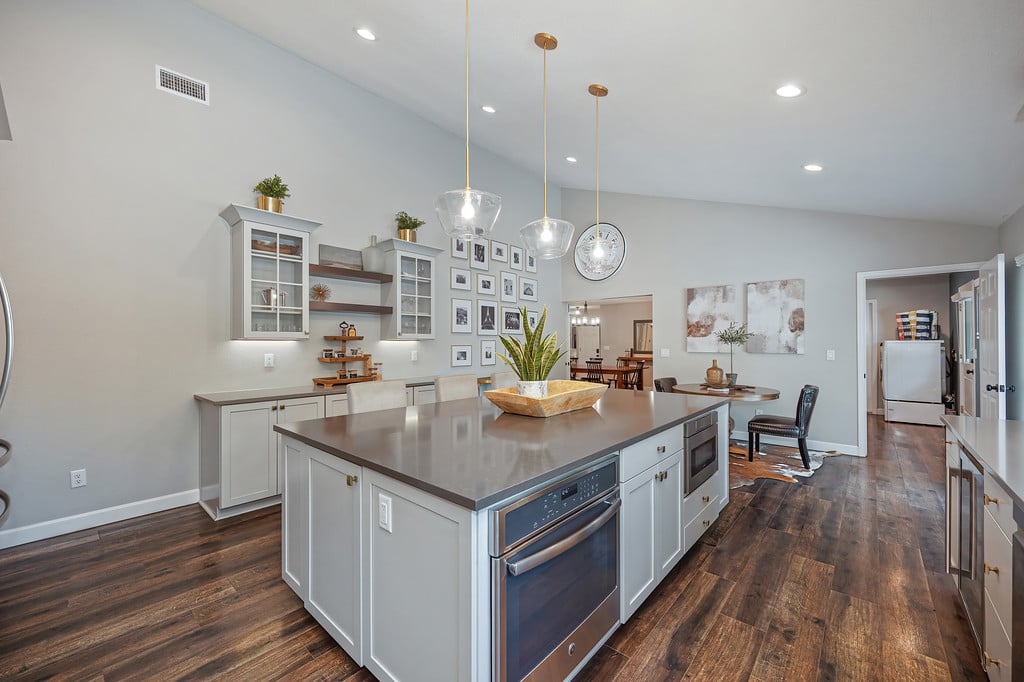
Bright kitchen with white cabinets, a large island, pendant lights, and dark wood floors.
Bright kitchen with white cabinets, gray island, pendant lights, and stainless steel appliances.
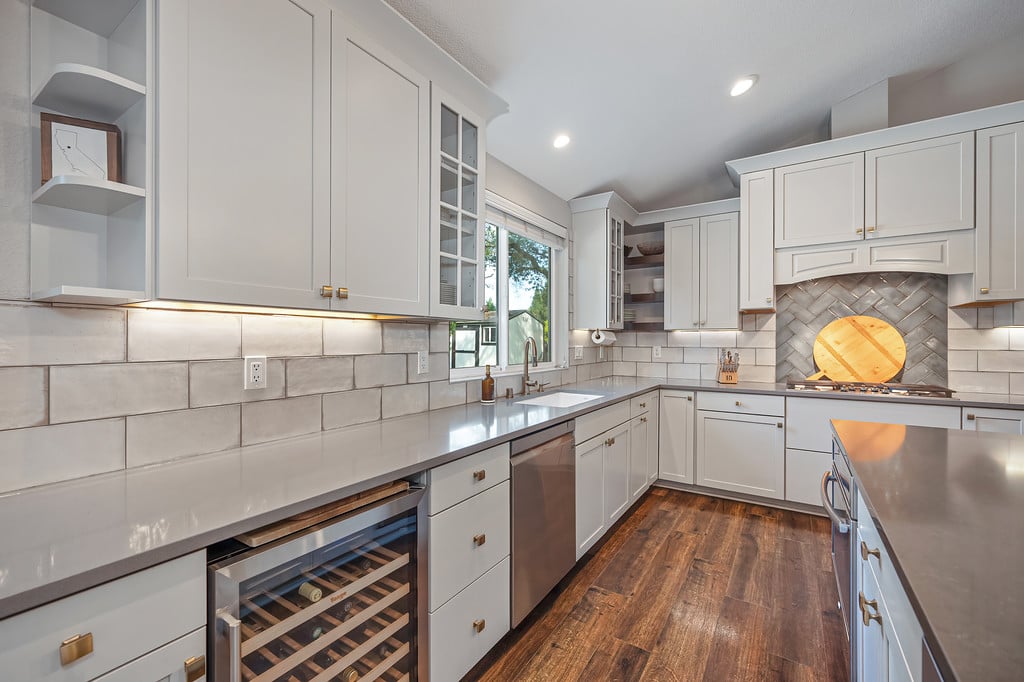
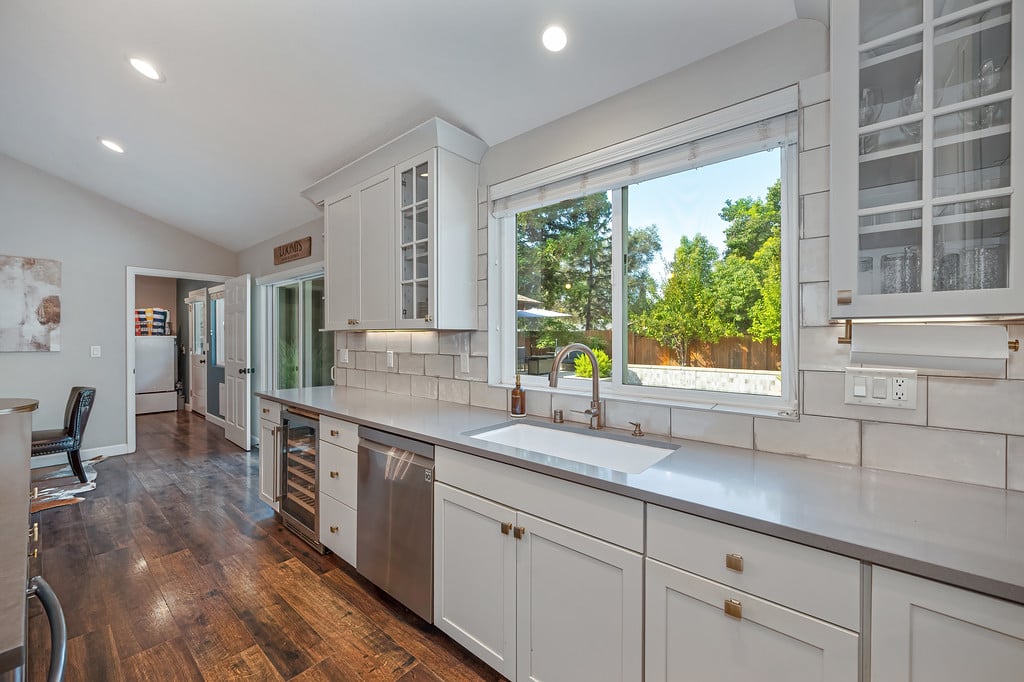
Kitchen with white cabinets, gray counters, tiled backsplash, wine refrigerator, and dark wood floors.
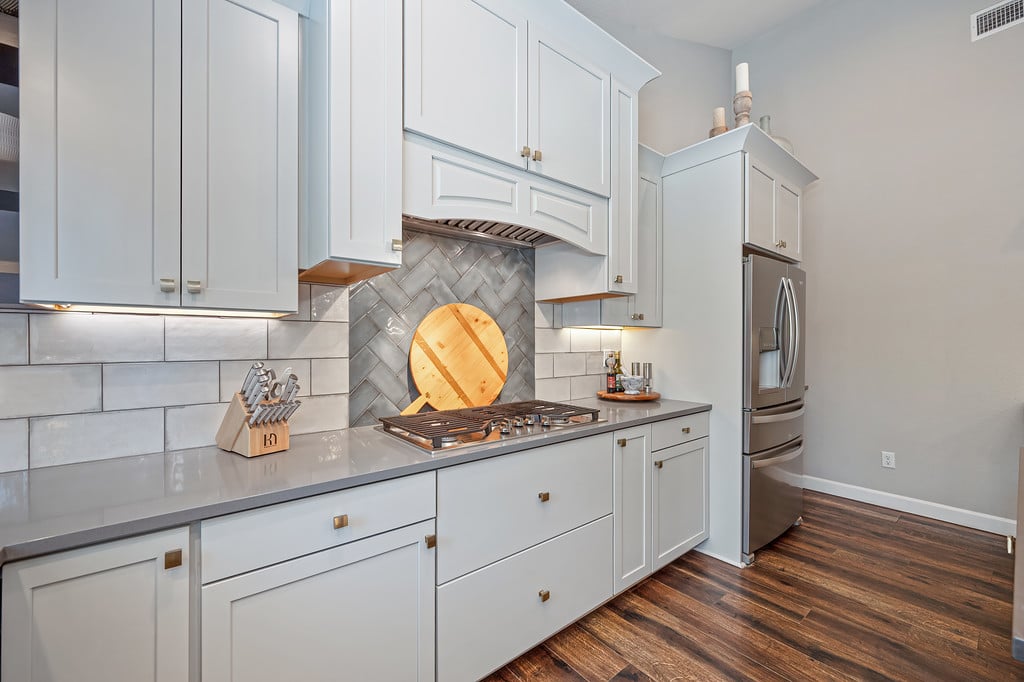
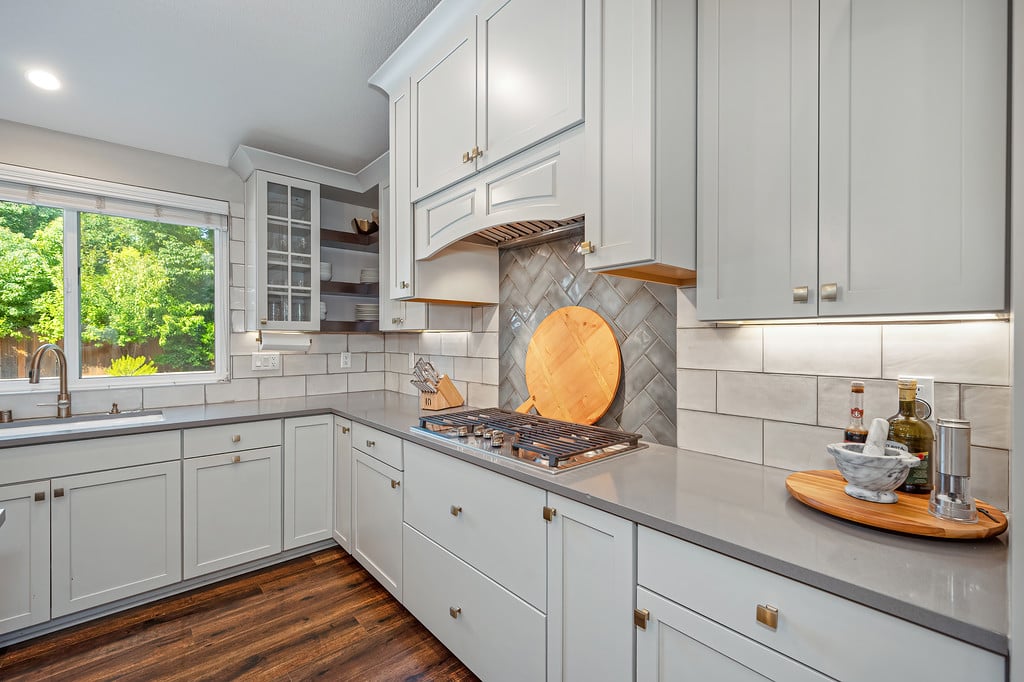
Kitchen with white shaker cabinets, gray tile backsplash, and stainless steel appliances.
Spacious kitchen with a large island, dark wood floors, and pendant lights.
Kitchen with white cabinetry, a sink beneath a large window, and dark wood flooring.
Kitchen with white cabinets, a gas cooktop, patterned backsplash, and a large window overlooking trees.
Bright kitchen with a large island, white cabinetry, pendant lights, and dark wood floors.
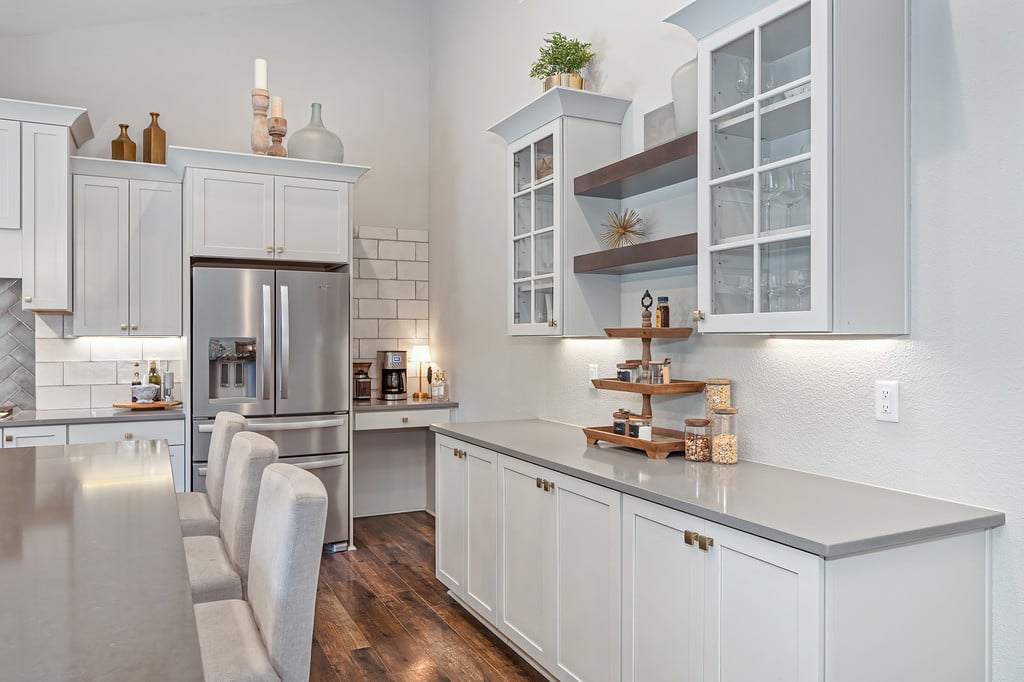
Bright white kitchen with glass-front cabinets, stainless steel refrigerator, and long counter with seating.
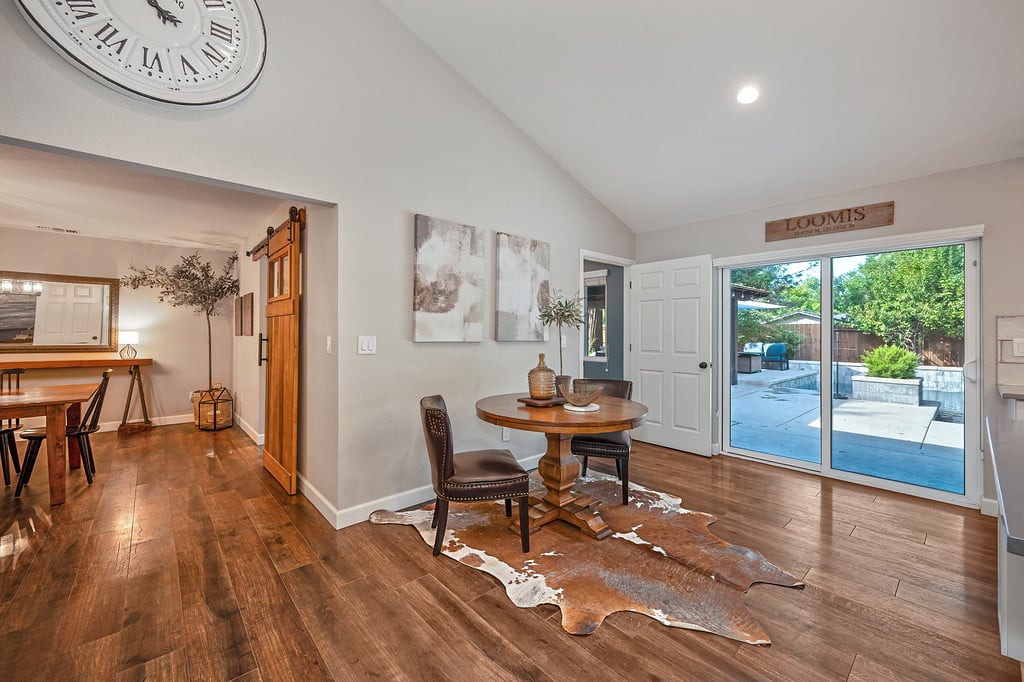
Dining area with a round wooden table and sliding glass doors overlooking the patio and pool.
Kitchen with a large island and sliding glass doors opening to the backyard.
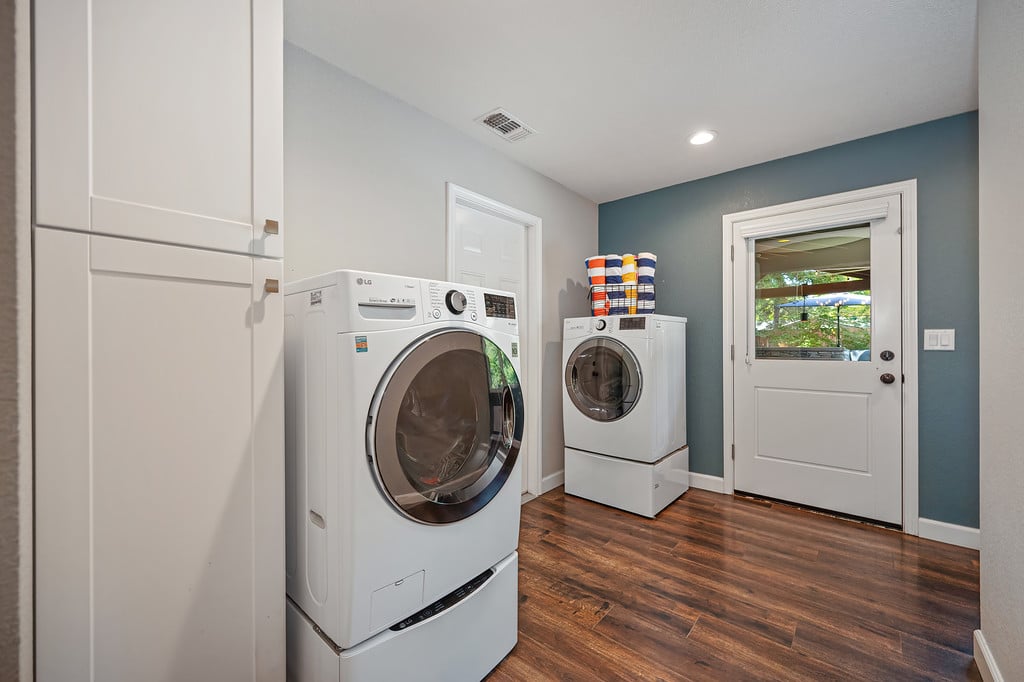
Laundry room with white front-loading washer and dryer, tall cabinets, and wood-look flooring.
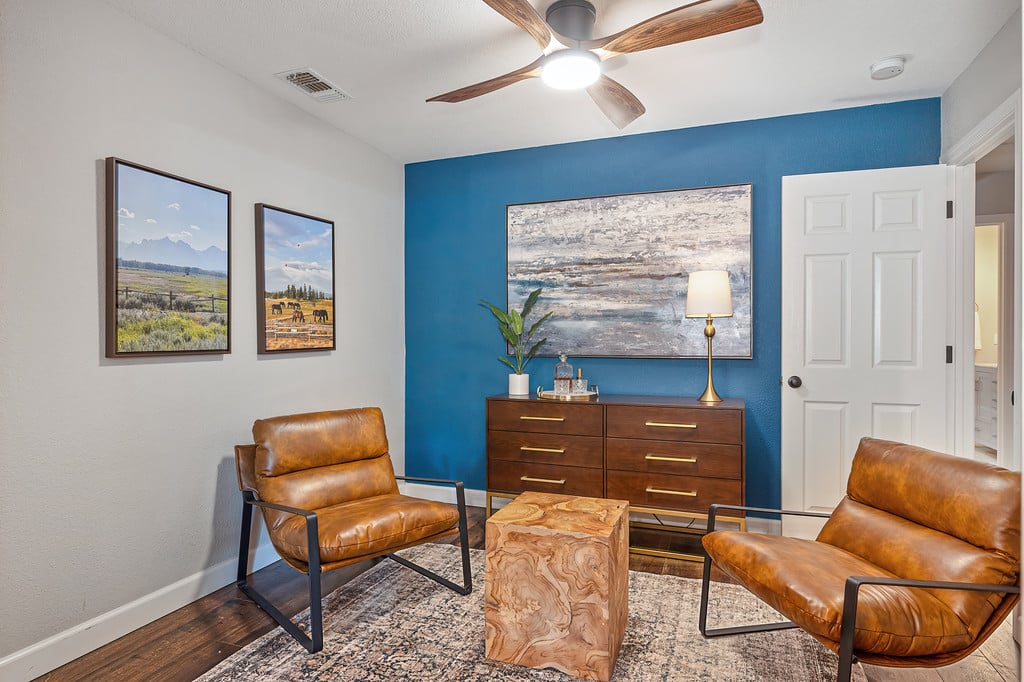
Living room with brown leather chairs, a blue accent wall, and a wood-block coffee table.
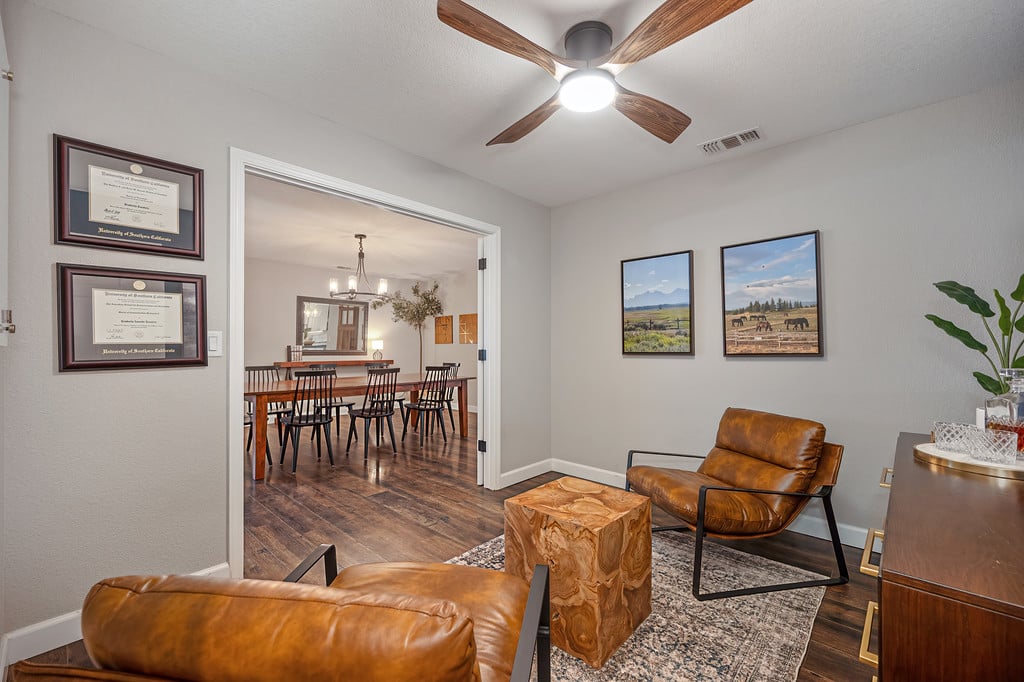
Living room with leather seating and a wood coffee table, opening to a dining room.
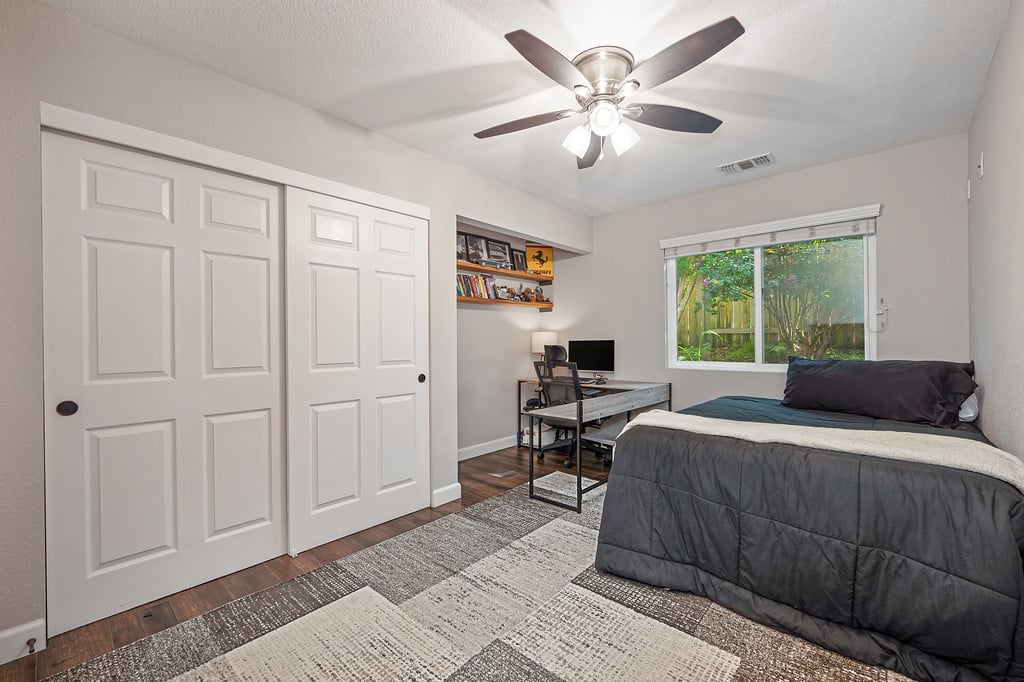
Bedroom with sliding closet doors, a desk, and a window overlooking greenery.
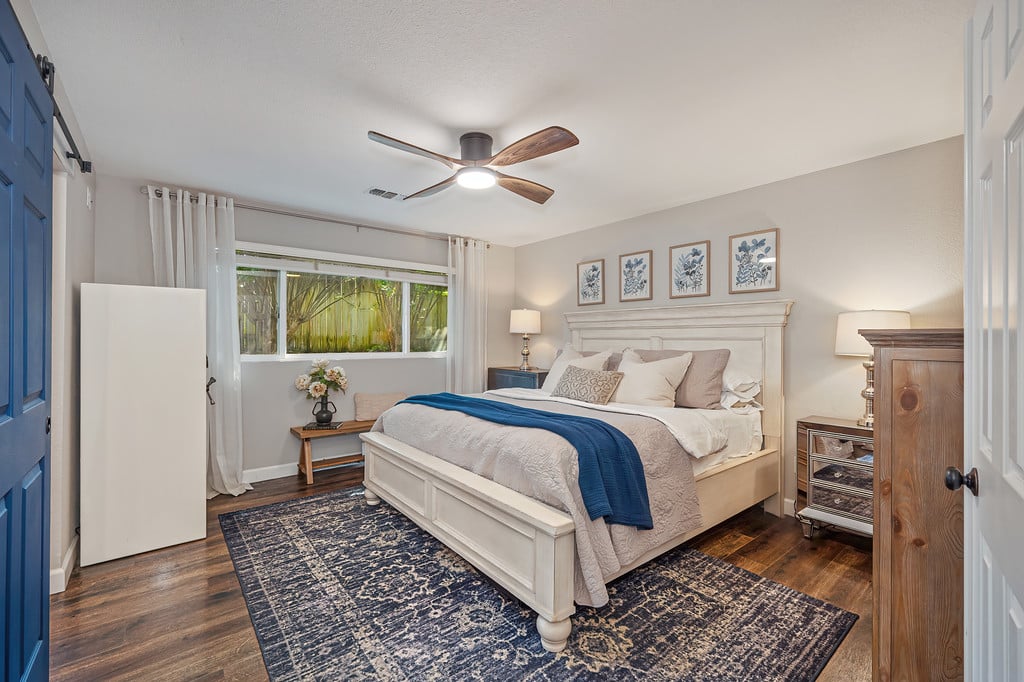
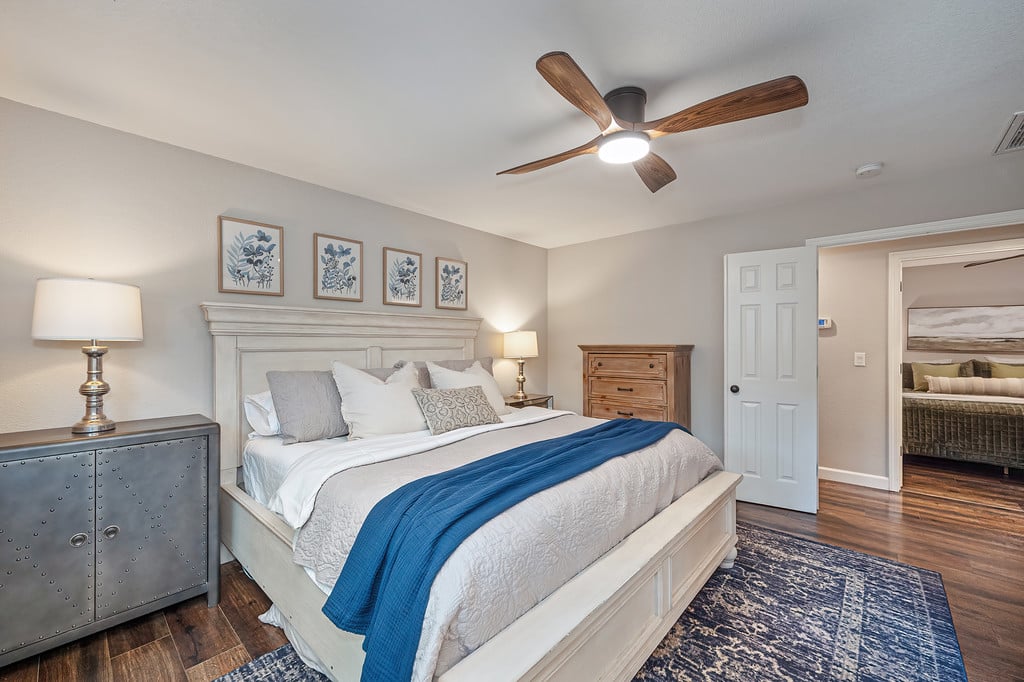
Bedroom with a white paneled bed, blue throw, patterned rug, and ceiling fan.
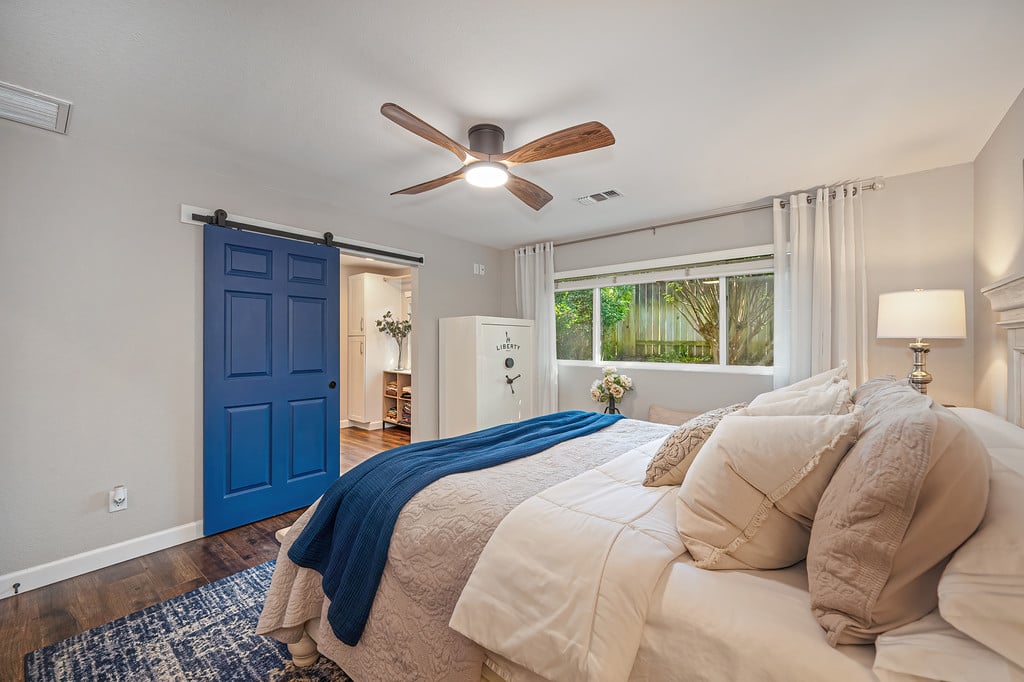
Bedroom with cream bedding, a blue throw, and a dark blue sliding barn door.
Staged bedroom with a large white bed, blue throw, patterned rug, and wood ceiling fan.
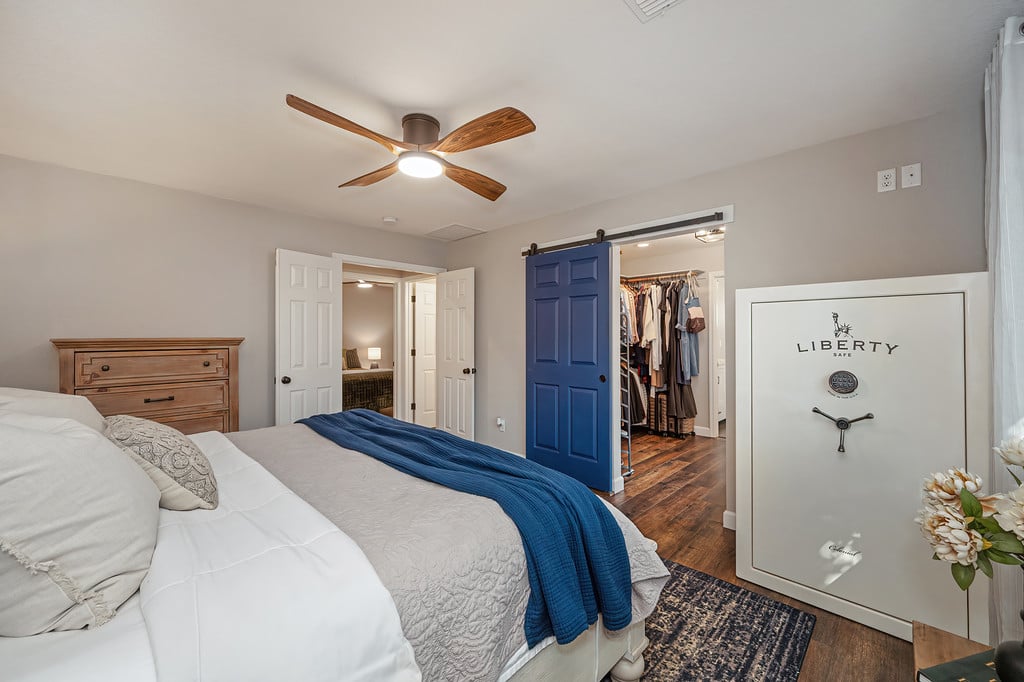
Furnished bedroom with a blue sliding barn door, walk-in closet, and large Liberty safe.
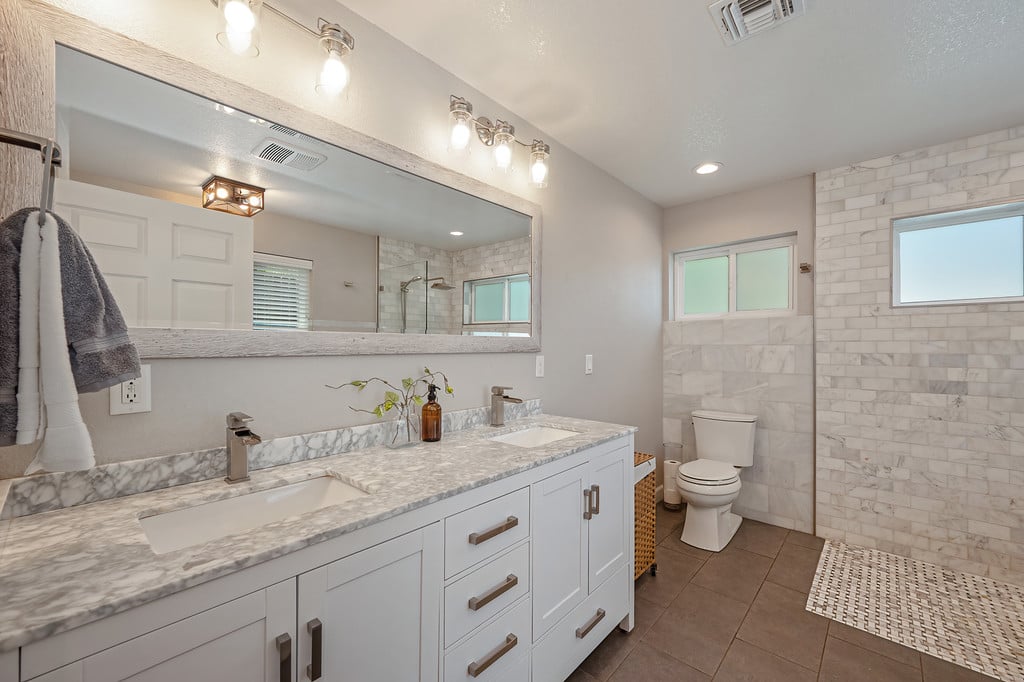
Bathroom with a long white vanity, marble-look counters, tiled shower, and two windows.
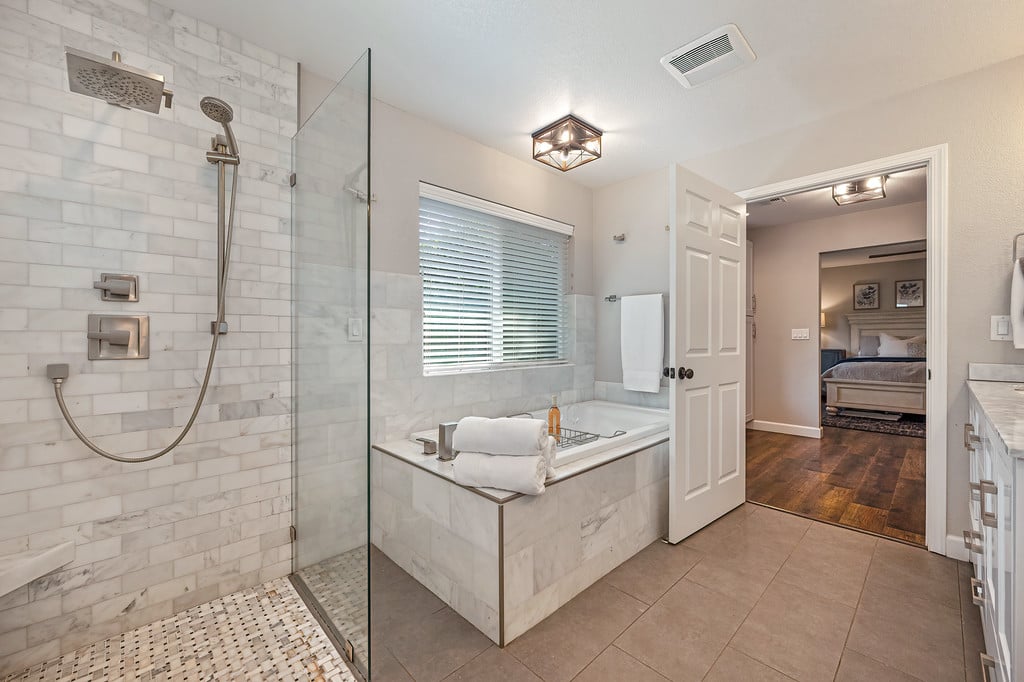
Primary bathroom with marble-tile shower and soaking tub beside a bedroom doorway.
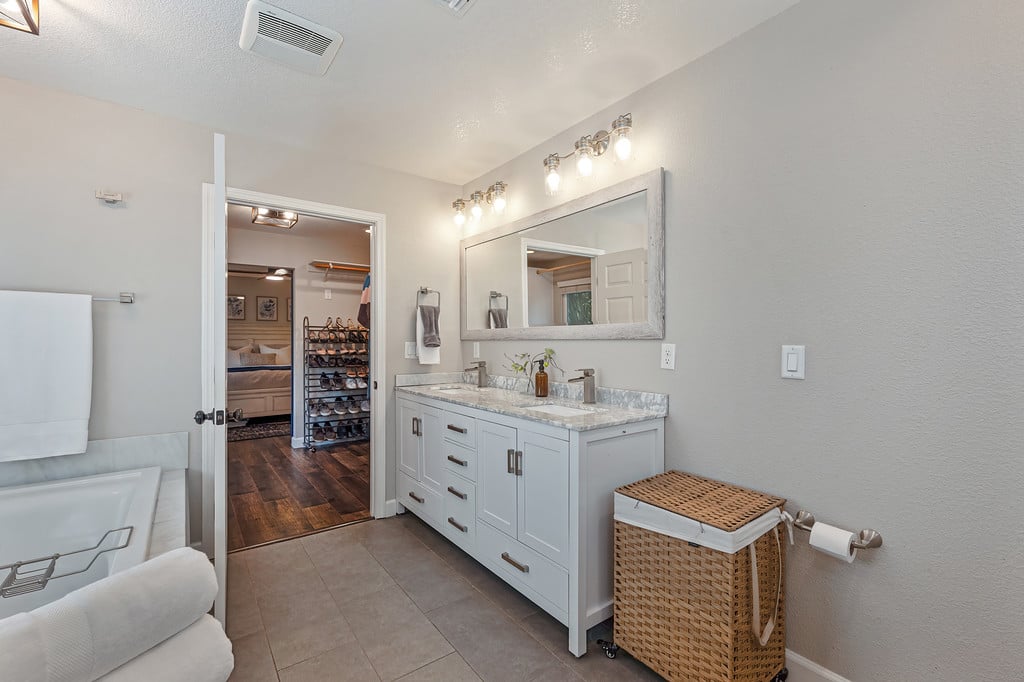
Bathroom with a double-sink vanity and large mirror beside a bathtub.
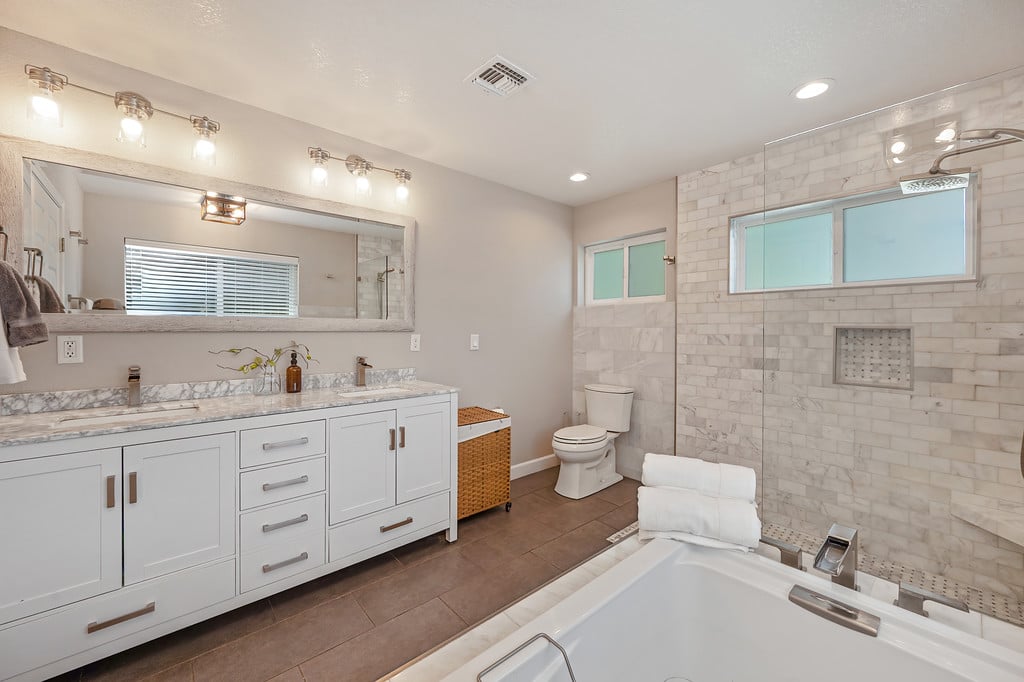
Bathroom with a white double vanity, soaking tub, and marble-tiled walk-in shower.
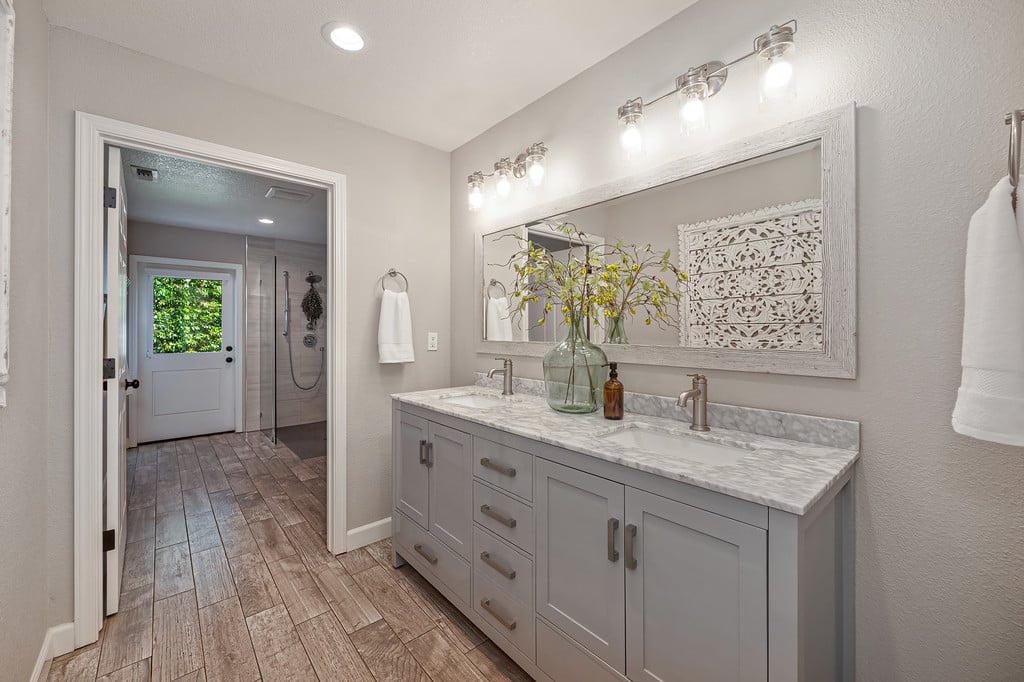
Bathroom with a gray double vanity and large mirror, opening to a walk-in shower.
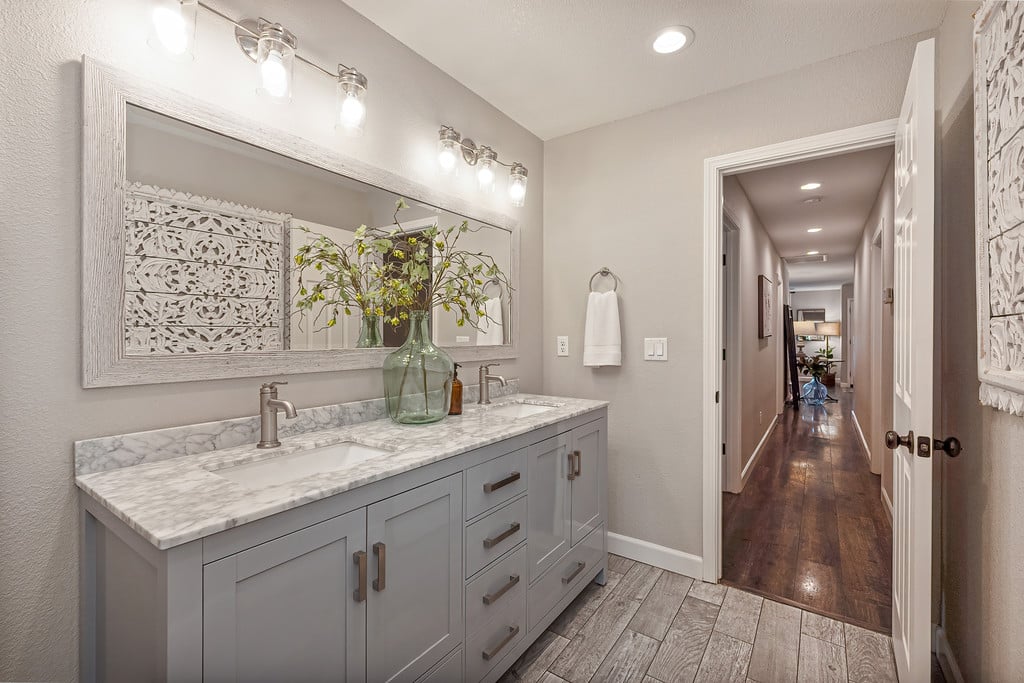
Bathroom vanity with gray cabinetry, marble-look countertop, and large mirror beside an open hallway.
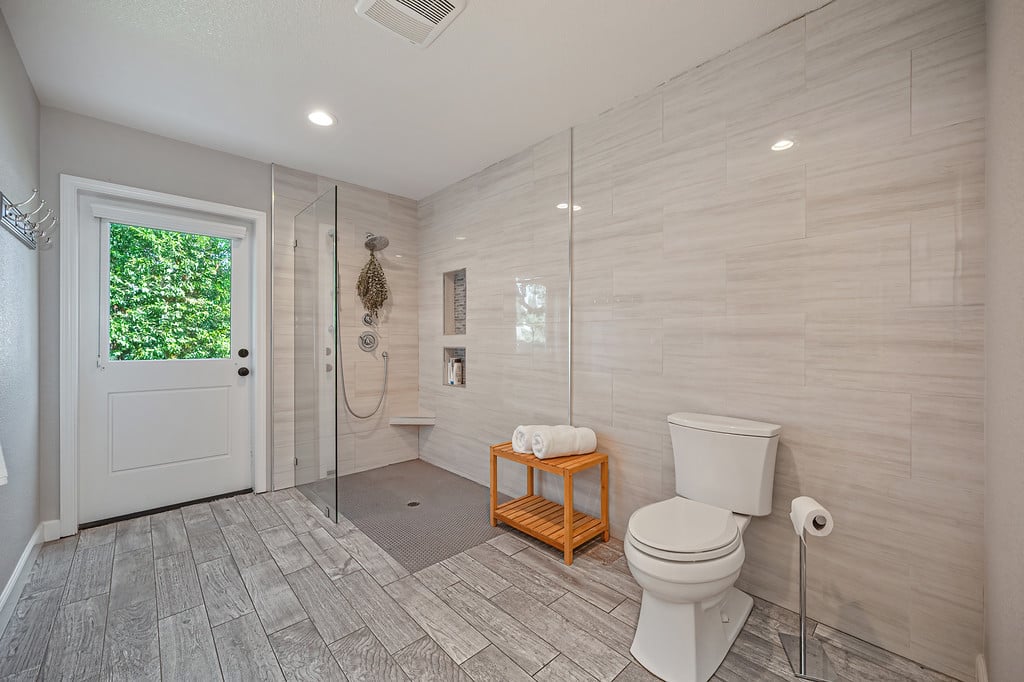
Bathroom with a glass walk-in shower, large tiled walls, and a door window overlooking greenery.
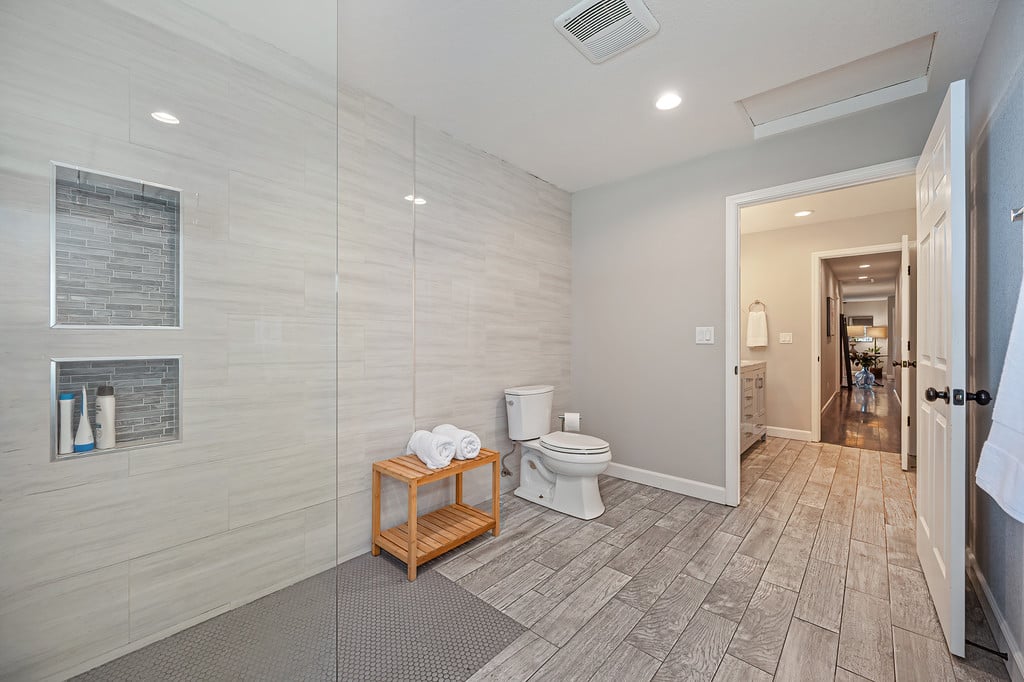
Bathroom with a glass walk-in shower, recessed niches, and wood-look tile flooring.
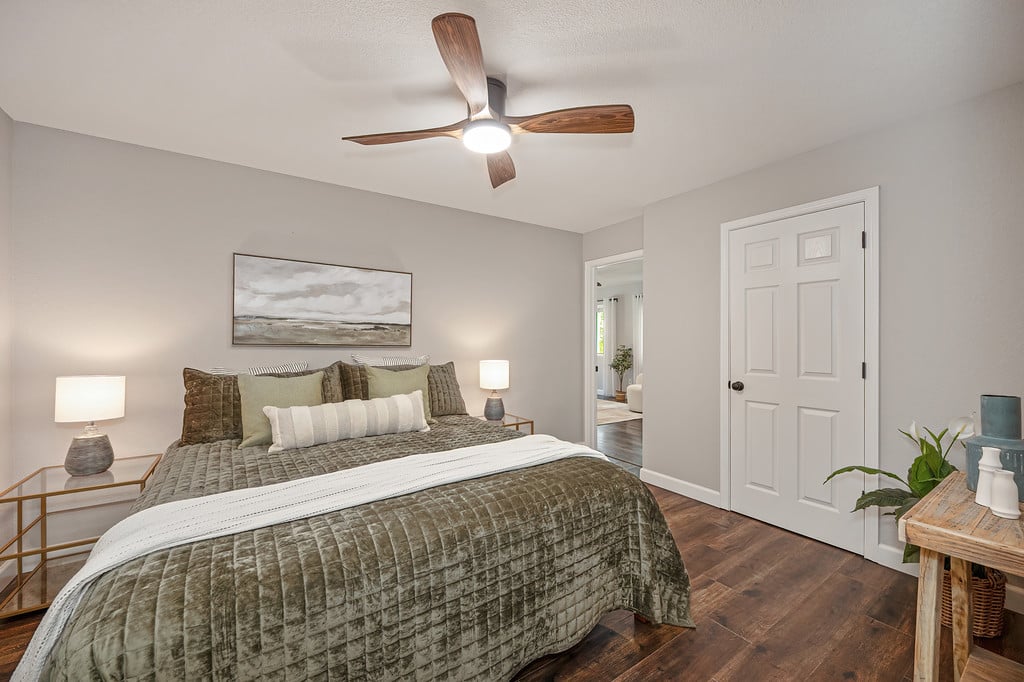
Bedroom with an olive-quilted bed, hardwood floors, and a wood-bladed ceiling fan
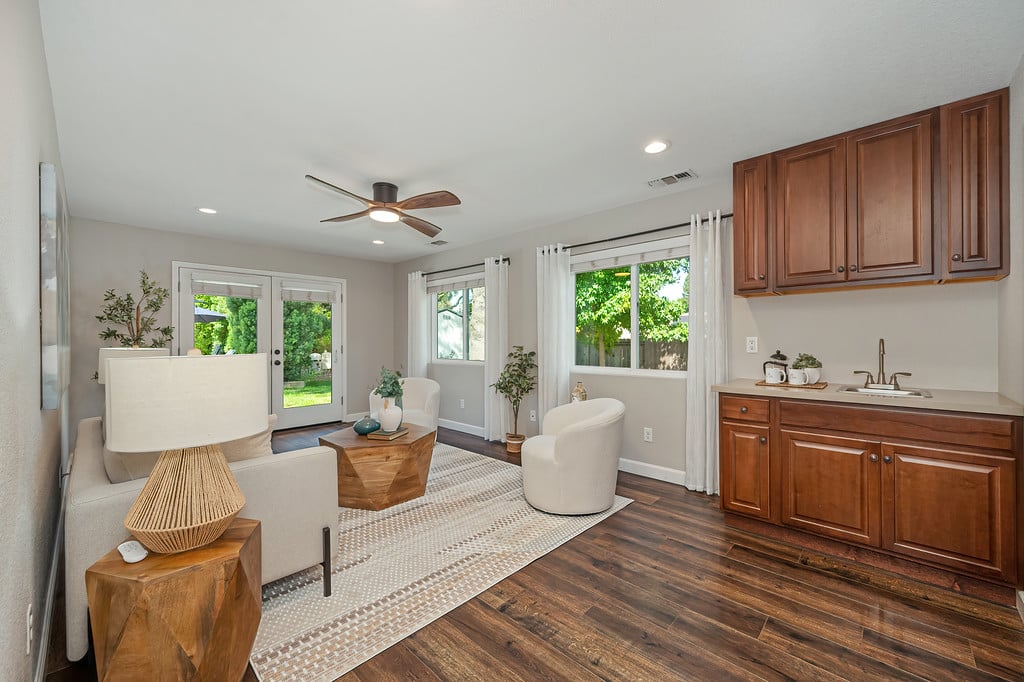
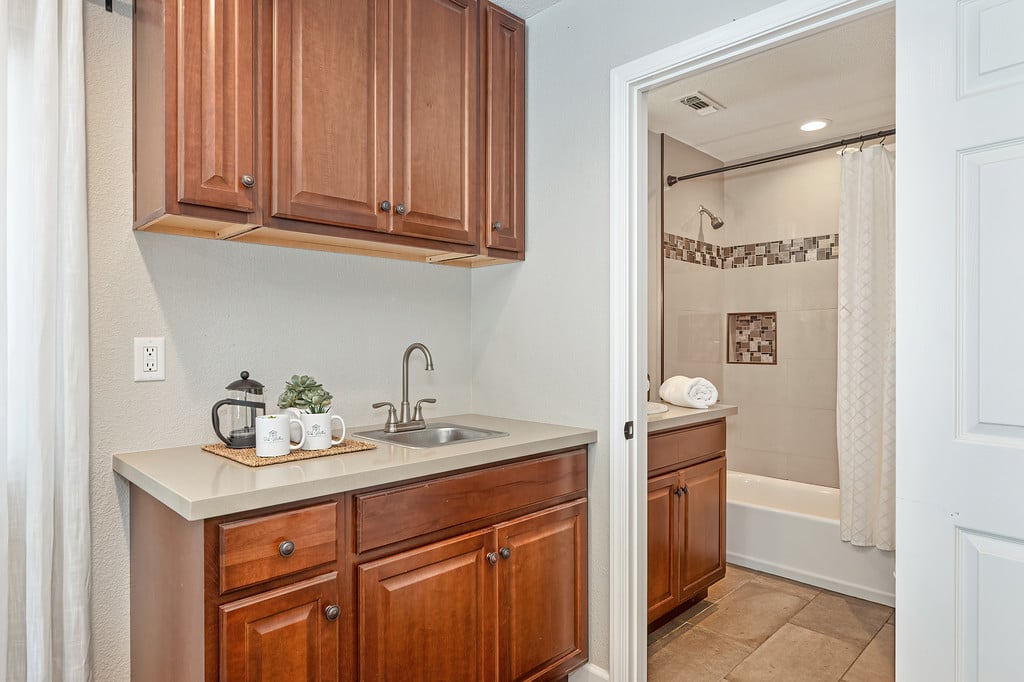
Living room with white seating, wood floors, and a kitchenette beside doors opening to the garden.
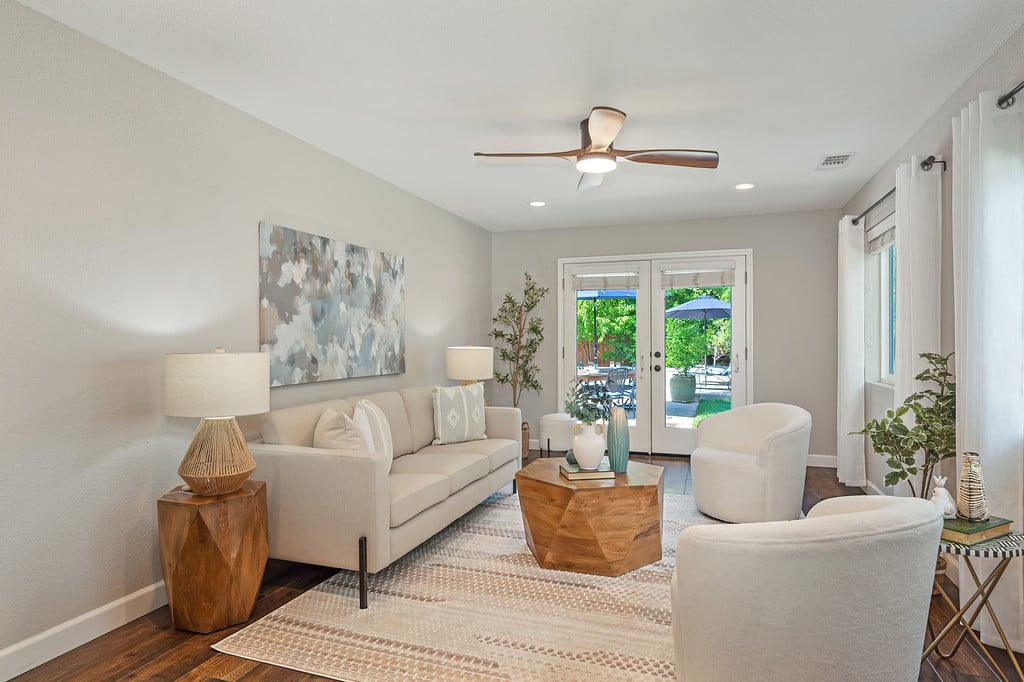
Living room with cream seating, a geometric wood coffee table, and glass doors to the backyard.
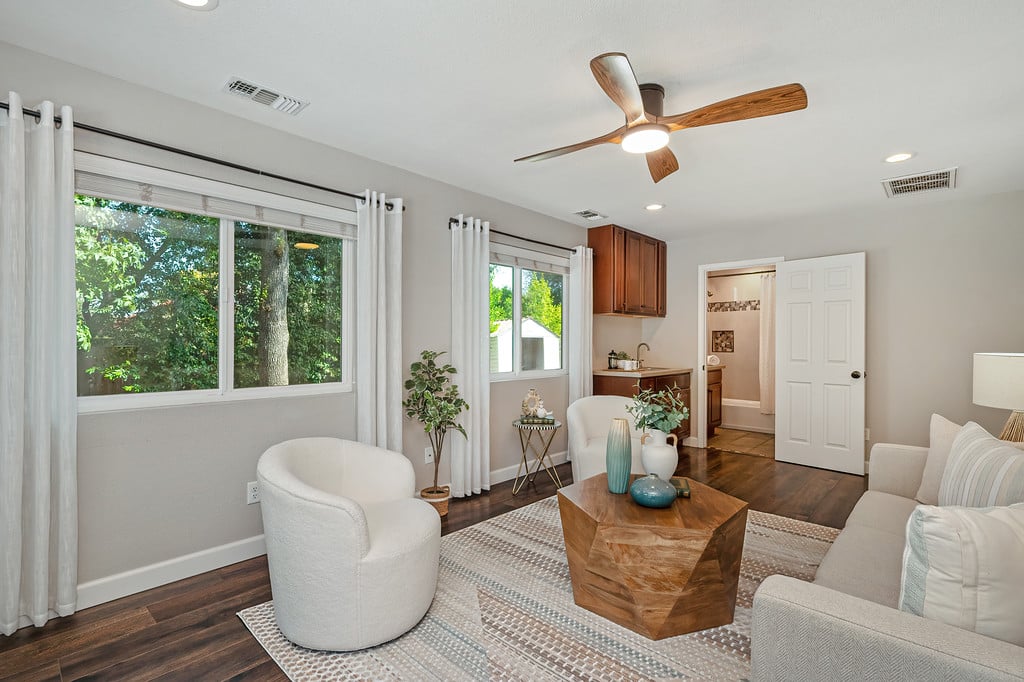
Living room with large tree-facing windows, a wood ceiling fan, and a small adjoining kitchenette.
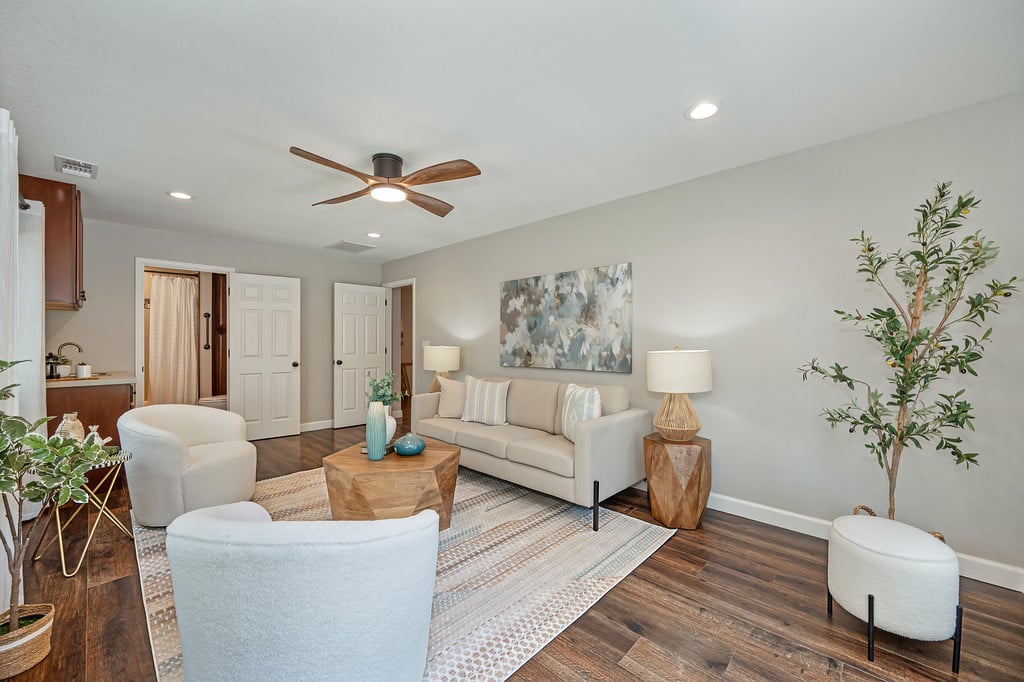
Staged living room with beige seating, dark wood floors, and a ceiling fan.
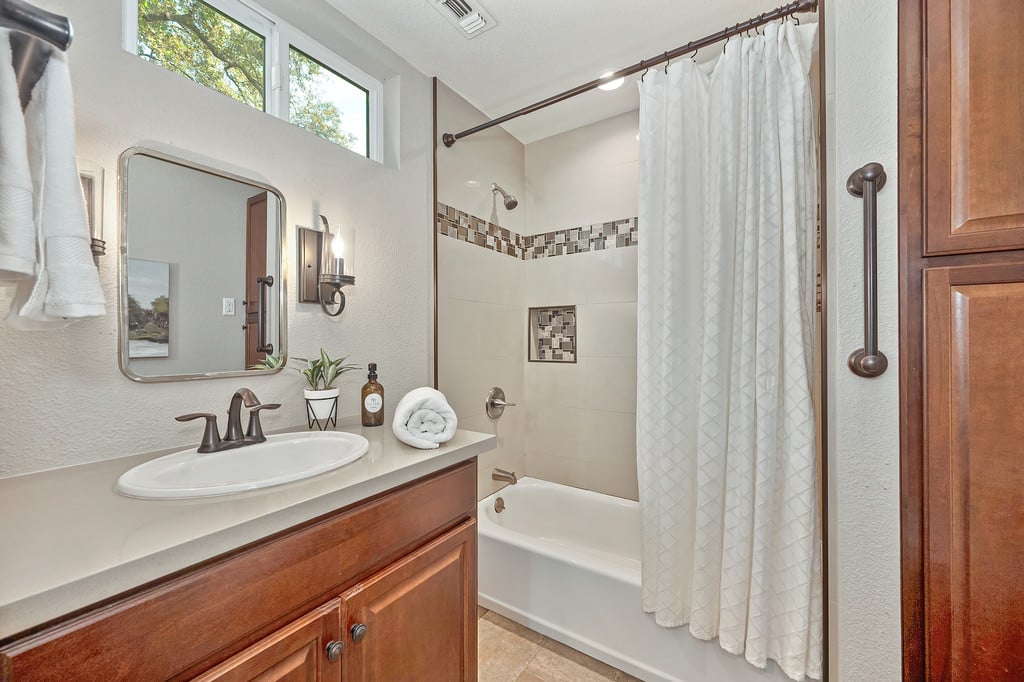
Bathroom vanity with wood cabinetry beside a tiled tub and shower.
Bathroom with a wood vanity, oval sink, and curtained bathtub beneath high windows.
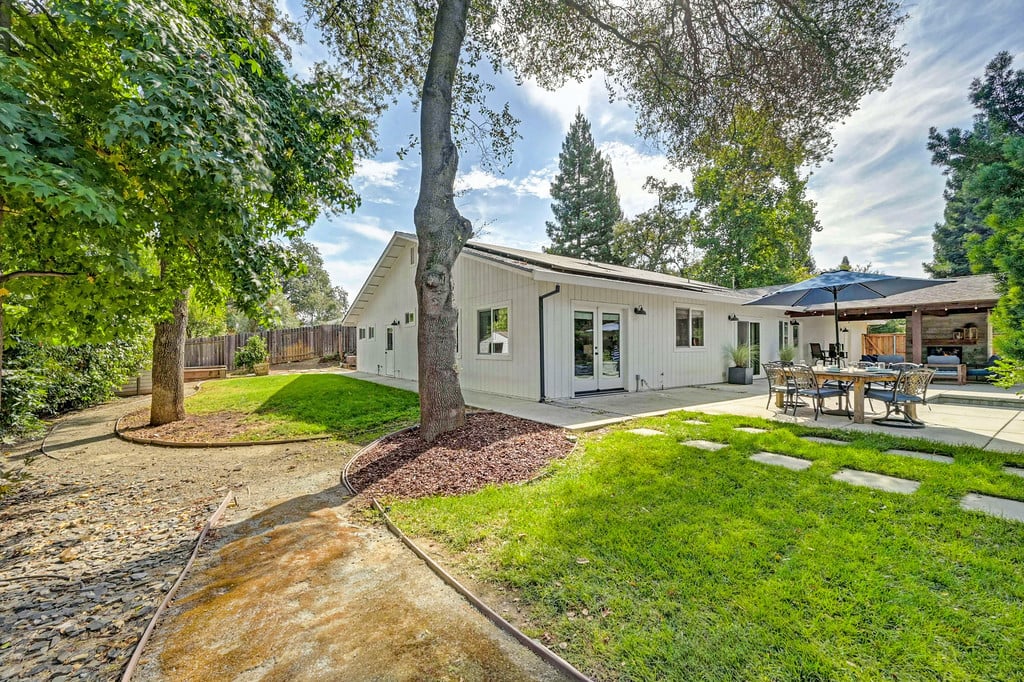
Single-story home with a covered patio and outdoor dining area beneath mature trees.
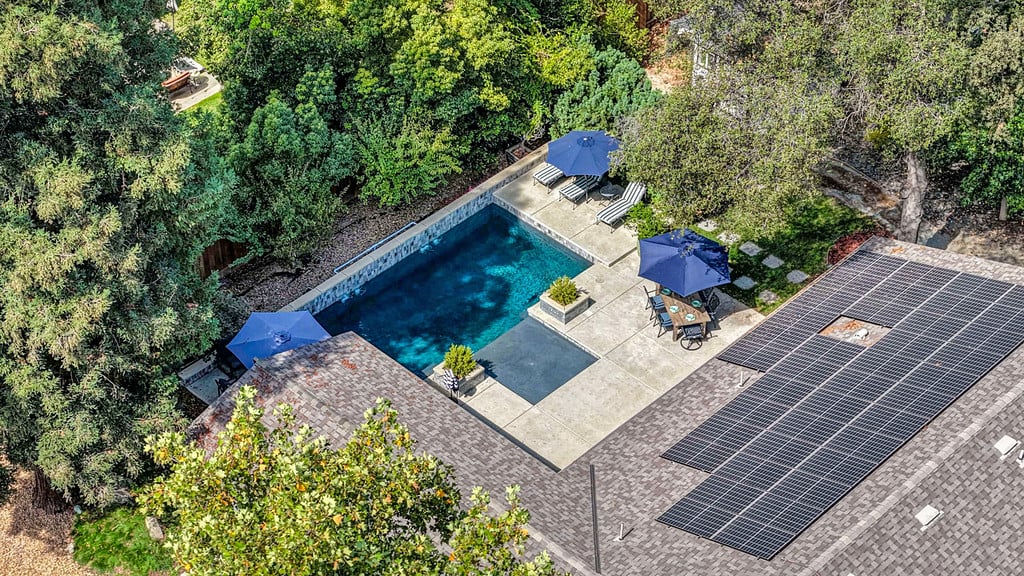
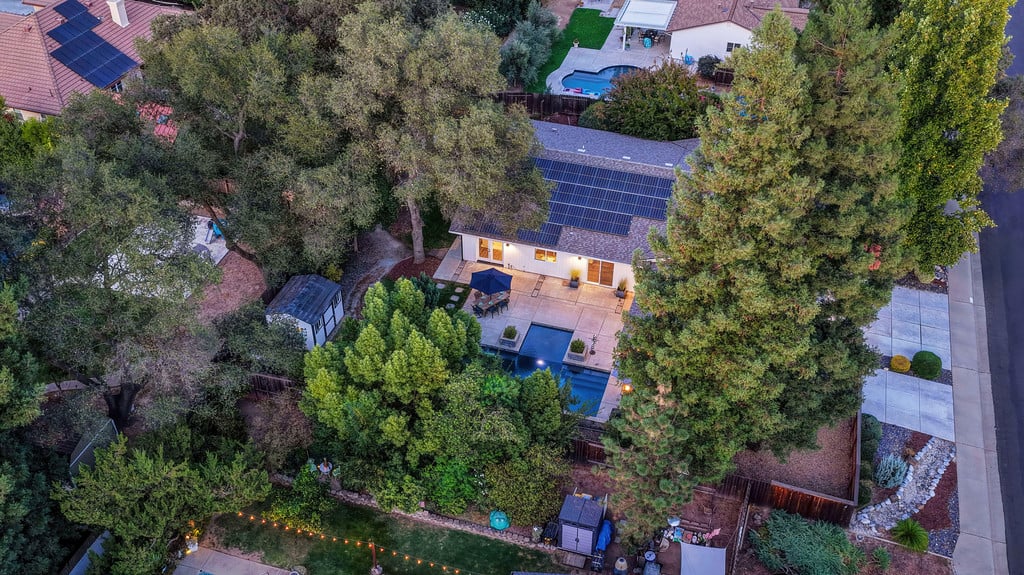
Aerial view of a backyard pool and patio beside a roof covered in solar panels.
Aerial view of a solar-paneled home with a pool, patio, and mature trees.
Single-story home with a two-car garage and broad driveway, framed by mature trees and landscaped shrubs.
Single-story home with an attached garage, wooden privacy fence, and mature trees along the street.
Single-story home with an attached garage, mature trees, and a landscaped front garden.
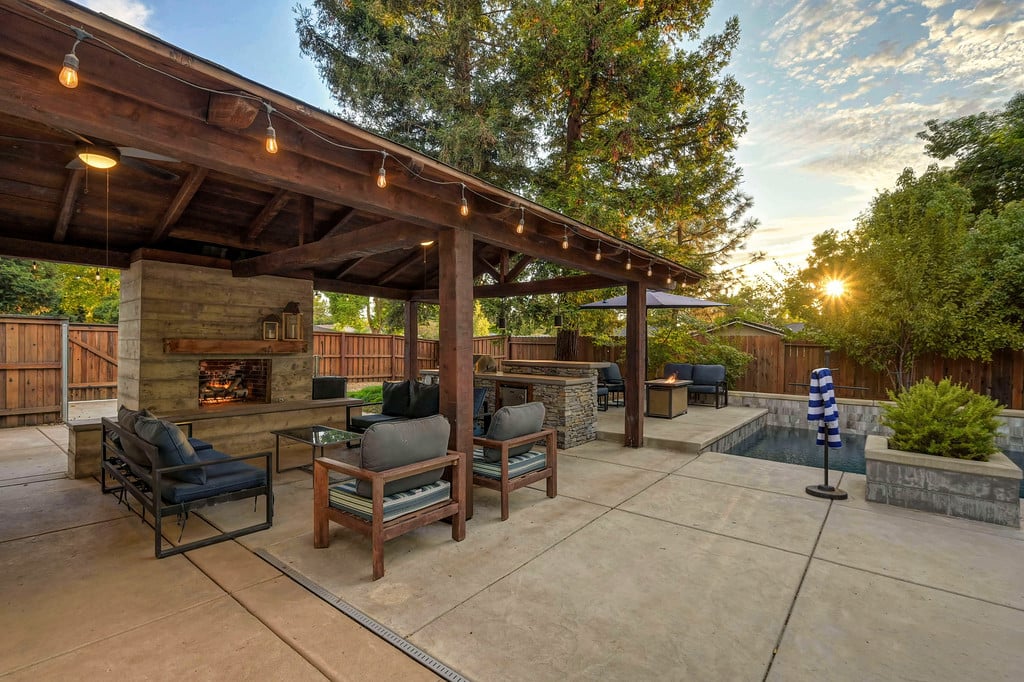
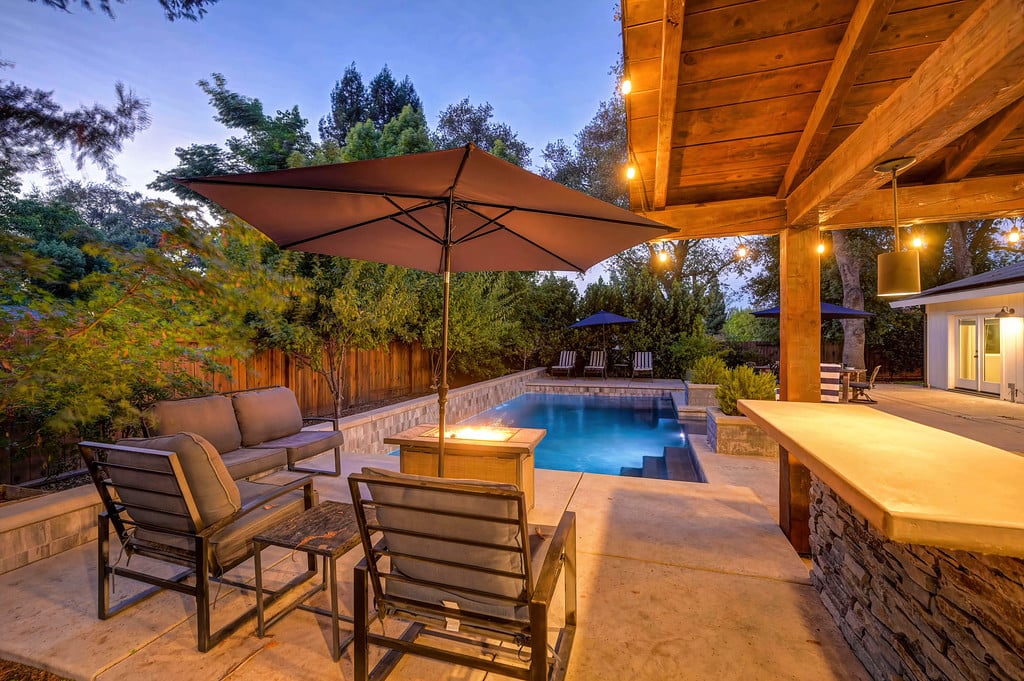
Covered patio with string lights, outdoor fireplace, lounge seating, and a pool at golden hour.
Covered patio with a wood-beam ceiling, stone fireplace, and poolside seating.
Backyard pool beside a covered patio with outdoor seating and a stone fireplace.
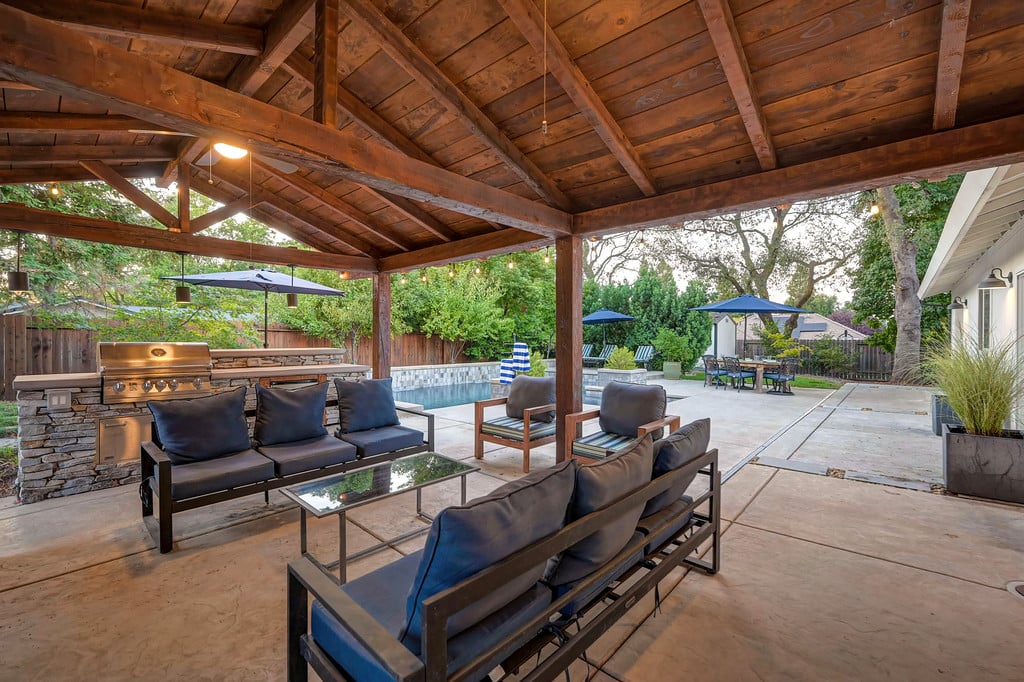
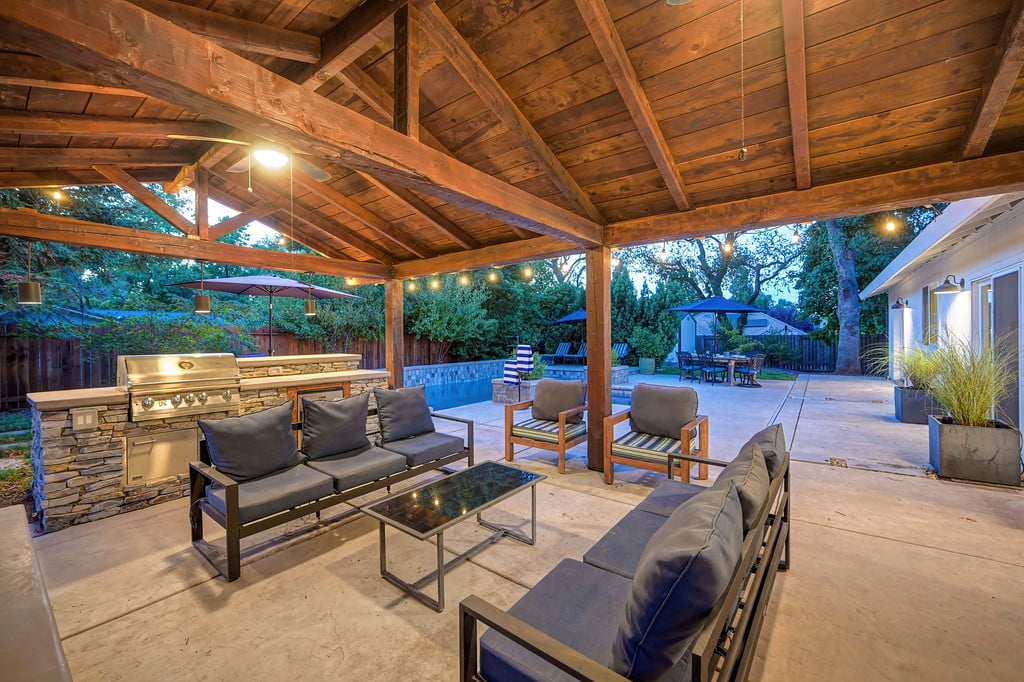
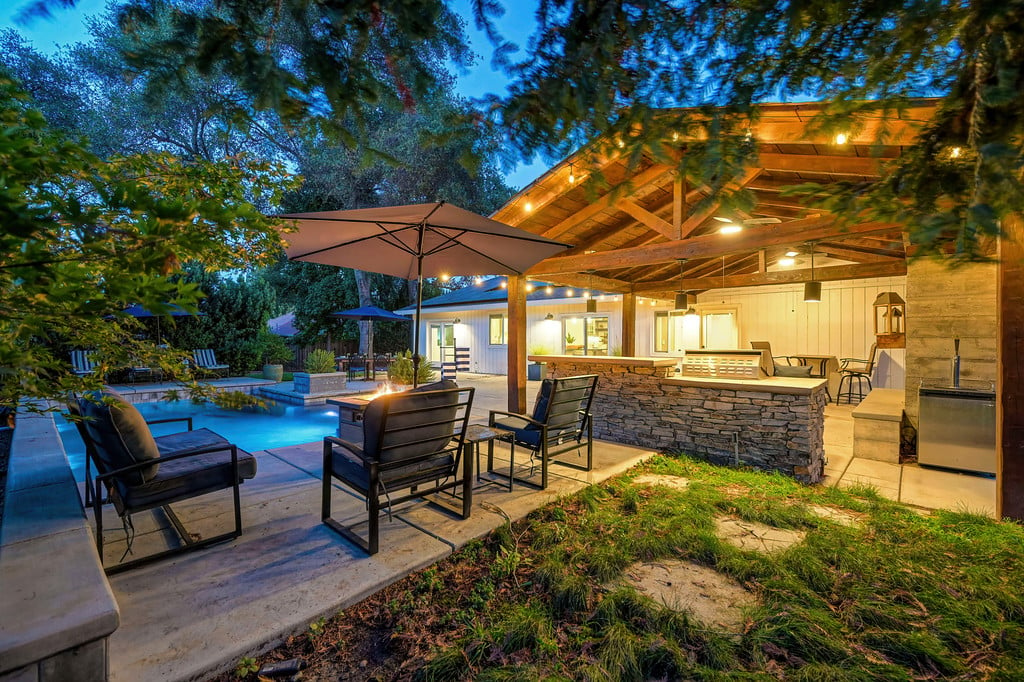
Covered patio with wood-beam ceiling, lounge seating, outdoor kitchen, and swimming pool.
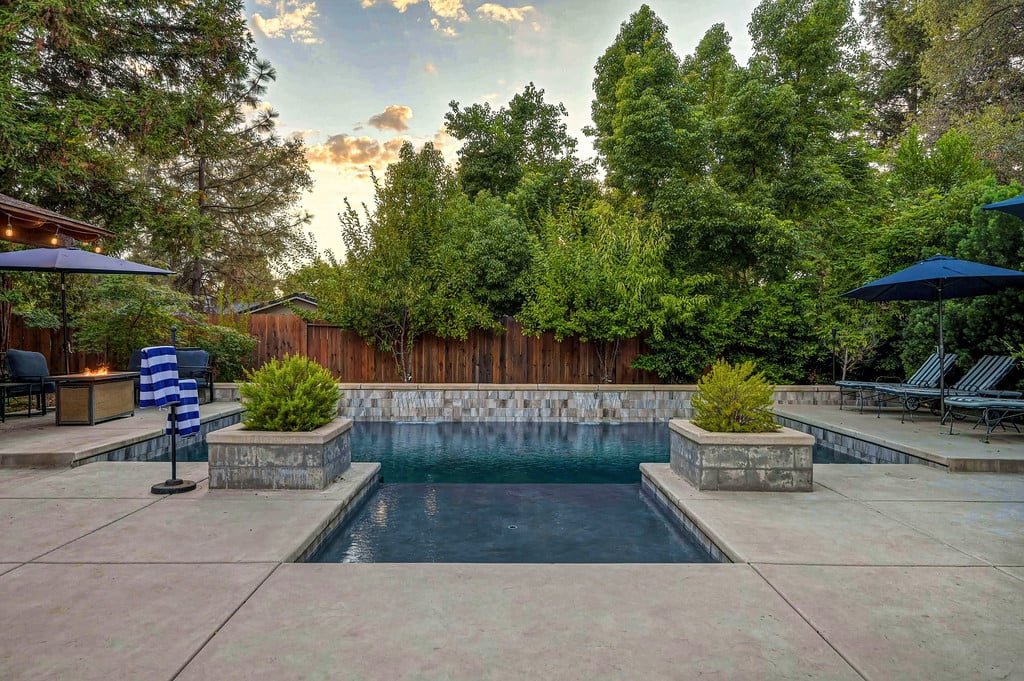
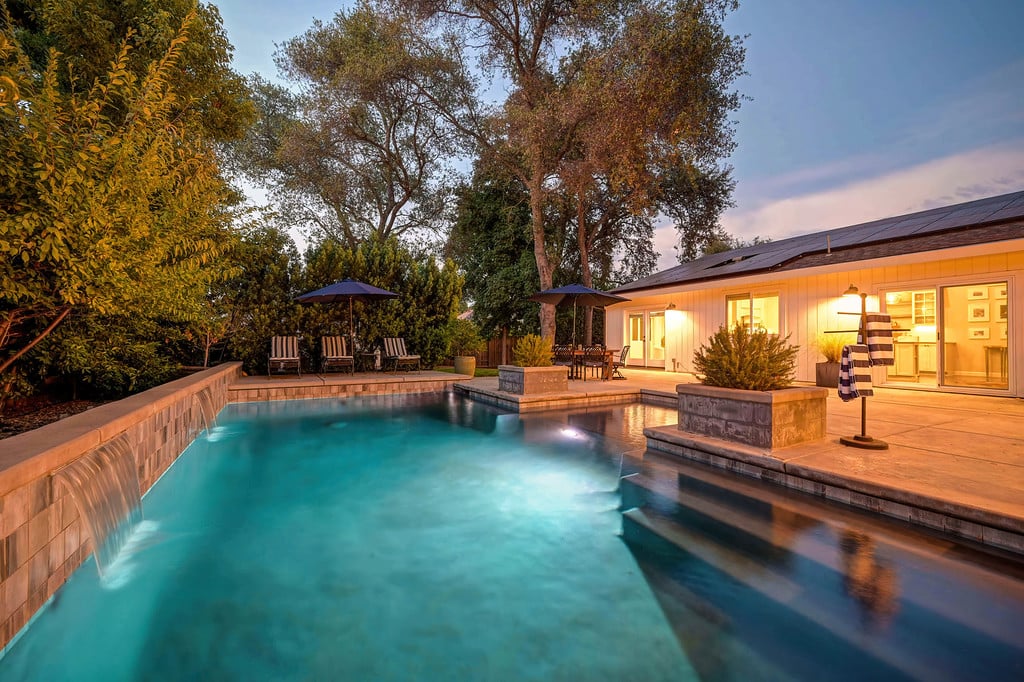
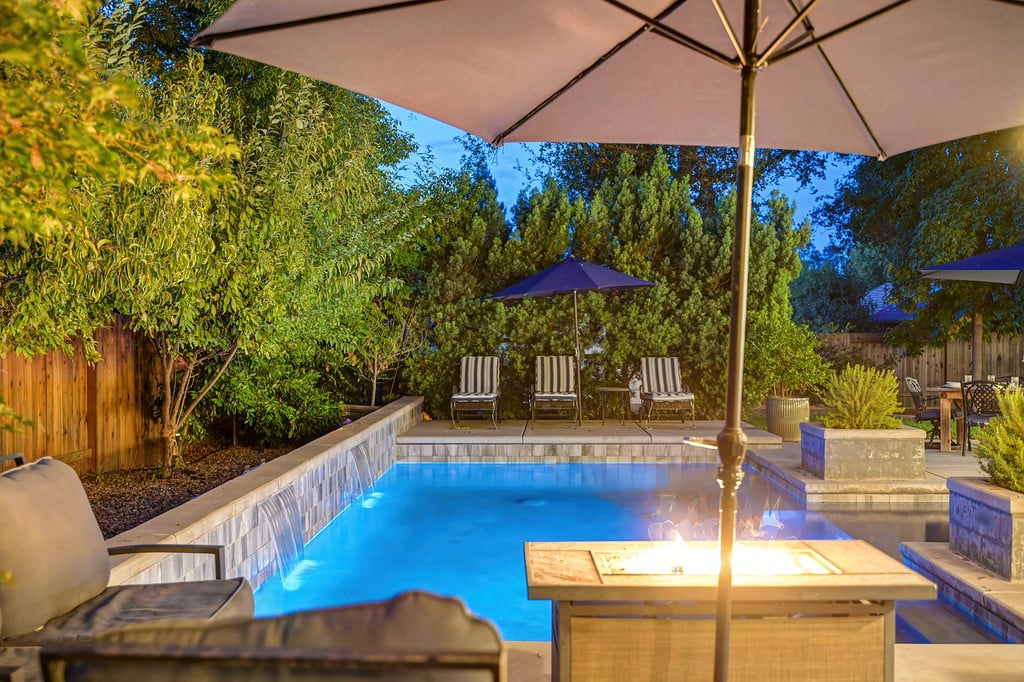
Backyard pool with a shallow tanning shelf, raised planters, and patio umbrellas among mature trees.
Backyard pool with a stone waterfall edge beside a covered patio and outdoor kitchen.
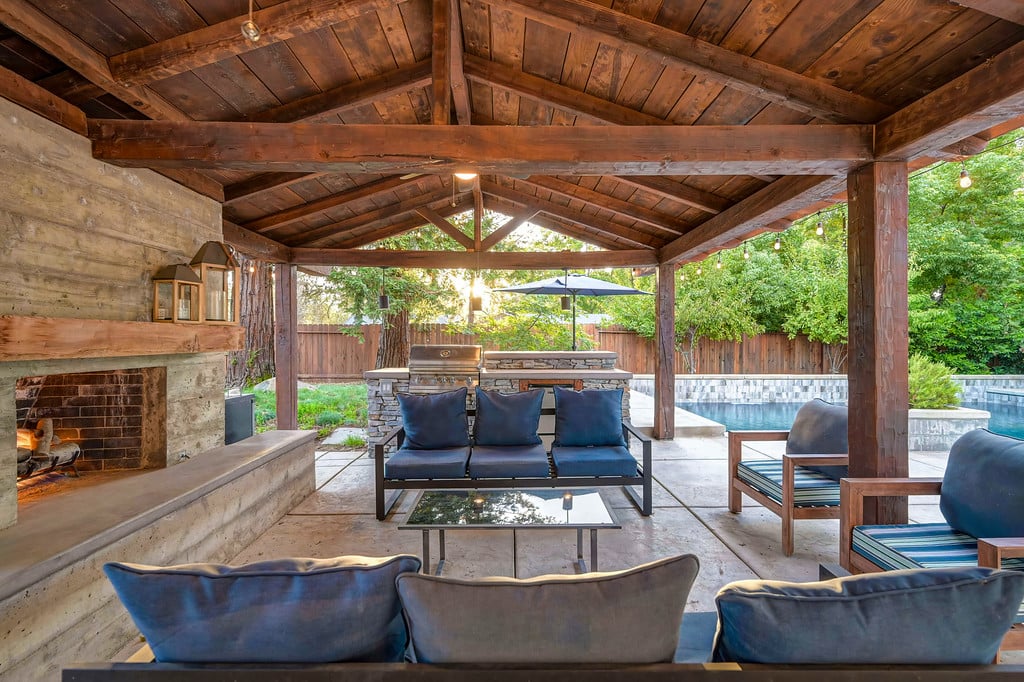
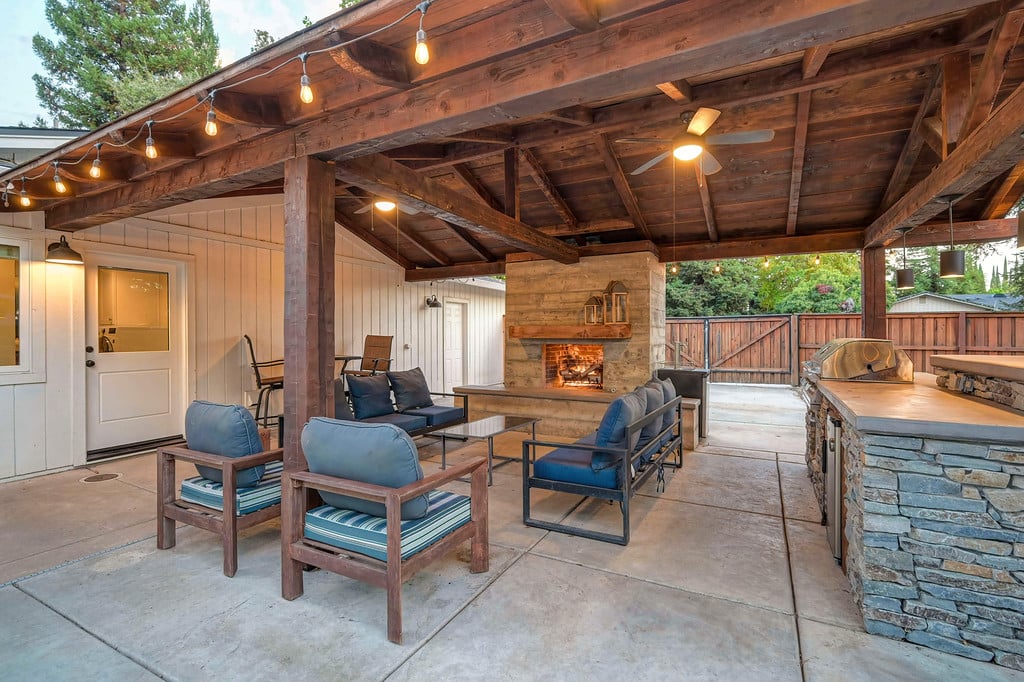
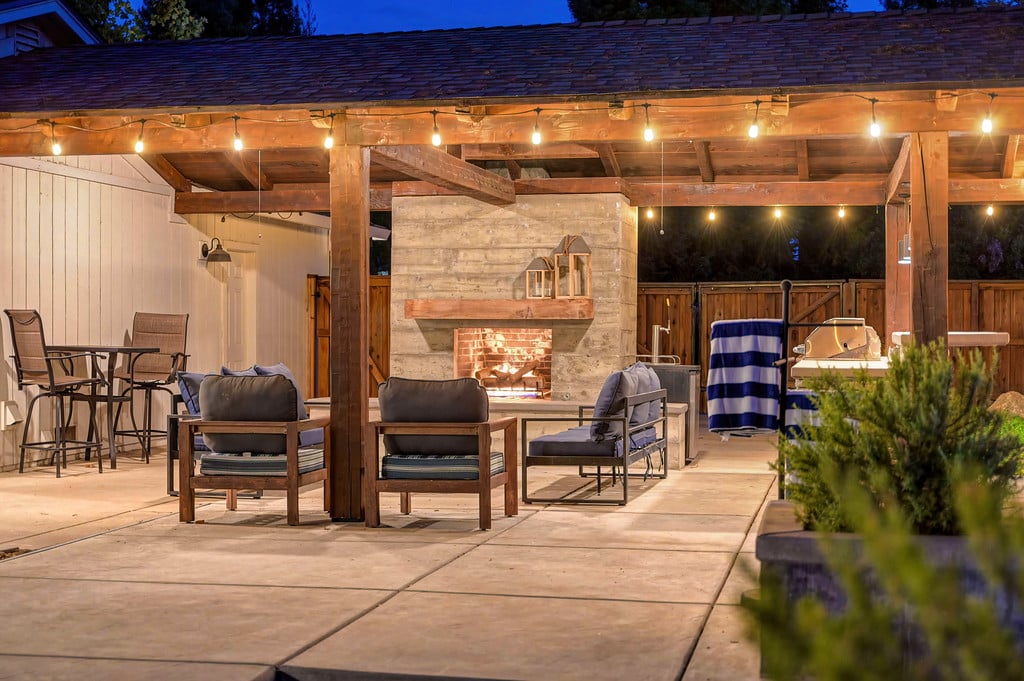
Covered patio with blue-cushioned seating, a stone fireplace, and a built-in grill.
Backyard pool patio with covered stone bar, lounge seating, and a fire feature.
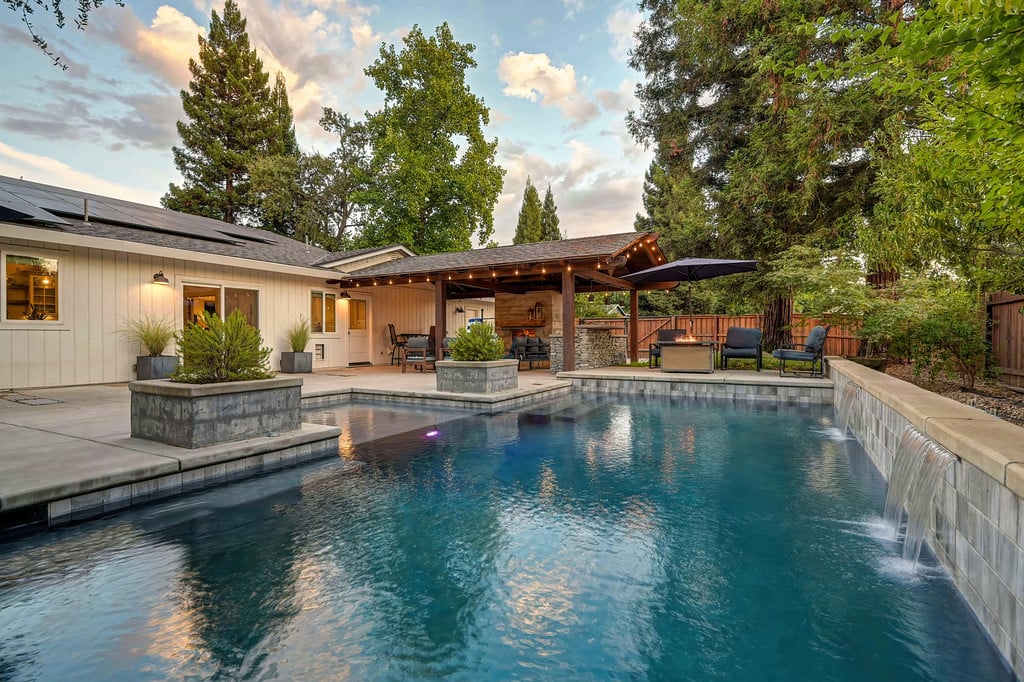
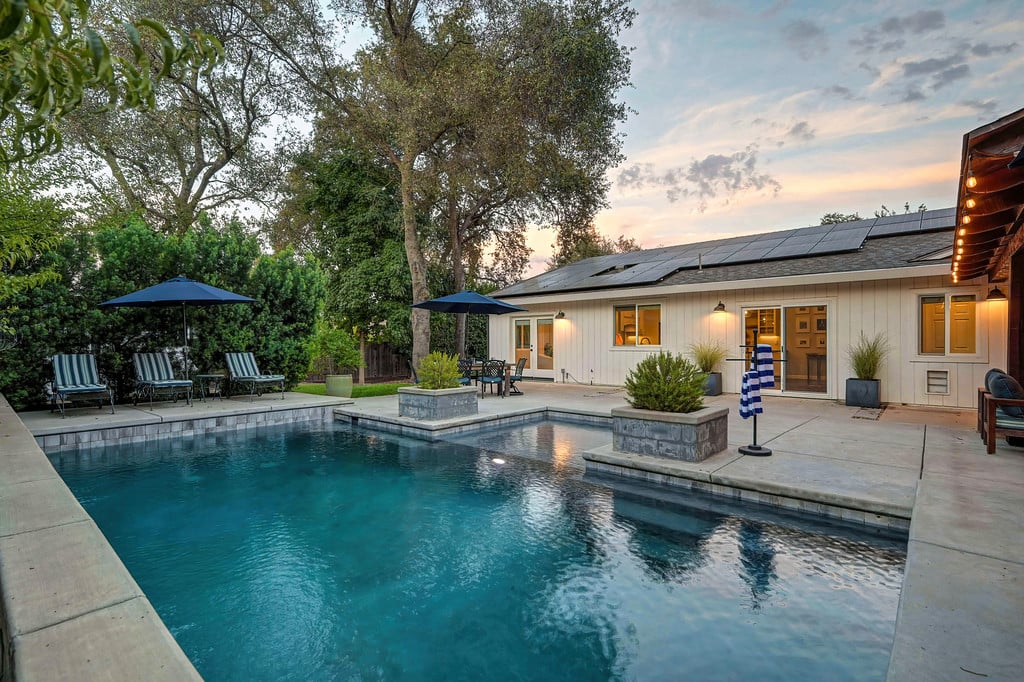
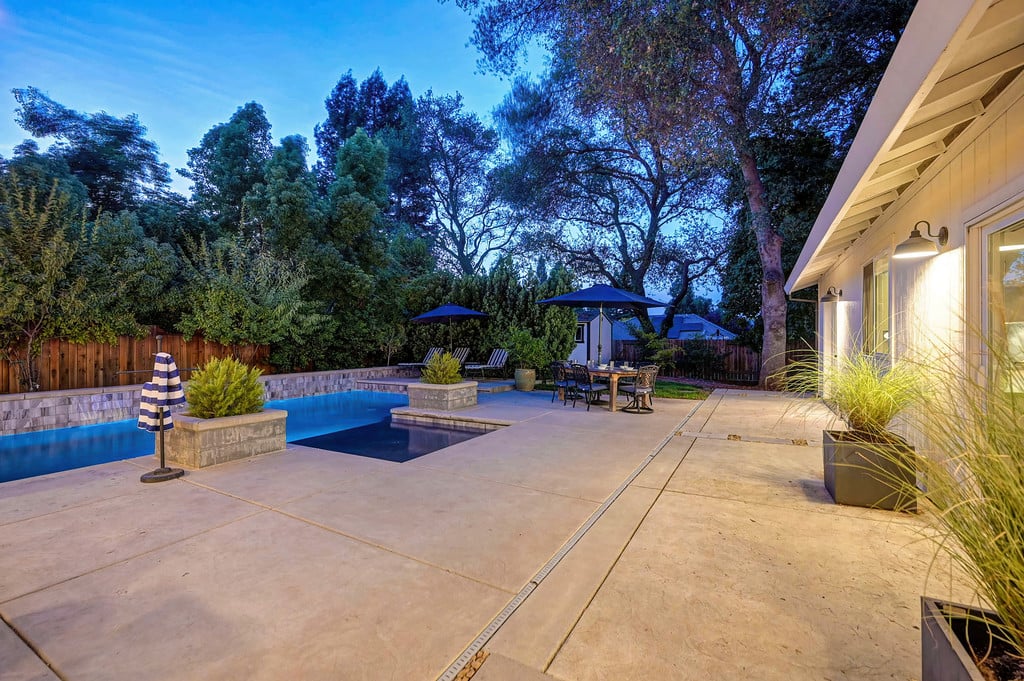
Backyard pool beside a single-story home with solar panels and patio seating at dusk.
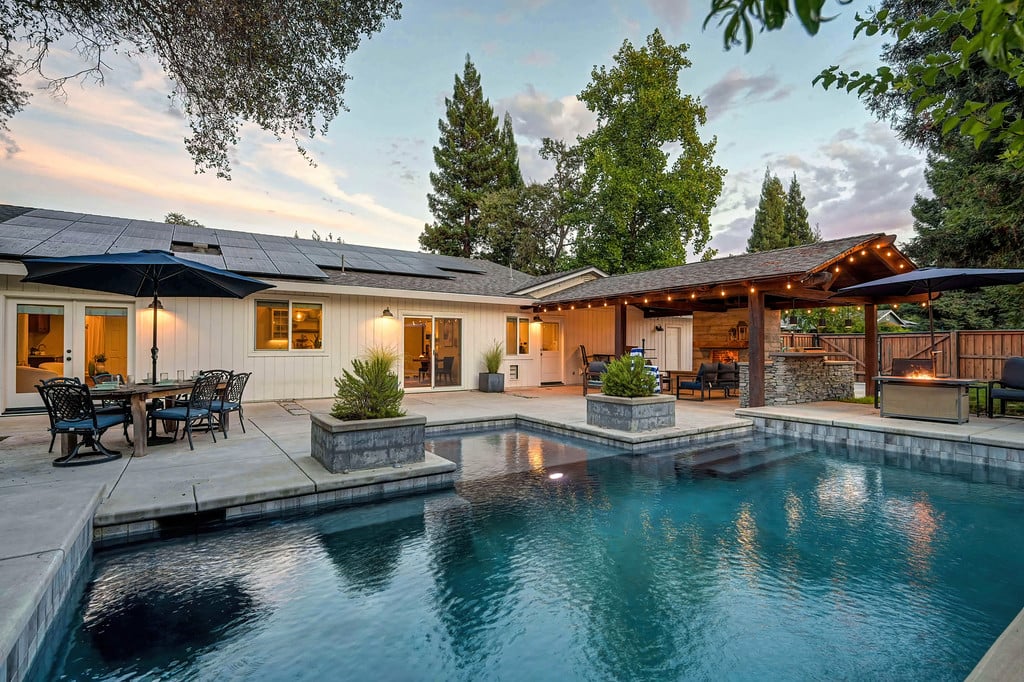
Backyard pool beside a single-story home with a covered outdoor kitchen and patio seating.
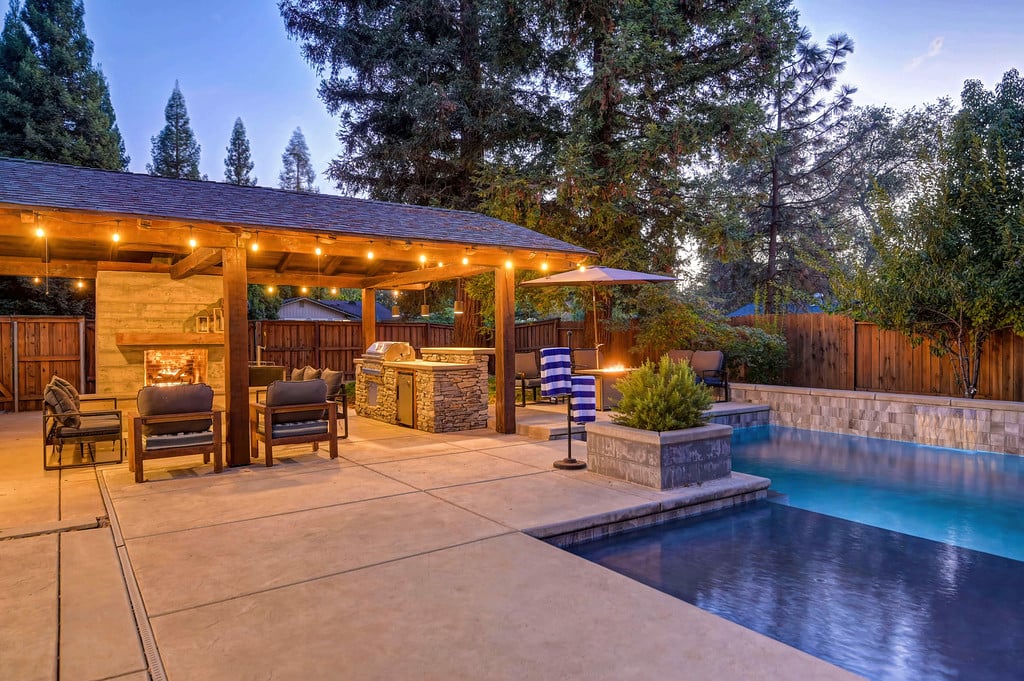
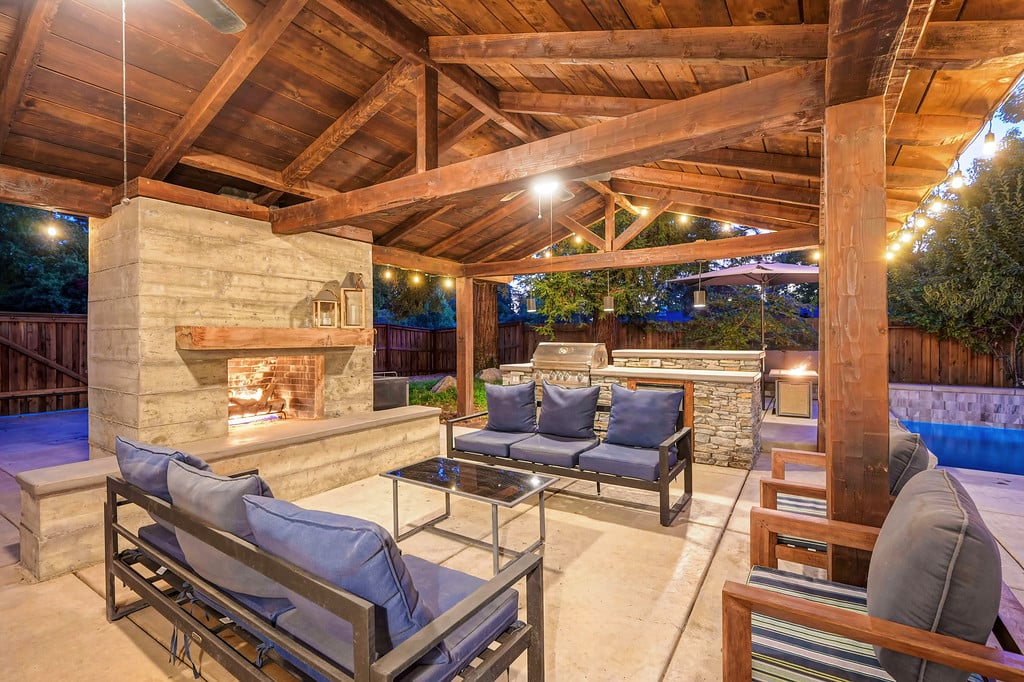
Covered patio with timber beams, cushioned seating, stone outdoor kitchen, and pool at dusk.
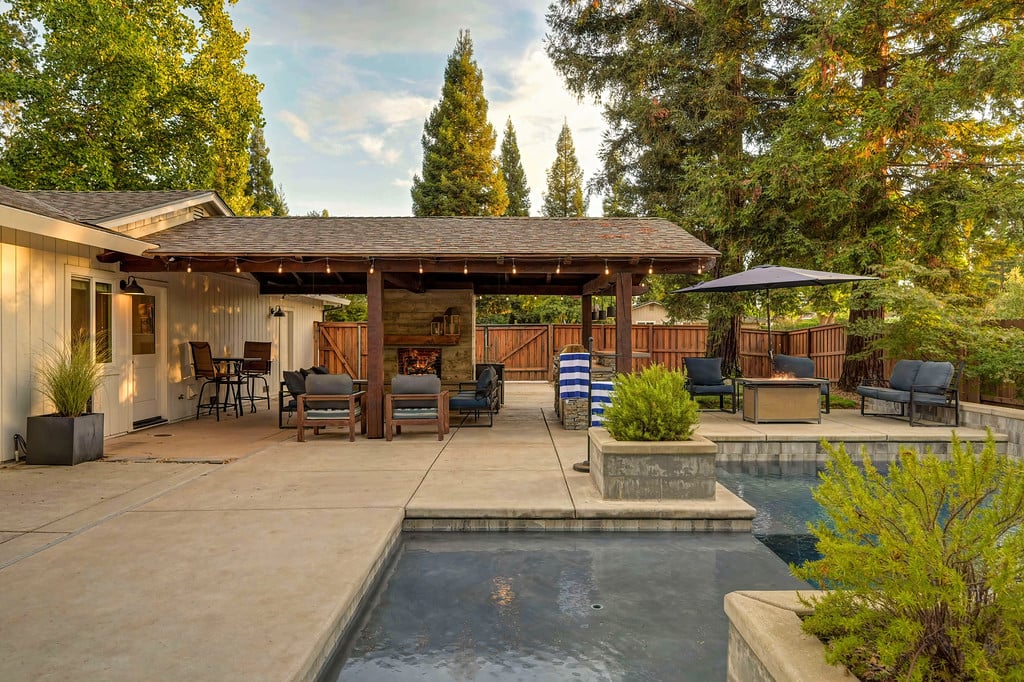
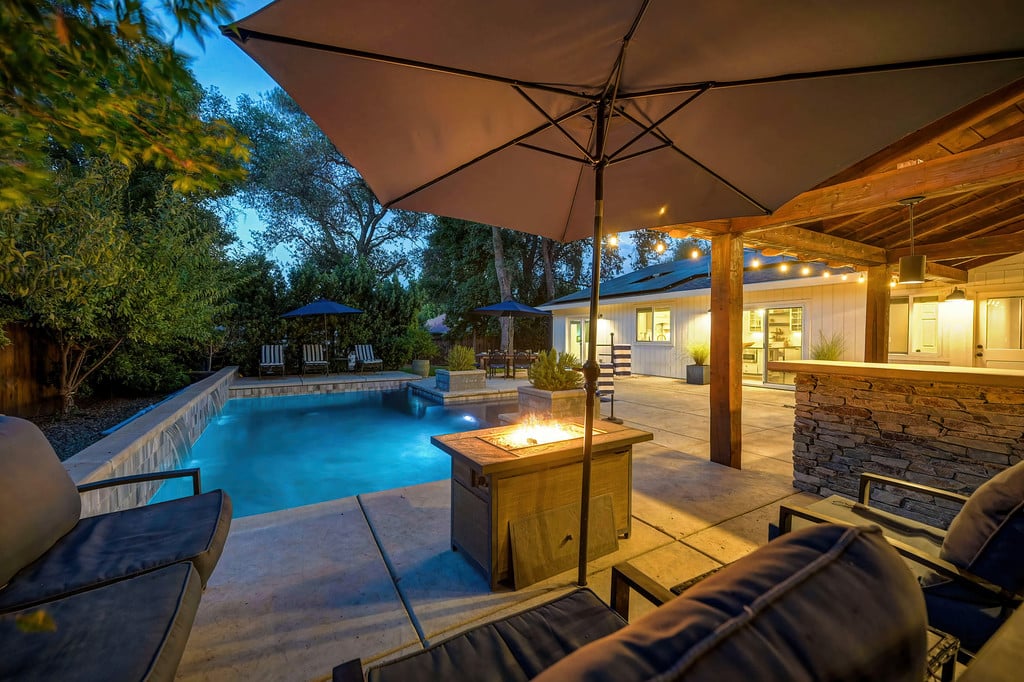
Backyard pool and patio with covered seating, string lights, and a glowing fire feature.
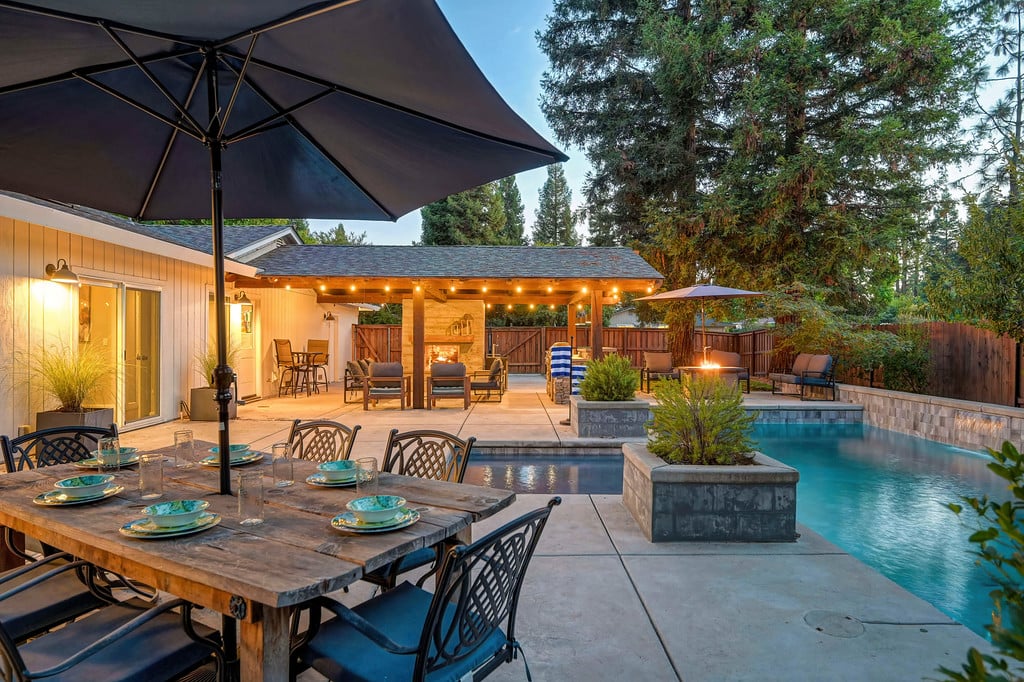
Backyard pool beside a covered patio with string lights and an umbrella-shaded dining table.
Backyard pool and patio with outdoor dining furniture and a covered seating area at dusk.
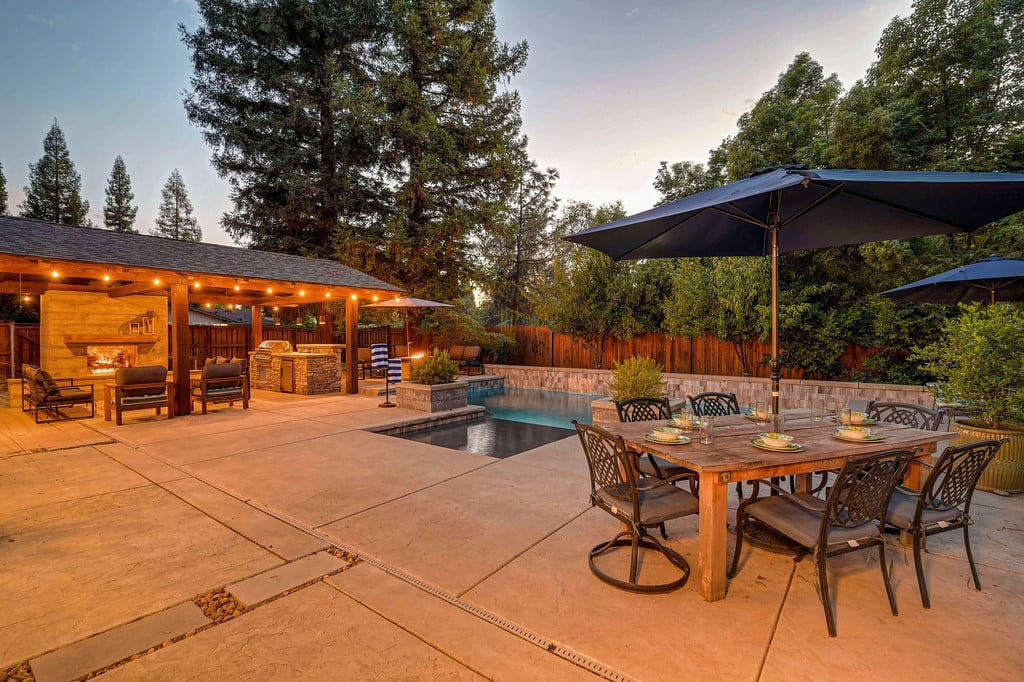
Backyard pool patio with covered fireplace seating and an umbrella-shaded dining table.
Backyard pool beside a covered patio with an outdoor kitchen and warm string lights at dusk.
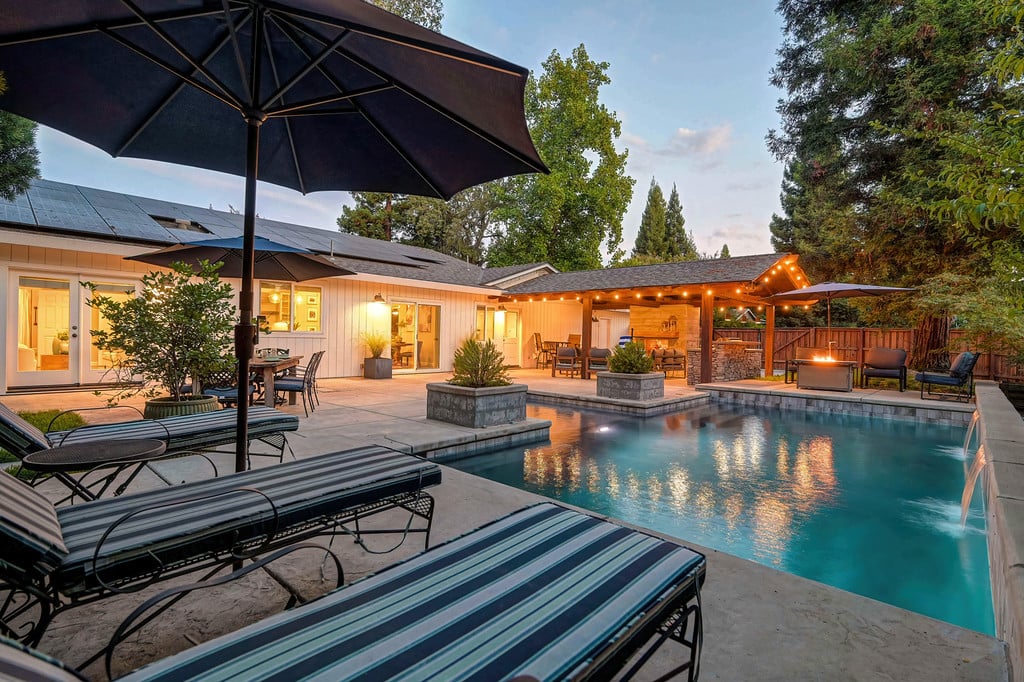
Backyard pool and covered patio with lounge chairs, an umbrella, and a lit outdoor bar at dusk.
Backyard pool and covered patio with a stone-bar outdoor kitchen at dusk
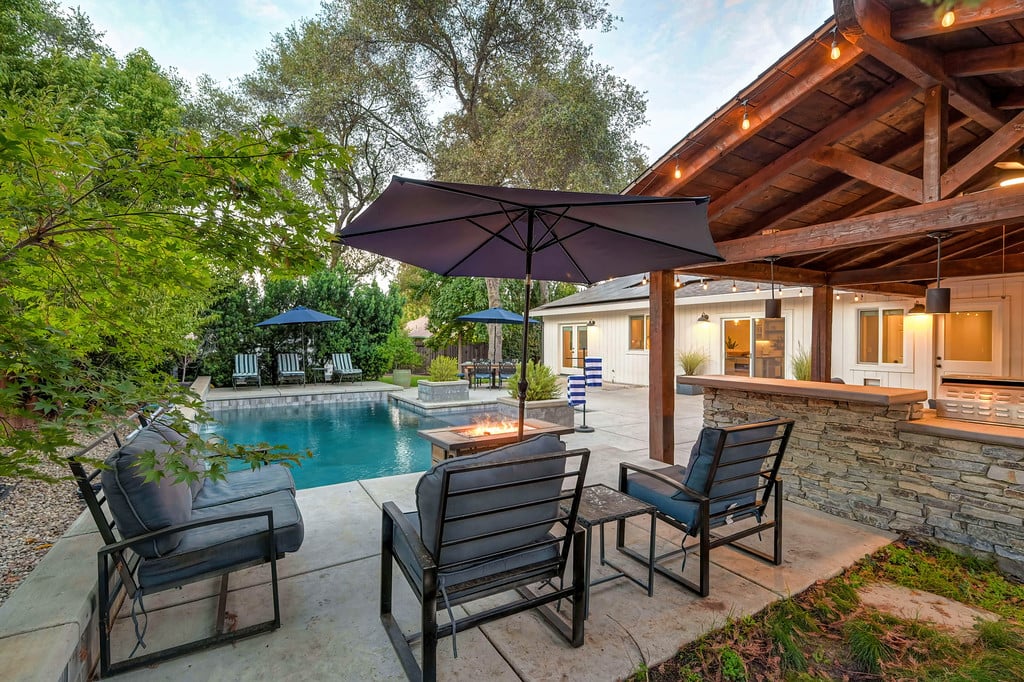
Backyard pool beside a covered patio with cushioned seating and a fire table at dusk.
Backyard pool beside a single-story home, with patio seating and solar panels at dusk.
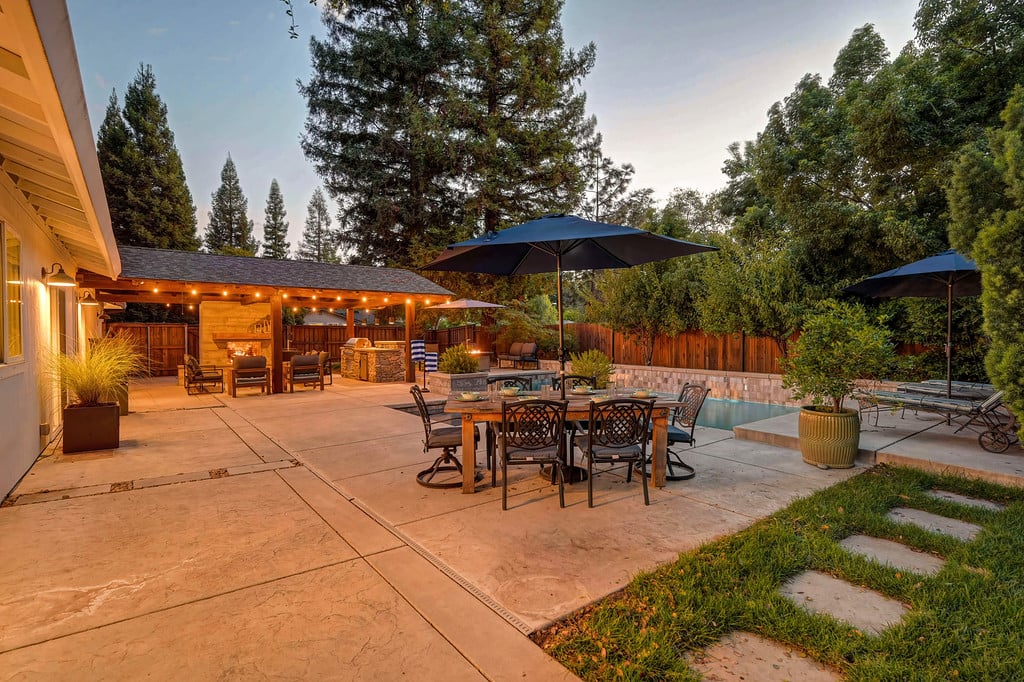
Backyard pool and patio at dusk beside the home, with outdoor dining furniture and mature trees.
Covered patio with timber beams, a stone fireplace, lounge seating, and a pool at dusk.
Backyard swimming pool at dusk with stone coping, patio seating, and a glowing fire table.
Covered patio with a stone fireplace, lounge seating, and warm string lights at dusk.
Covered outdoor kitchen and patio with stone grill, fireplace, pool, and dining seating at night.
Aerial view of a home with rooftop solar panels, a pool, and a paved patio.
Aerial view of a tree-filled suburban neighborhood beneath a vivid sunset.
SEE ALL PHOTOS
Single-story home with a white double garage, broad driveway, and mature tree in the front yard.
Single-story white home with a paved driveway, wooden fence, and mature trees.
Home entrance with open wooden gates, a wide concrete driveway, and the garage.
Single-story gray home with a black front door, stone landscaping, and mature trees.
Open-plan dining and living area with hardwood floors and a blue accent wall.
Living room with a stone fireplace, two beige sofas, and dark wood flooring.
Living room with a stone fireplace, beige sofas, and dark wood flooring.
Living room with cream sofas, a stone fireplace, dark wood floors, and a ceiling fan.
Living room with light sofas and wood floors opening to a dining area.
Living room with two light sofas, a round glass coffee table, and a large window overlooking greenery.
Dining room with a long wooden table, black chairs, and a barn door opening to a blue living room.
Dining room with a long wooden table, barn-style door, and blue-accented sitting room beyond.
Dining room with a large wooden table, open to the kitchen and living area.
Dining room with a long wooden table, black chairs, and dark wood-look floors.
Open-plan kitchen with a large island, dining area, and pool visible through sliding glass doors.
Remodeled kitchen with a large gray island, white cabinets, stainless appliances, and sliding doors to the pool patio.
Bright kitchen with white cabinets, a large island, pendant lights, and dark wood floors.
Bright kitchen with white cabinets, gray island, pendant lights, and stainless steel appliances.
Kitchen with white cabinets, gray counters, tiled backsplash, wine refrigerator, and dark wood floors.
Kitchen with white shaker cabinets, gray tile backsplash, and stainless steel appliances.
Spacious kitchen with a large island, dark wood floors, and pendant lights.
Kitchen with white cabinetry, a sink beneath a large window, and dark wood flooring.
Kitchen with white cabinets, a gas cooktop, patterned backsplash, and a large window overlooking trees.
Bright kitchen with a large island, white cabinetry, pendant lights, and dark wood floors.
Bright white kitchen with glass-front cabinets, stainless steel refrigerator, and long counter with seating.
Dining area with a round wooden table and sliding glass doors overlooking the patio and pool.
Kitchen with a large island and sliding glass doors opening to the backyard.
Laundry room with white front-loading washer and dryer, tall cabinets, and wood-look flooring.
Living room with brown leather chairs, a blue accent wall, and a wood-block coffee table.
Living room with leather seating and a wood coffee table, opening to a dining room.
Bedroom with sliding closet doors, a desk, and a window overlooking greenery.
Bedroom with a white paneled bed, blue throw, patterned rug, and ceiling fan.
Bedroom with cream bedding, a blue throw, and a dark blue sliding barn door.
Staged bedroom with a large white bed, blue throw, patterned rug, and wood ceiling fan.
Furnished bedroom with a blue sliding barn door, walk-in closet, and large Liberty safe.
Bathroom with a long white vanity, marble-look counters, tiled shower, and two windows.
Primary bathroom with marble-tile shower and soaking tub beside a bedroom doorway.
Bathroom with a double-sink vanity and large mirror beside a bathtub.
Bathroom with a white double vanity, soaking tub, and marble-tiled walk-in shower.
Bathroom with a gray double vanity and large mirror, opening to a walk-in shower.
Bathroom vanity with gray cabinetry, marble-look countertop, and large mirror beside an open hallway.
Bathroom with a glass walk-in shower, large tiled walls, and a door window overlooking greenery.
Bathroom with a glass walk-in shower, recessed niches, and wood-look tile flooring.
Bedroom with an olive-quilted bed, hardwood floors, and a wood-bladed ceiling fan
Living room with white seating, wood floors, and a kitchenette beside doors opening to the garden.
Living room with cream seating, a geometric wood coffee table, and glass doors to the backyard.
Living room with large tree-facing windows, a wood ceiling fan, and a small adjoining kitchenette.
Staged living room with beige seating, dark wood floors, and a ceiling fan.
Bathroom vanity with wood cabinetry beside a tiled tub and shower.
Bathroom with a wood vanity, oval sink, and curtained bathtub beneath high windows.
Single-story home with a covered patio and outdoor dining area beneath mature trees.
Aerial view of a backyard pool and patio beside a roof covered in solar panels.
Aerial view of a solar-paneled home with a pool, patio, and mature trees.
Single-story home with a two-car garage and broad driveway, framed by mature trees and landscaped shrubs.
Single-story home with an attached garage, wooden privacy fence, and mature trees along the street.
Single-story home with an attached garage, mature trees, and a landscaped front garden.
Covered patio with string lights, outdoor fireplace, lounge seating, and a pool at golden hour.
Covered patio with a wood-beam ceiling, stone fireplace, and poolside seating.
Backyard pool beside a covered patio with outdoor seating and a stone fireplace.
Covered patio with wood-beam ceiling, lounge seating, outdoor kitchen, and swimming pool.
Backyard pool with a shallow tanning shelf, raised planters, and patio umbrellas among mature trees.
Backyard pool with a stone waterfall edge beside a covered patio and outdoor kitchen.
Covered patio with blue-cushioned seating, a stone fireplace, and a built-in grill.
Backyard pool patio with covered stone bar, lounge seating, and a fire feature.
Backyard pool beside a single-story home with solar panels and patio seating at dusk.
Backyard pool beside a single-story home with a covered outdoor kitchen and patio seating.
Covered patio with timber beams, cushioned seating, stone outdoor kitchen, and pool at dusk.
Backyard pool and patio with covered seating, string lights, and a glowing fire feature.
Backyard pool beside a covered patio with string lights and an umbrella-shaded dining table.
Backyard pool and patio with outdoor dining furniture and a covered seating area at dusk.
Backyard pool patio with covered fireplace seating and an umbrella-shaded dining table.
Backyard pool beside a covered patio with an outdoor kitchen and warm string lights at dusk.
Backyard pool and covered patio with lounge chairs, an umbrella, and a lit outdoor bar at dusk.
Backyard pool and covered patio with a stone-bar outdoor kitchen at dusk
Backyard pool beside a covered patio with cushioned seating and a fire table at dusk.
Backyard pool beside a single-story home, with patio seating and solar panels at dusk.
Backyard pool and patio at dusk beside the home, with outdoor dining furniture and mature trees.
Covered patio with timber beams, a stone fireplace, lounge seating, and a pool at dusk.
Backyard swimming pool at dusk with stone coping, patio seating, and a glowing fire table.
Covered patio with a stone fireplace, lounge seating, and warm string lights at dusk.
Covered outdoor kitchen and patio with stone grill, fireplace, pool, and dining seating at night.
Aerial view of a home with rooftop solar panels, a pool, and a paved patio.
Aerial view of a tree-filled suburban neighborhood beneath a vivid sunset.
For Sale

5911 Angelo Dr

5911 Angelo Dr, Loomis, CA 95650

$1,100,000

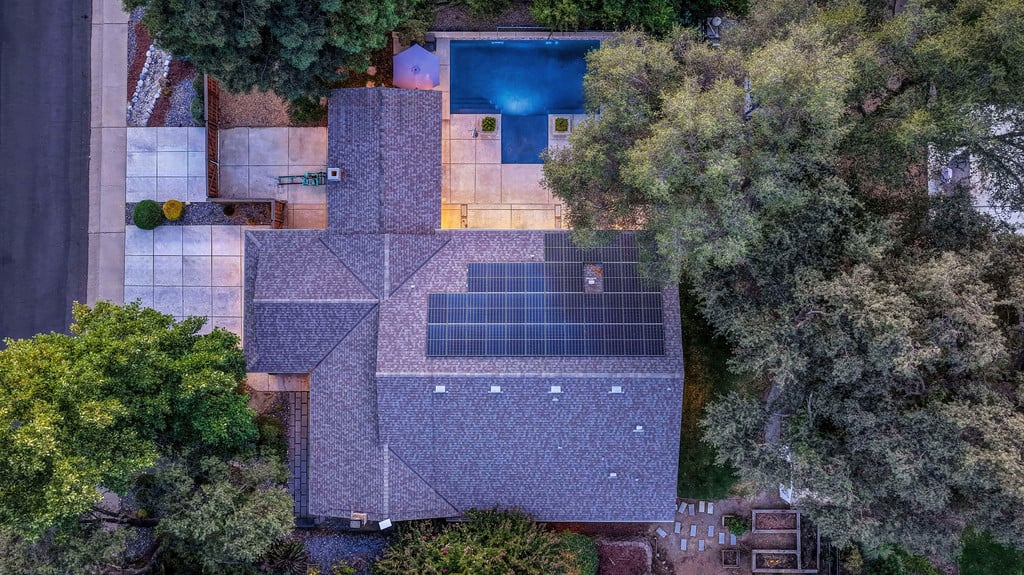
A rare opportunity for true multi-generational living in the heart of Loomis. Completely reimagined in 2019, this single-story 3-bedroom plus office/possible 4th bedroom, 3-bath home offers approximately 2,587 sq. ft. on a private .33-acre lot in DeAnza Estates, with a resort-style pool, outdoor kitchen, gated RV access, owned 12kW solar and NO HOA.

Designed for multi-generational living without sacrificing privacy, the home includes a private multi-gen suite/ADU with its own entrance, bedroom, living area, kitchenette/wet bar, walk-in closet and full bath, ideal for parents, adult children or guests. A separate office/possible 4th bedroom adds even more flexibility.

The approximately 1,000-sq.-ft. addition and extensive renovation transformed the home from the ground up, including roof, windows, doors, plumbing, electrical, insulation and HVAC. Inviting living spaces flow easily for everyday life and entertaining. The entertainer's kitchen features quartz countertops, an oversized island seating five, walk-in pantry, coffee bar, wine refrigerator and stainless-steel appliances. The primary suite offers a walk-in closet and spa-inspired bath with marble walls, dual vanities, walk-in shower and oversized soaking tub.

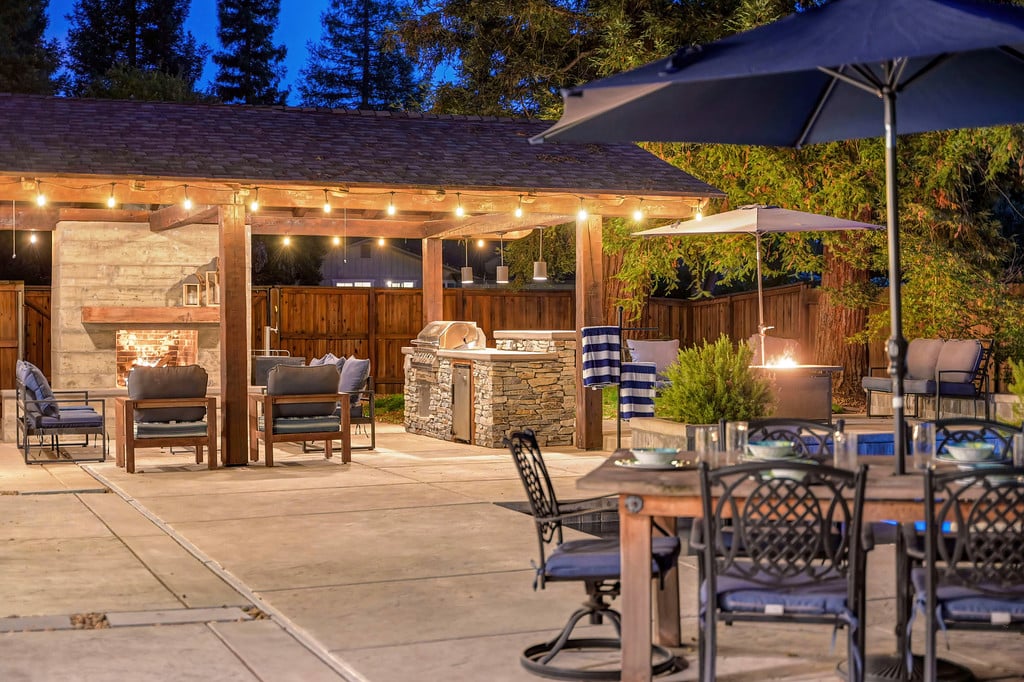
Step outside and the home becomes a Tahoe-inspired private resort. The fully fenced backyard features a 2019 pool with tanning shelf and raised sun decks, timber-framed entertainment space, dramatic outdoor fireplace and built-in outdoor kitchen with BBQ, refrigerator and poured-concrete countertops. Mature shade and privacy trees, fruit trees and raised garden beds create a secluded setting. Spend summer afternoons poolside, gather around the fire and end the day beneath unforgettable Loomis sunsets.

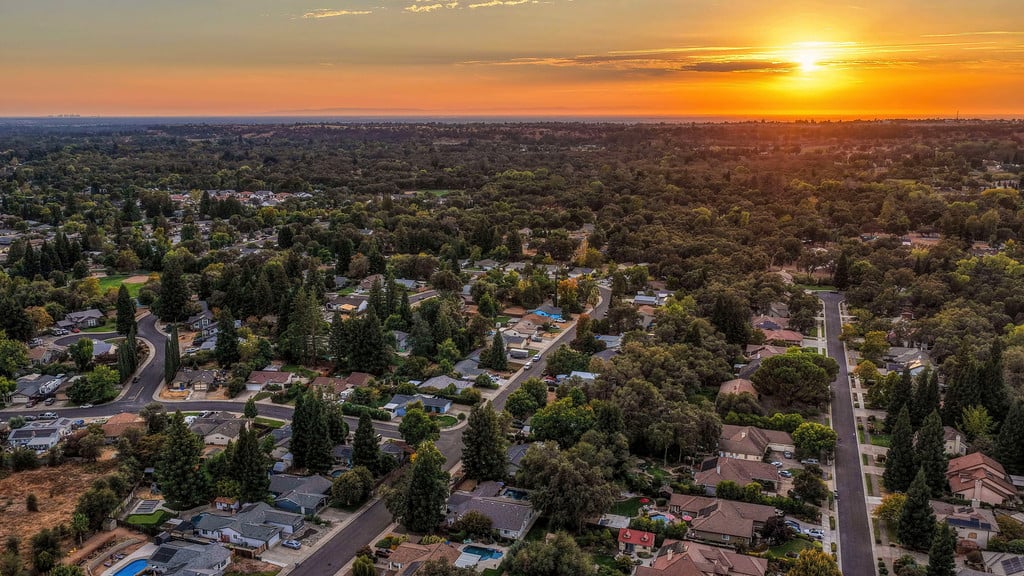
This private retreat is a short walk or bike ride from Downtown Loomis, with coffee, dining, local shops and community events close to home. Enjoy the small-town character Loomis is known for while remaining minutes from Loomis Union School District schools, Del Oro High School, High-Hand Nursery and Cafe, Folsom Lake and I-80, with easy access to Roseville and Sacramento.

A 2-car garage, gated RV parking 24 feet deep, public water and sewer, owned solar and no HOA complete this move-in-ready Placer County home, a rare combination of single-story living, multi-gen flexibility, resort-style pool and outdoor living, extensive renovation and small-town Loomis charm.

Frequently Asked Questions About 5911 Angelo Dr, Loomis, CA

Does 5911 Angelo Dr in Loomis have an ADU?

Yes. The home includes a permitted multi-gen suite/ADU of approximately 1,000 square feet, attached to the main house with its own private entrance. It has a bedroom, living area, kitchenette with wet bar, walk-in closet and full bath, making it suitable for parents, adult children or long-term guests.

How many bedrooms and bathrooms does 5911 Angelo Dr have?

The home has 3 bedrooms plus a separate office that can serve as a possible 4th bedroom, and 3 full bathrooms, across approximately 2,587 square feet of single-story living space.

Is 5911 Angelo Dr a single-story home?

Yes. The entire home, including the multi-gen suite, is single-story with no stairs.

Does 5911 Angelo Dr have a pool?

Yes. The fully fenced backyard features a pool built in 2019 with a tanning shelf and raised sun decks, alongside a timber-framed entertainment space, an outdoor fireplace and a built-in outdoor kitchen with BBQ, refrigerator and poured-concrete countertops.

Does 5911 Angelo Dr have RV parking?

Yes. The property includes gated RV parking with 24 feet of depth, which accommodates most travel trailers and boats, plus an attached 2-car garage.

Is the solar at 5911 Angelo Dr owned or leased?

The 12kW solar system is owned, not leased. There is no solar lease or power purchase agreement for a buyer to assume.

Is there an HOA at 5911 Angelo Dr?

No. The property has no HOA and no HOA dues. It is served by public water and public sewer.

What was renovated at 5911 Angelo Dr in 2019?

The 2019 renovation was permitted and taken to the studs. It included the roof, windows, doors, plumbing, electrical, insulation and HVAC, plus a roughly 1,000-square-foot addition, a new kitchen with quartz countertops and stainless-steel appliances, a remodeled primary bath with marble walls, and the pool and outdoor living areas.

How big is the lot at 5911 Angelo Dr?

The lot is approximately .33 acres, fully fenced, with mature shade and privacy trees, fruit trees and raised garden beds.

What is near 5911 Angelo Dr in Loomis?

The home is a short walk or bike ride from Downtown Loomis, with coffee shops, dining, local shops and community events. It is minutes from Loomis Union School District schools, Del Oro High School, High-Hand Nursery and Cafe, Folsom Lake and I-80, with easy access to Roseville and Sacramento.

Which Loomis homes have an ADU, a pool and no HOA?

5911 Angelo Dr in DeAnza Estates is one of the few Loomis properties combining a permitted attached ADU, a 2019 pool with full outdoor kitchen, gated RV parking, owned solar and no HOA on a single-story floor plan.

9/26/2026 11:00AM - 2:00PM PDT

9/27/2026 11:00AM - 2:00PM PDT

3
beds

3
baths

2,587 Sq.Ft. LIVING AREA

0.33 Acres lot

Parris Krygsman

Parris Krygsman

Features & Amenities

Interior

  • total bedrooms3
  • Total bathrooms3
  • full bathrooms3
  • KITCHEN Completely Updated
  • Laundry room Inside Area
  • Flooring LVP
  • Fireplace Gas Piped
  • APPLIANCES Stainless Steel
  • other interior Features Updated Through-out

Area & Lot

  • Status For Sale
  • OPEN HOUSE

    9/26/2026 11:00AM - 2:00PM PDT

    9/27/2026 11:00AM - 2:00PM PDT

  • Living Area2,587 Sq.Ft.
  • Lot Area0.33 Acres
  • MLS® ID226117302
  • NeighborhoodLoomis
  • LifestylesResort Style
  • Architecture StylesModern, Farmhouse
  • Elementary SchoolLoomis Union
  • Middle SchoolLoomis Union
  • High SchoolDel Oro
  • School DistrictPlacer

Exterior

  • STORIES1
  • Garage Space2
  • water SourcePublic
  • lot featuresTrailer Parking
  • AIR CONDITIONINGCentral

Financial

  • Sales Price$1,100,000
Single-story white home with a paved driveway, wooden fence, and mature trees.

Schedule a Showing

We would love to show you our beautiful property. Please select your preferred date and time below. An agent will be in touch shortly to confirm your appointment.

Schedule a Showing

We would love to show you our beautiful property. Please select your preferred date and time below. An agent will be in touch shortly to confirm your appointment.

Thank you for your interest in 5911 Angelo Dr, Loomis, CA 95650. We are reviewing your request and will be in touch shortly!

Mortgage Calculator

Estimate your monthly mortgage payment, including the principal and interest, property taxes, and HOA. Adjust the values to generate a more accurate rate.
All estimates are provided for informational purposes only. Actual amounts may vary.
$0,000 Your Payment 20 15 65
$0,000 Your Payment

Loomis

Explore

Work With Us

We pride ourselves on offering a unique real estate experience and value proposition to our clients: We listen to our clients’ needs, and we respond promptly. We really feel successful when our clients are happy as meeting their needs is our first priority.

Follow Us on Instagram