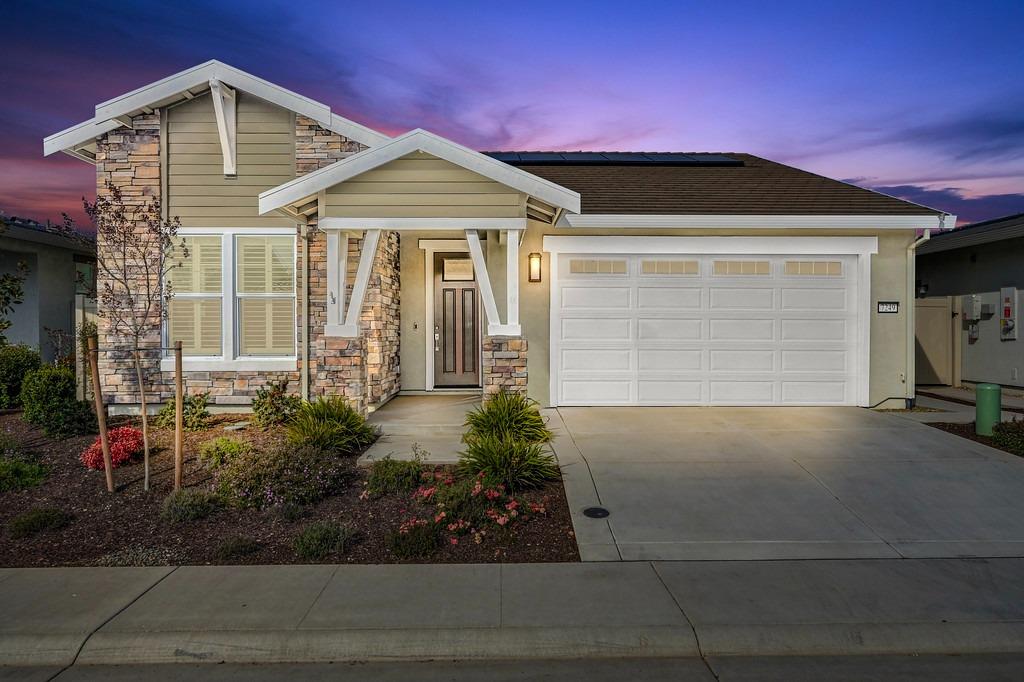
Single-story home with stone accents and a two-car garage beneath a purple dusk sky.
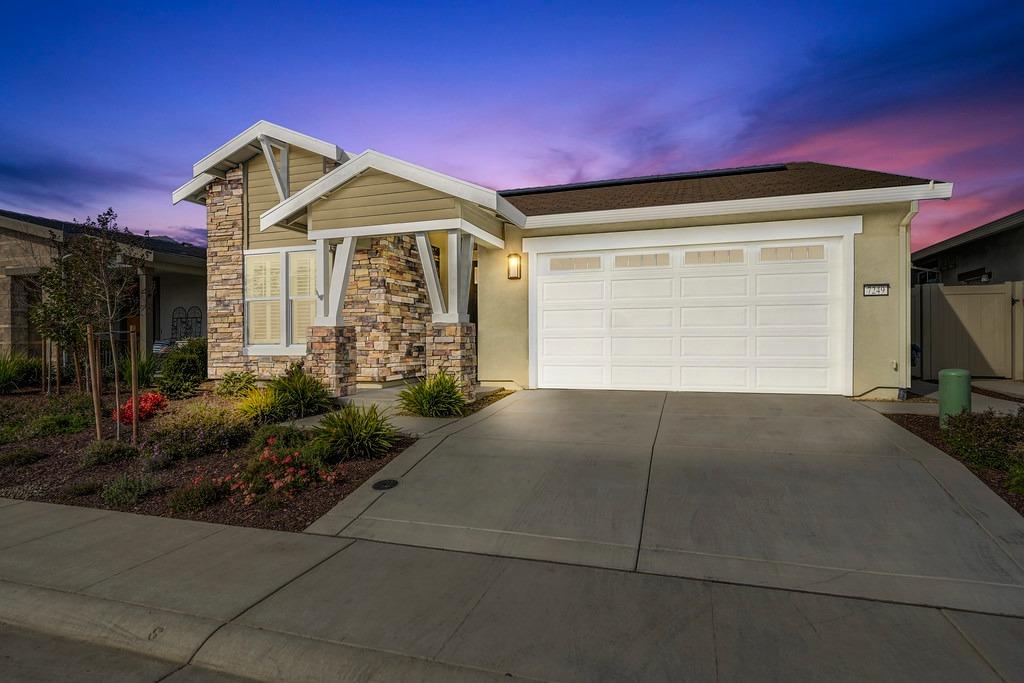
Home exterior with stone-accented entry, white garage door, and broad driveway at dusk.
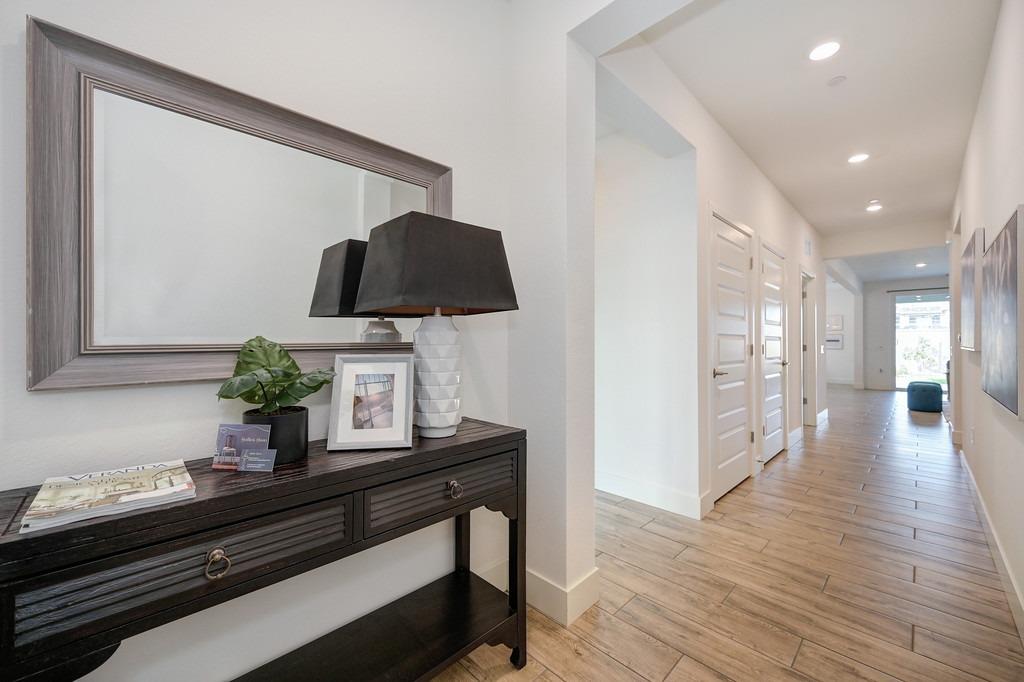
Staged hallway with tiled floors, white paneled doors, and a dark console table beneath a large mirror.
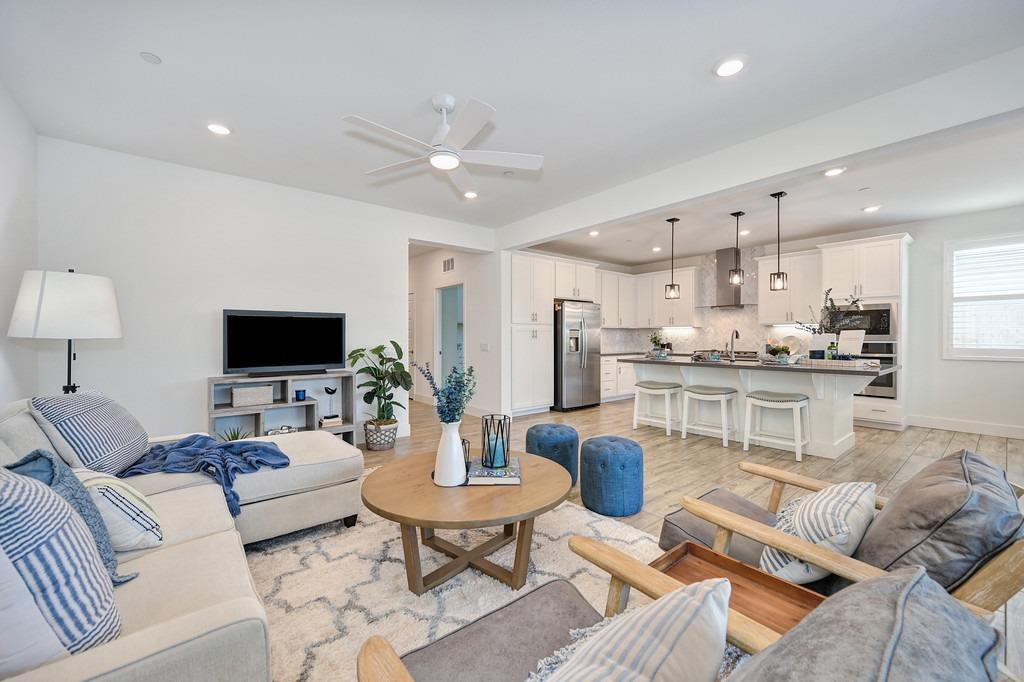
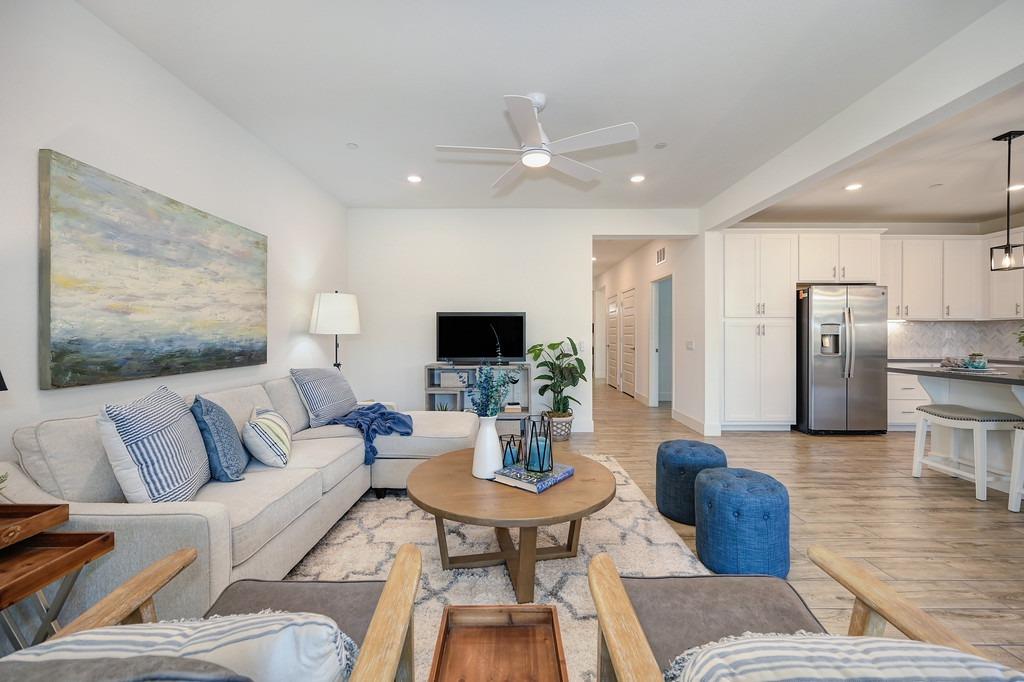
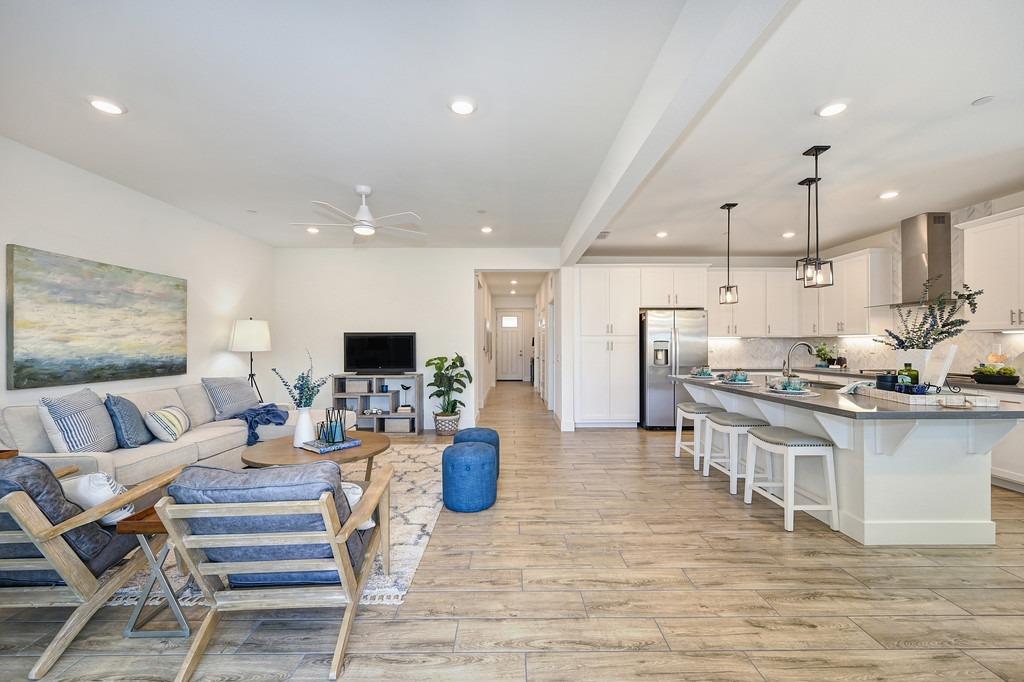
Open-plan living room and kitchen with light sofas, wood coffee table, and white kitchen island.
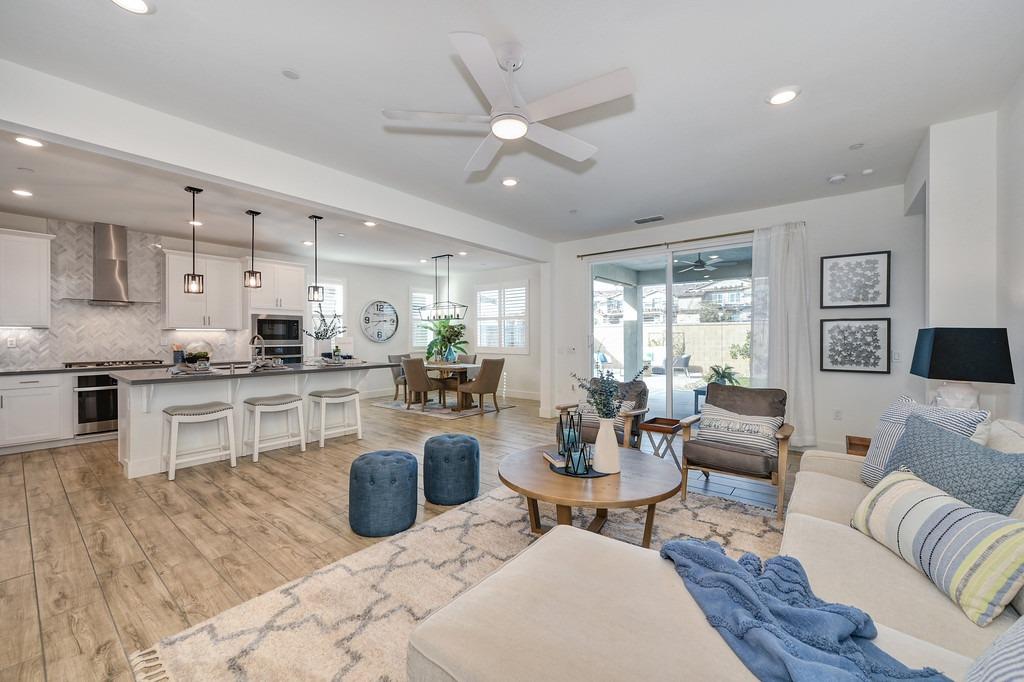
Staged living room with a cream sectional, blue ottomans, and an open white kitchen.
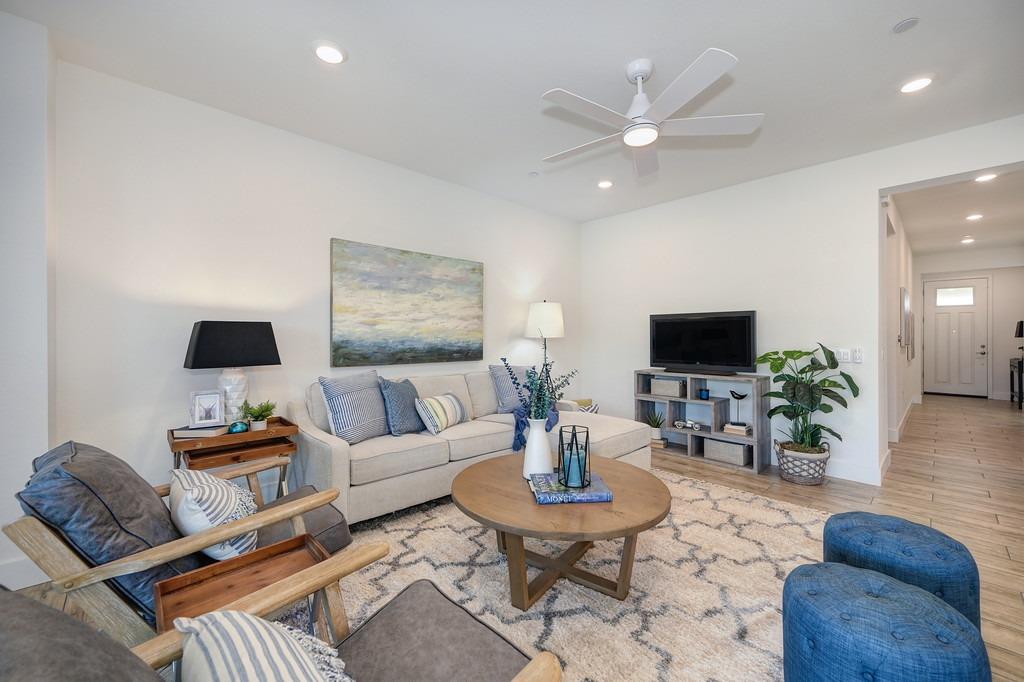
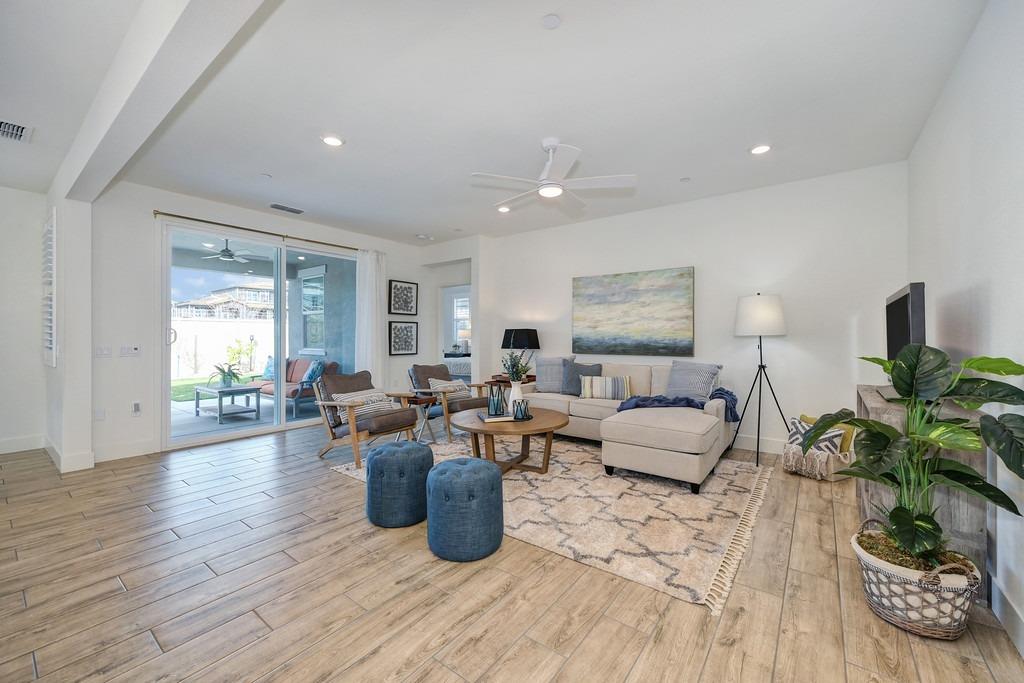
Furnished living room with a light sofa, wood-framed chairs, patterned rug, and wood-look tile flooring.
Staged living room with a light sofa, blue ottomans, round coffee table, and ceiling fan.
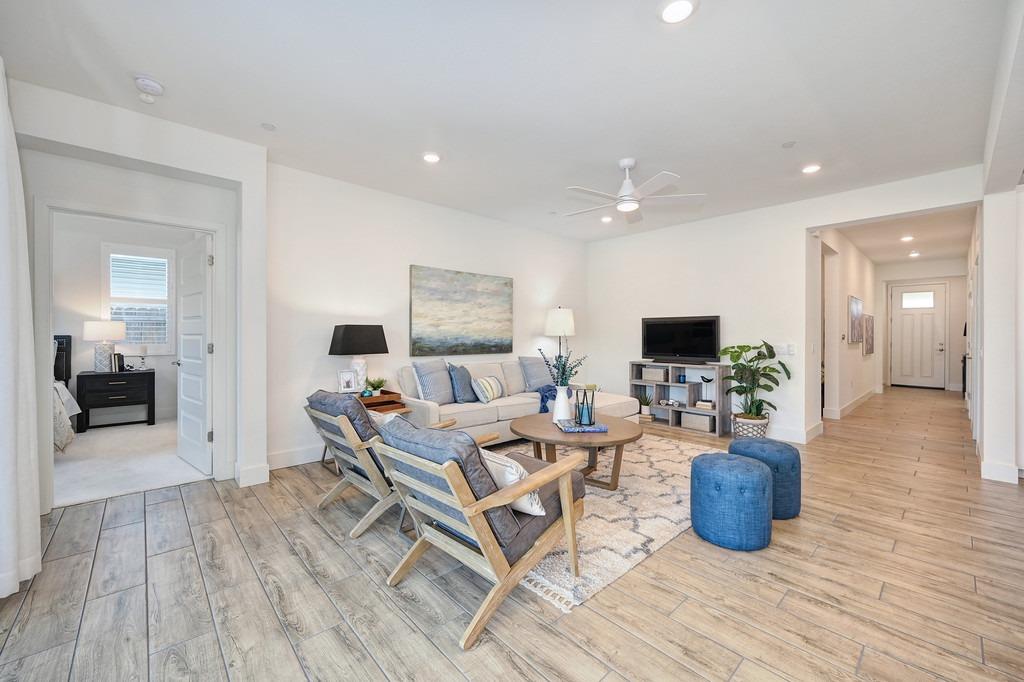
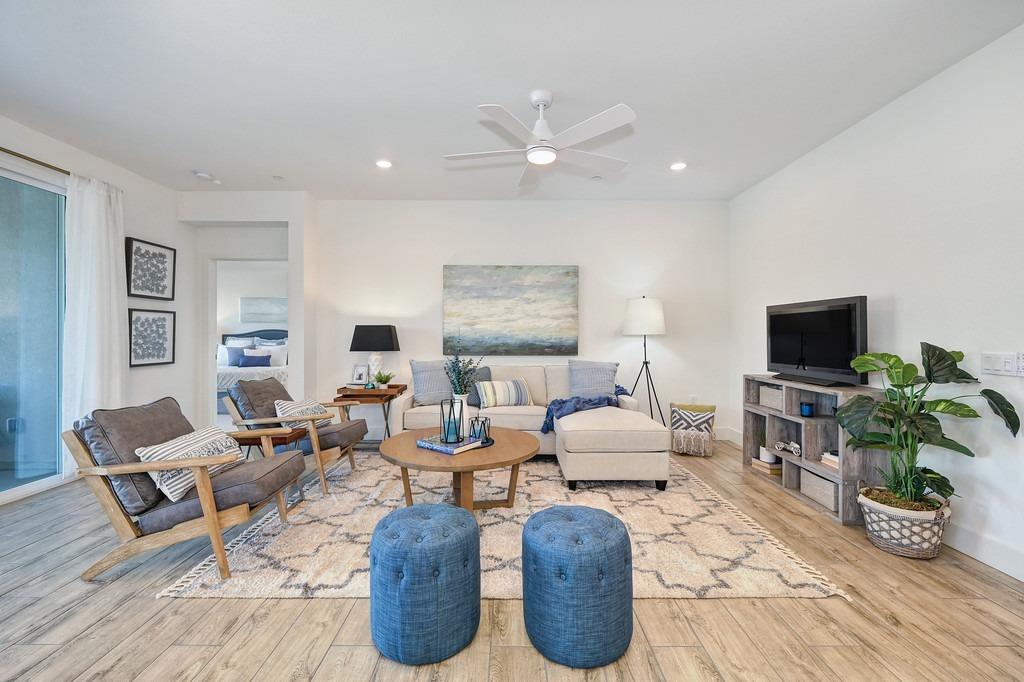
Staged living room with a light sectional, blue ottomans, wood-framed chairs, and a television console.
Staged living room with a cream sectional, blue ottomans, and sliding glass doors to the patio.
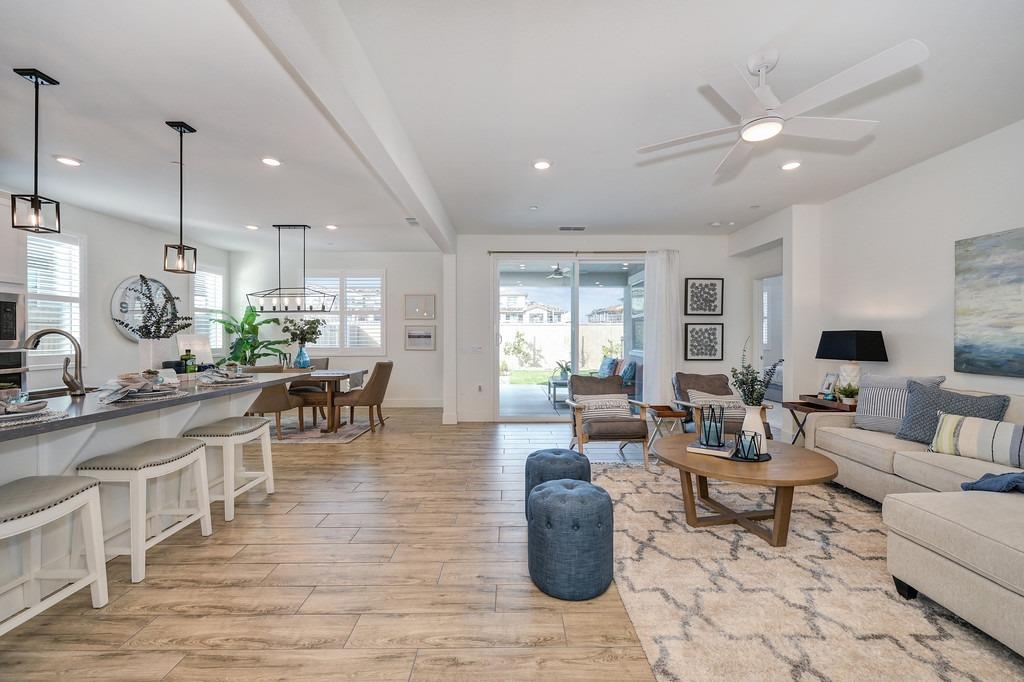
Open-plan living room and kitchen with a breakfast bar, dining area, and sliding doors to the backyard.
Open-concept living room and kitchen with white cabinetry, island seating, and sliding glass doors.
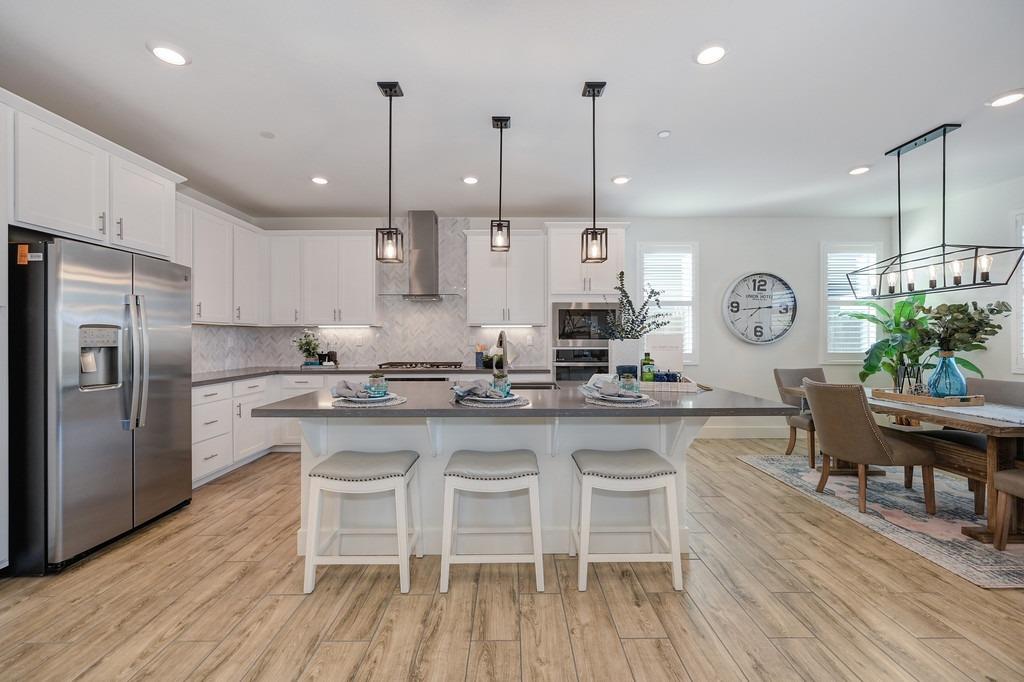
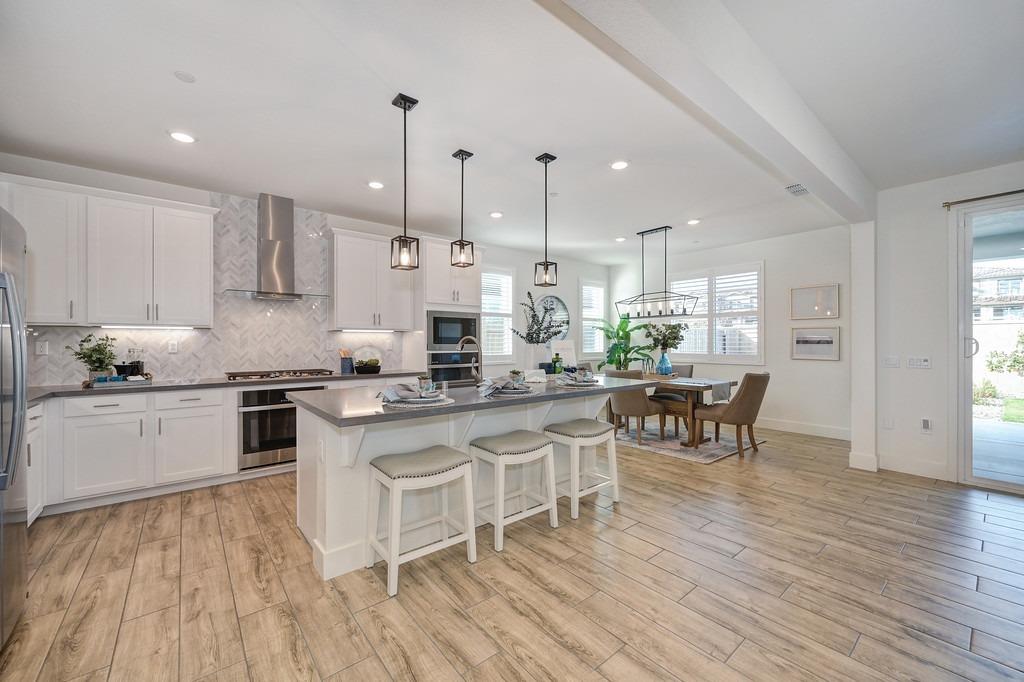
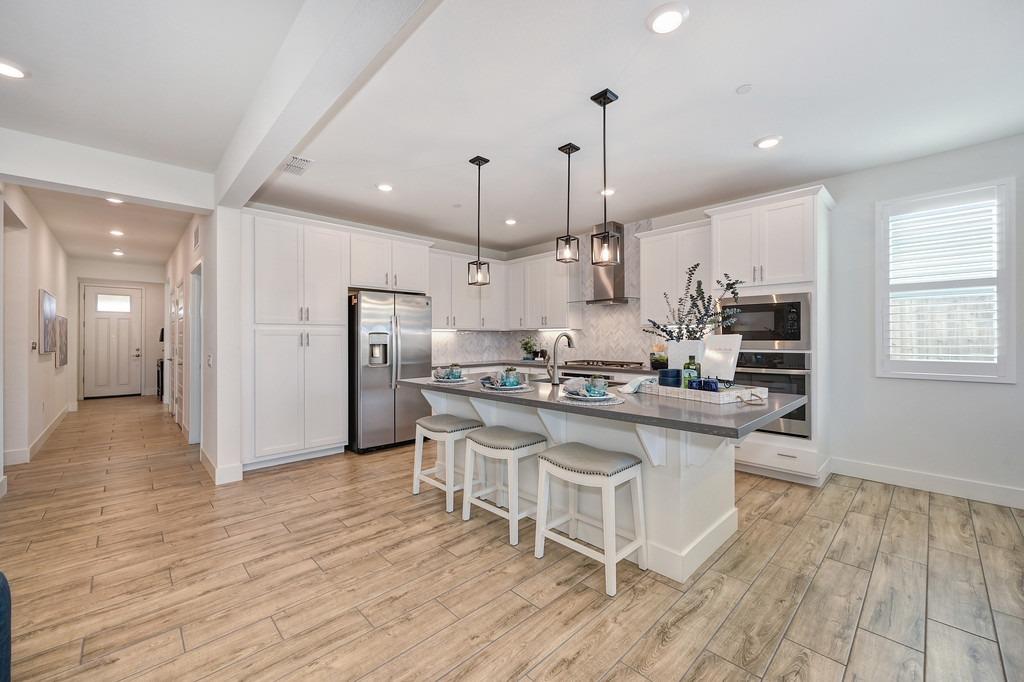
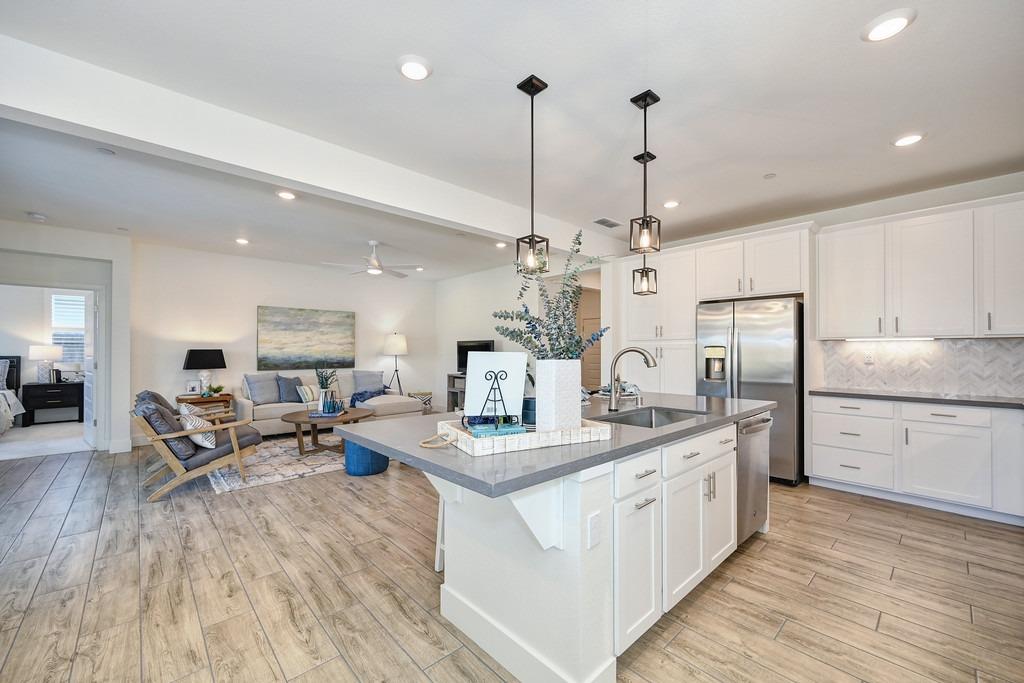
Open-plan kitchen with white cabinets, stainless appliances, and a large island with three stools.
Open-plan kitchen with a large island, white cabinetry, and an adjoining dining area.
Open-plan kitchen with white cabinets, stainless steel appliances, and a large island with seating.
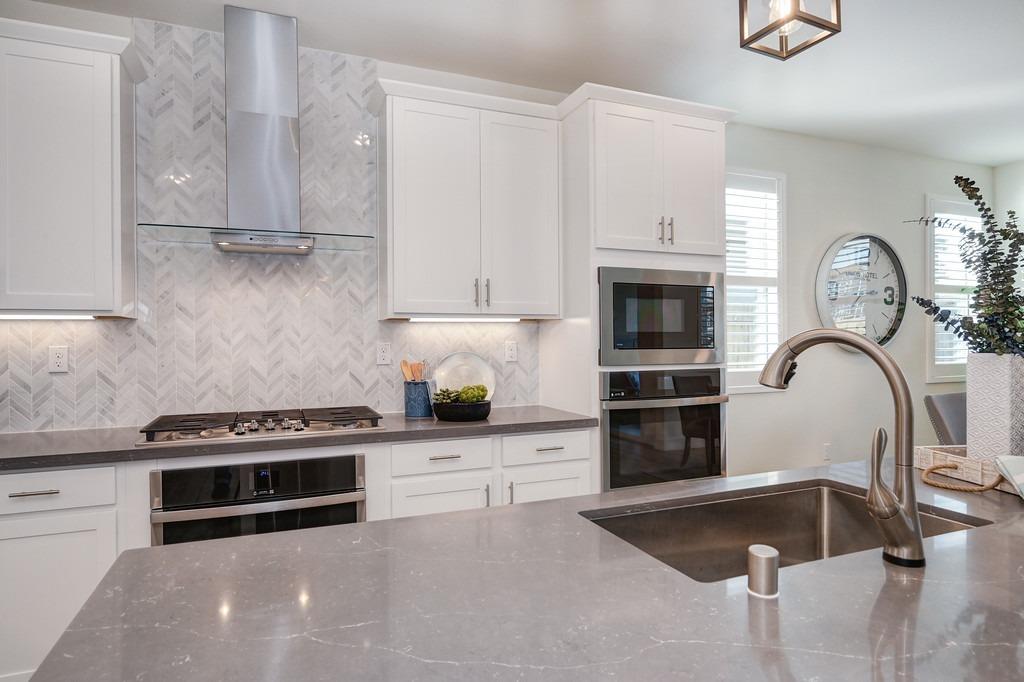
Modern kitchen with white cabinets, herringbone backsplash, stainless appliances, and a large stone island.
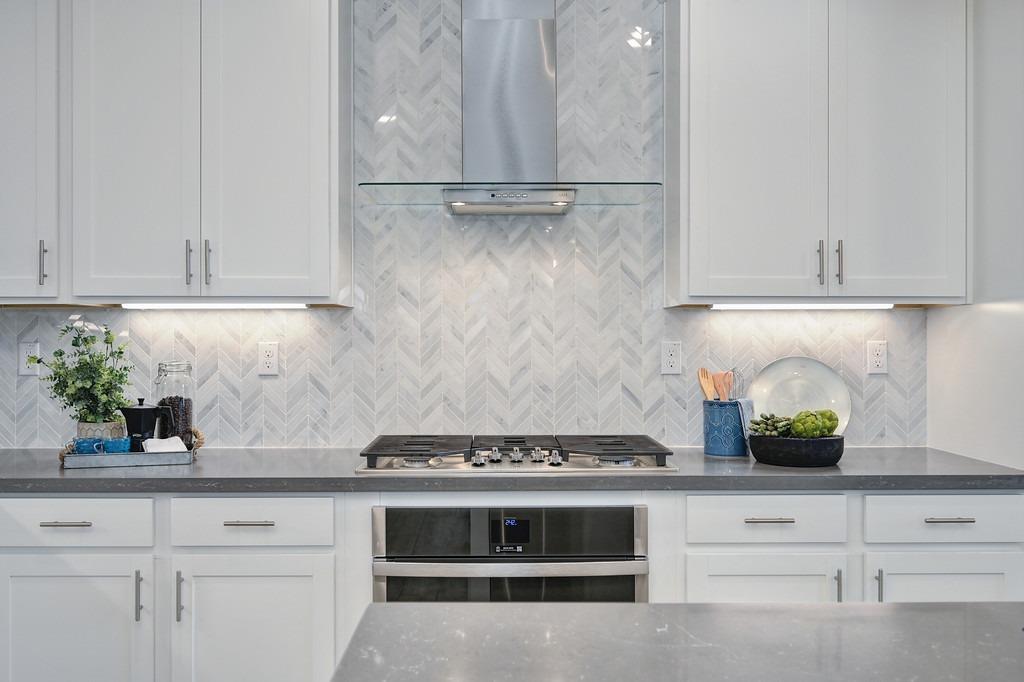
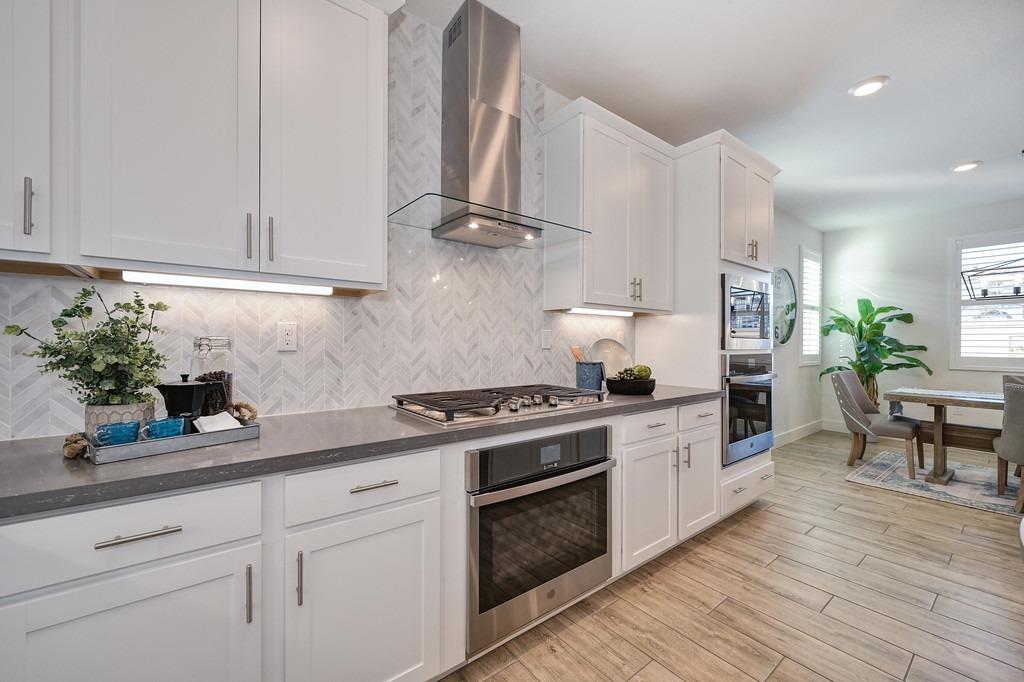
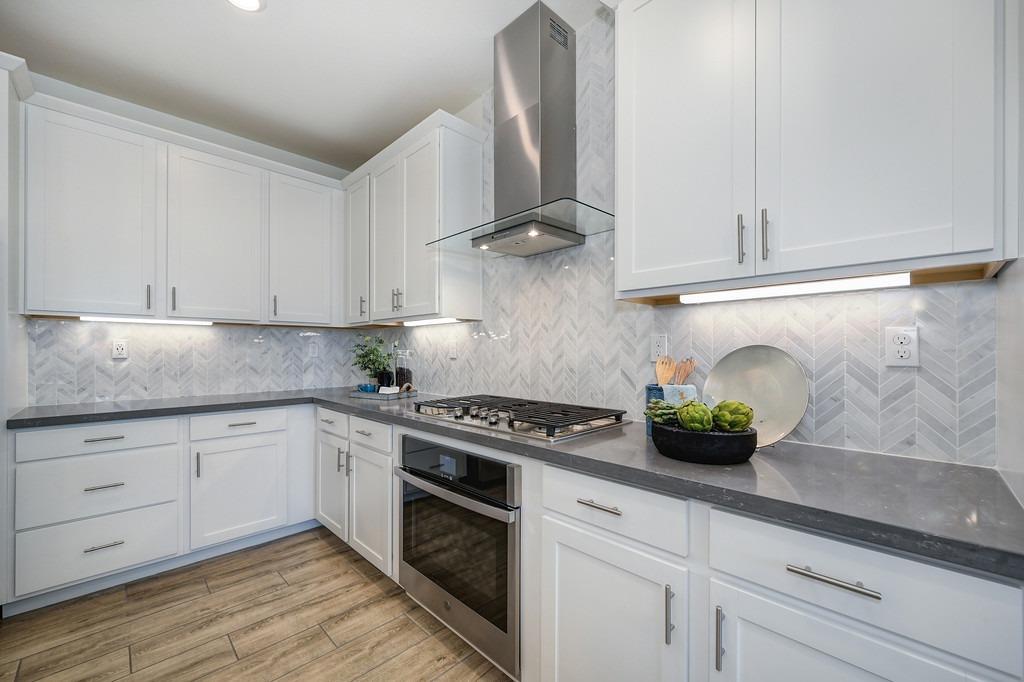
Kitchen with white shaker cabinets, gray chevron backsplash, gas cooktop, and stainless-steel appliances.
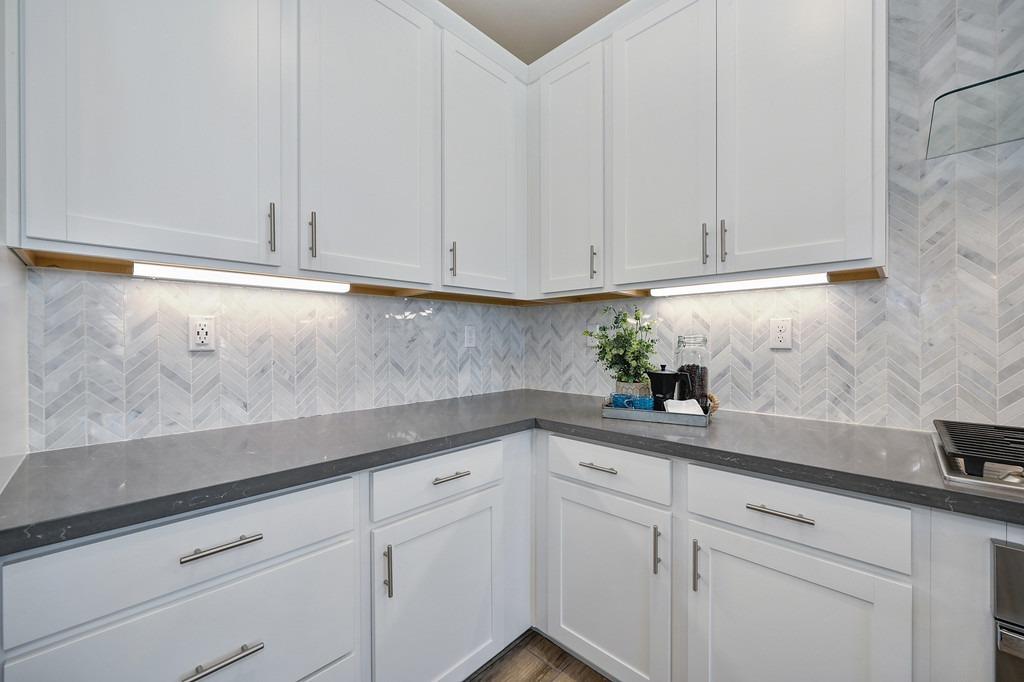
Kitchen with white shaker cabinets, gray countertops, and a pale herringbone tile backsplash.
Bright kitchen with white cabinets, herringbone tile backsplash, stainless appliances, and a dining nook.
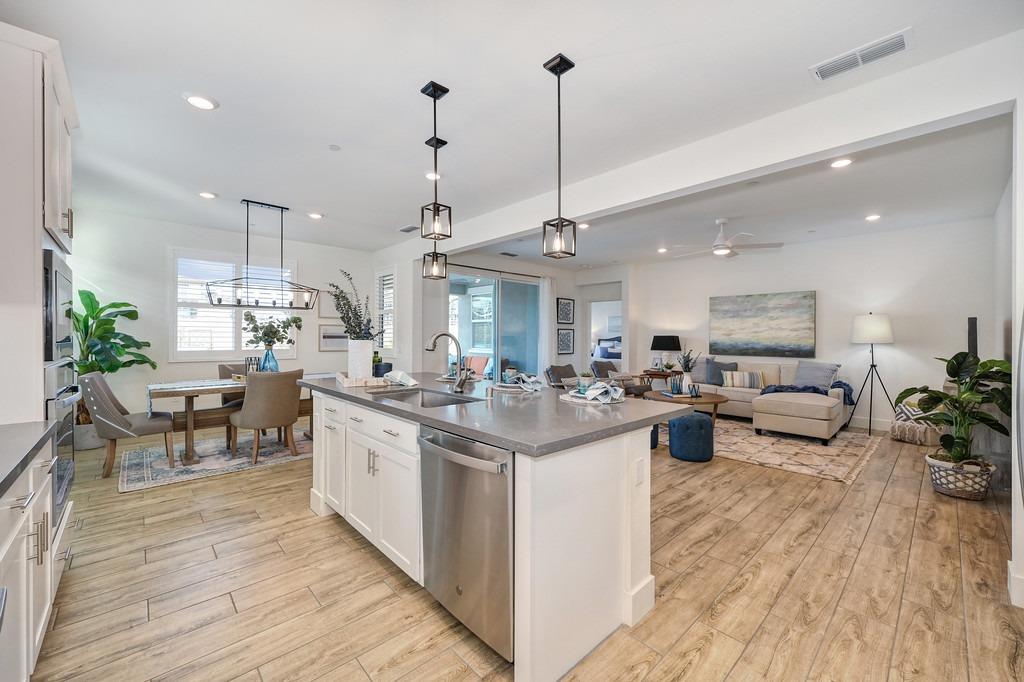
Open-plan kitchen with a large island overlooking furnished dining and living areas.
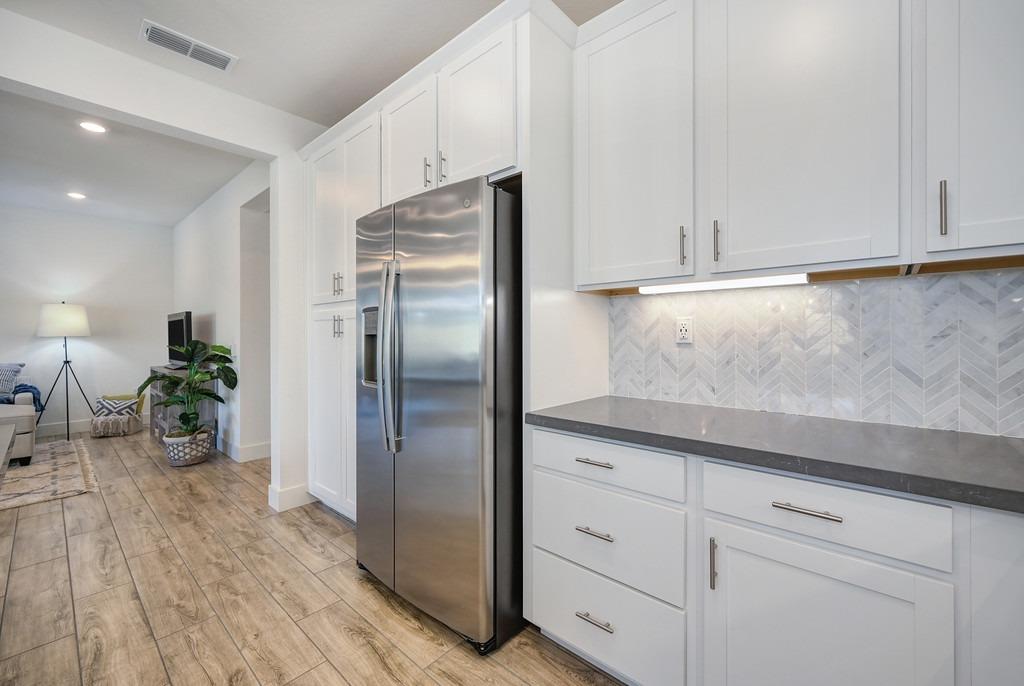
Kitchen with white cabinets, stainless steel refrigerator, and herringbone backsplash opening to a living area.
Bright kitchen with white shaker cabinets, a herringbone backsplash, gray counters, and stainless steel appliances.
Open-plan kitchen with a large island and furnished living area beyond
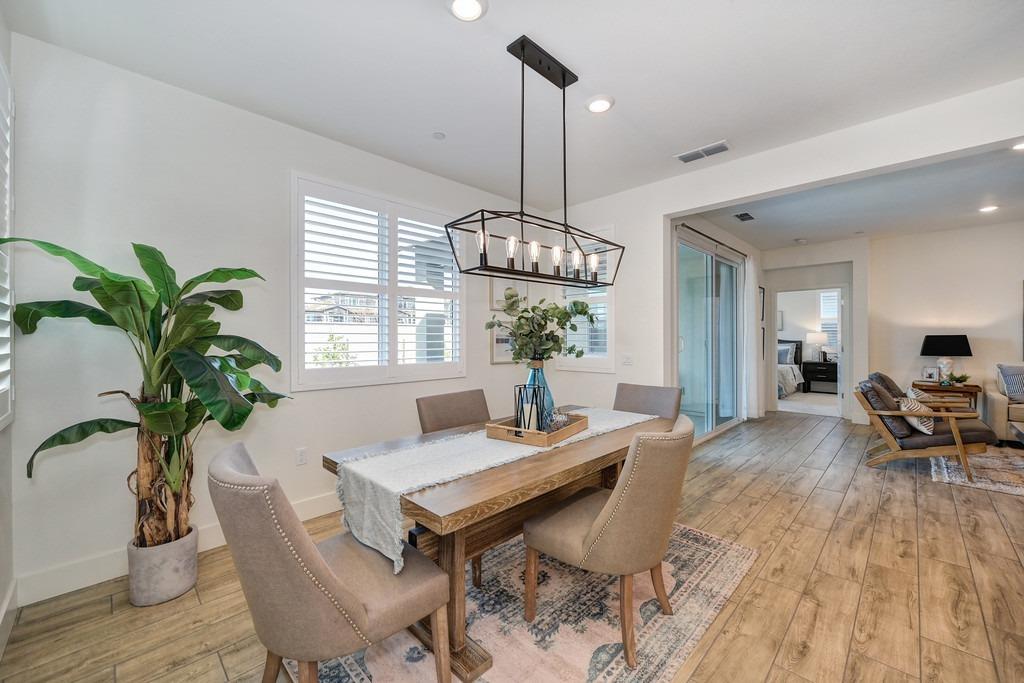
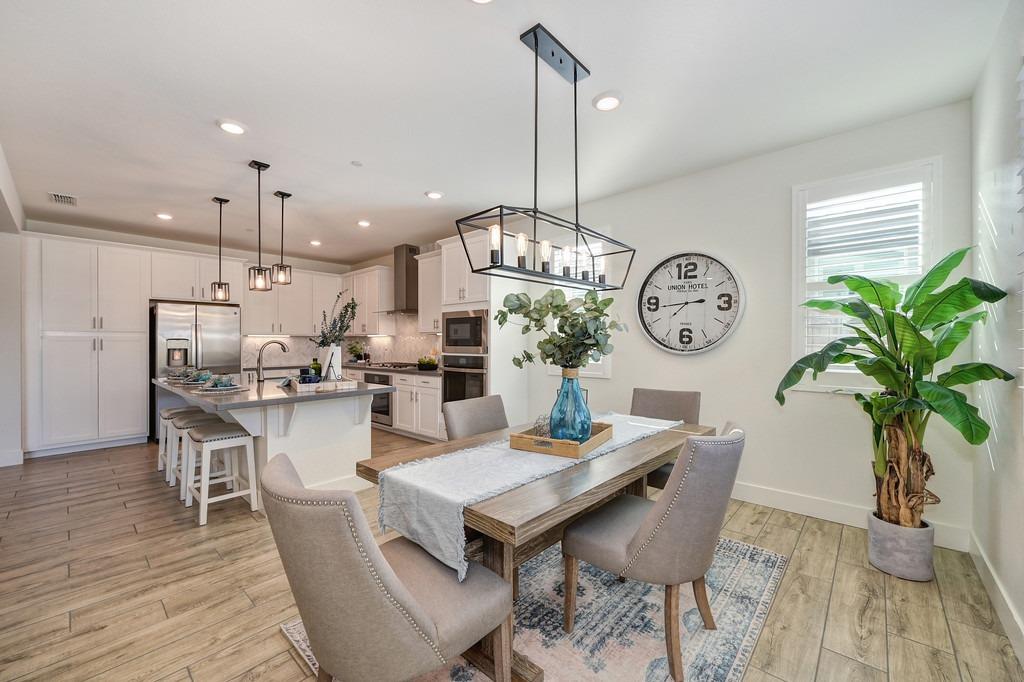
Dining room with a long wooden table, geometric pendant light, and white plantation shutters.
Open-plan dining room and kitchen with a long wood table and white island.
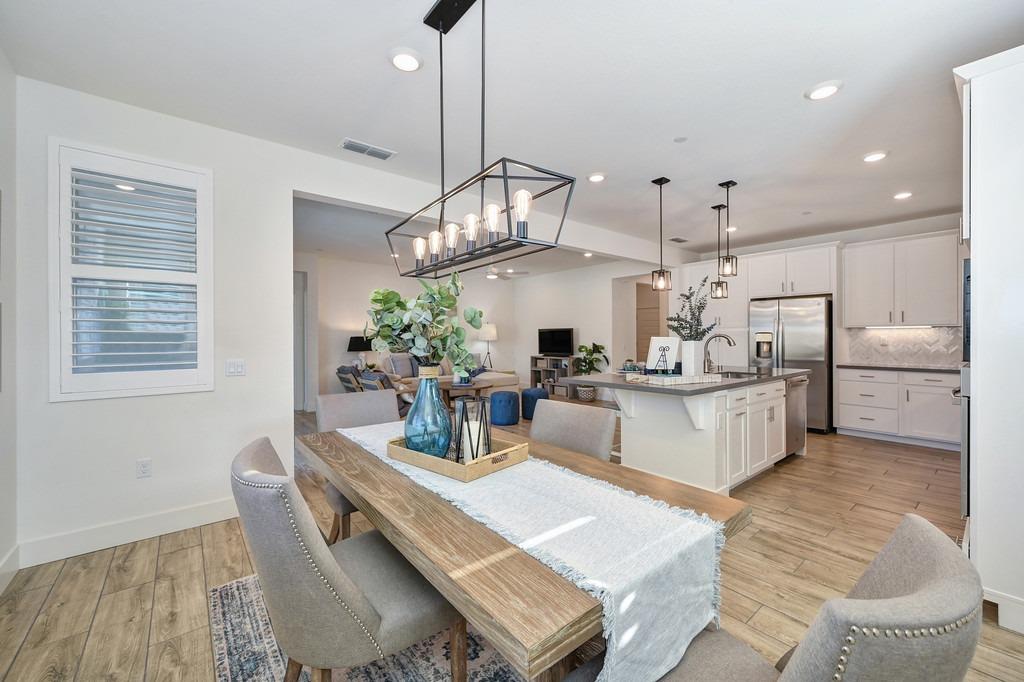
Open kitchen and dining area with white cabinetry, a large island, and a long table beneath a pendant light.
Open-plan living room and kitchen with a large island, white cabinets, and a furnished seating area.
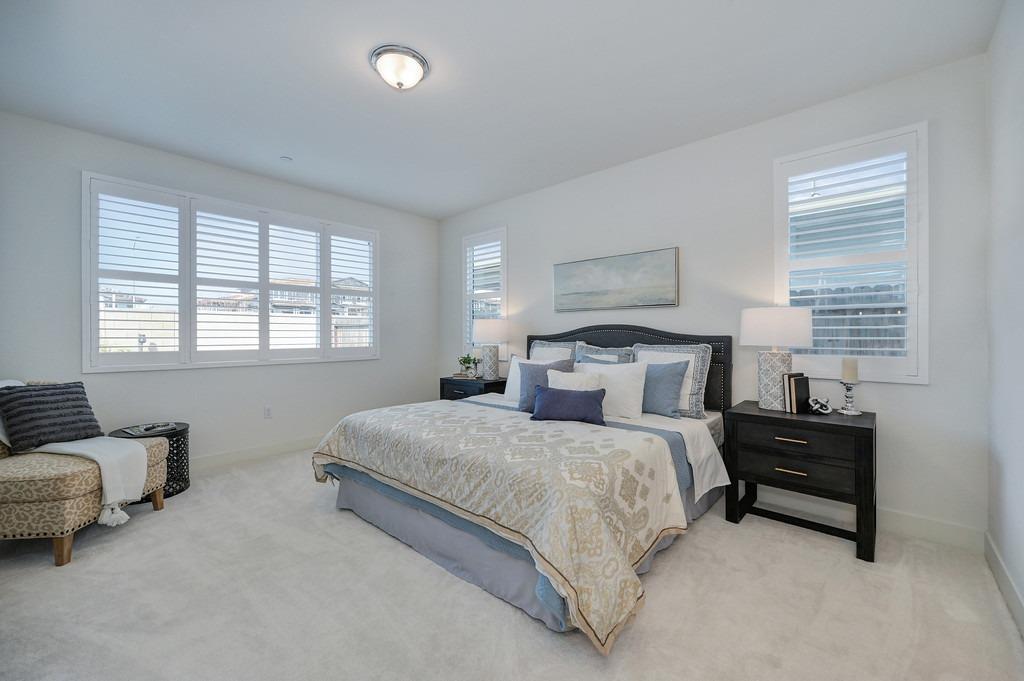
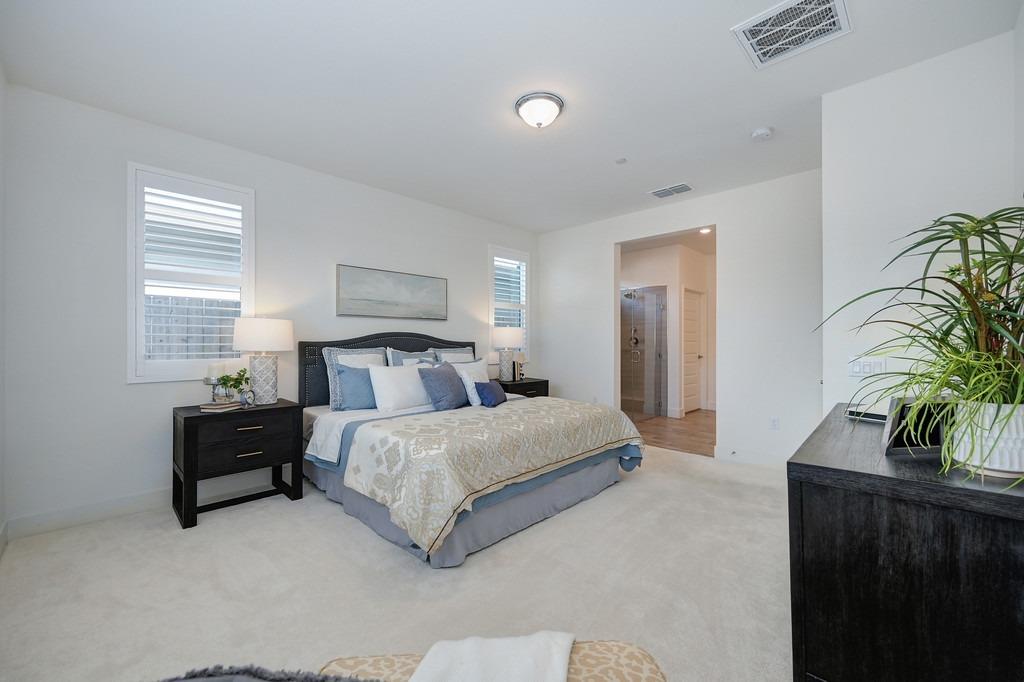
Furnished bedroom with a large bed, plantation shutters, and dark bedside tables.
Staged primary bedroom with blue-and-white bedding, dark wood furniture, and shuttered windows.
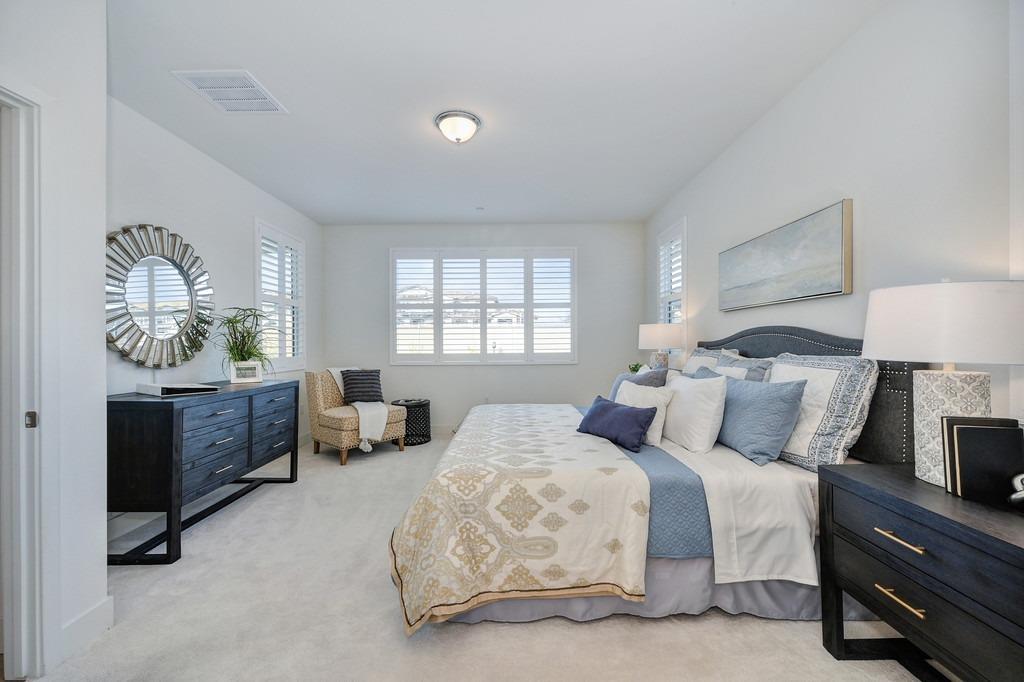
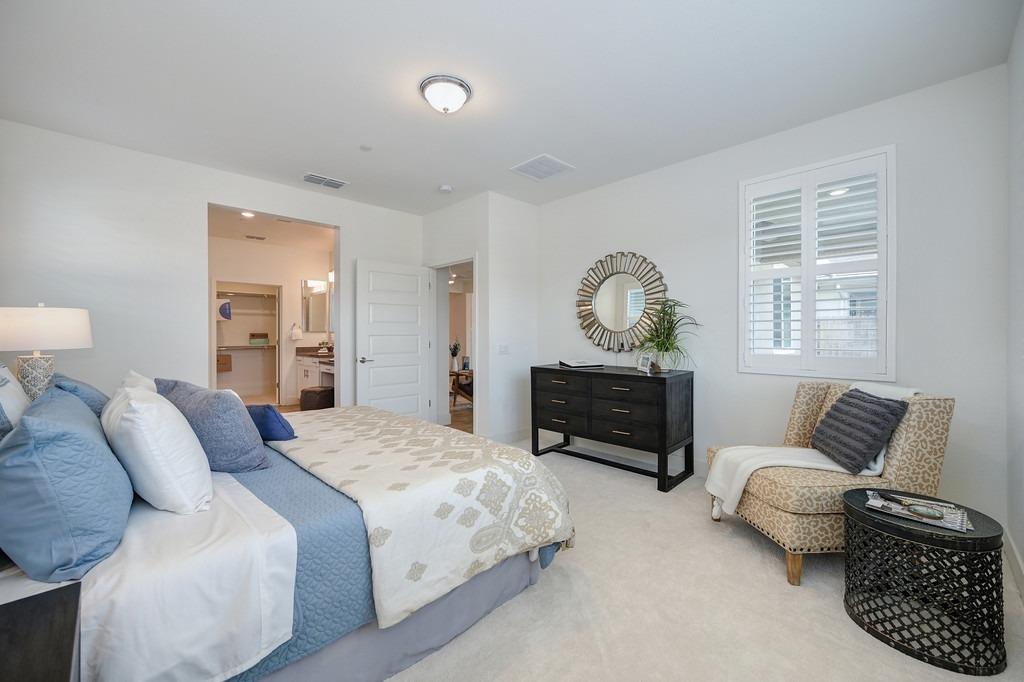
Furnished bedroom with a large bed, pale carpet, shuttered windows, and an open bathroom doorway.
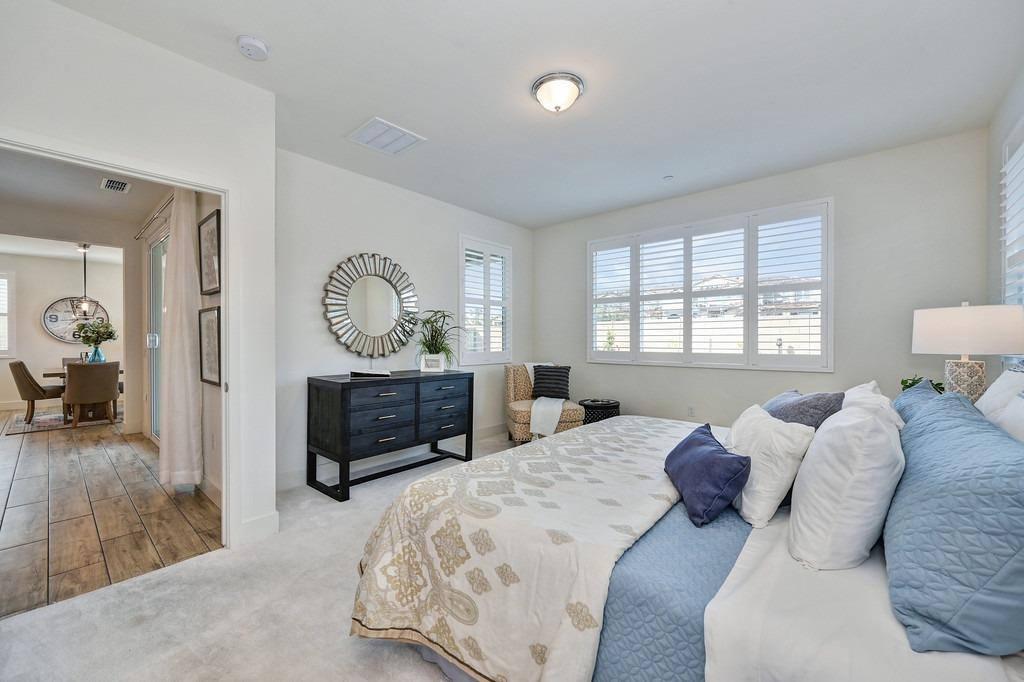
Bedroom with pale blue bedding, a dark dresser, sunburst mirror, and shuttered windows.
Staged bedroom with blue-and-white bedding, a black dresser, and a shuttered window.
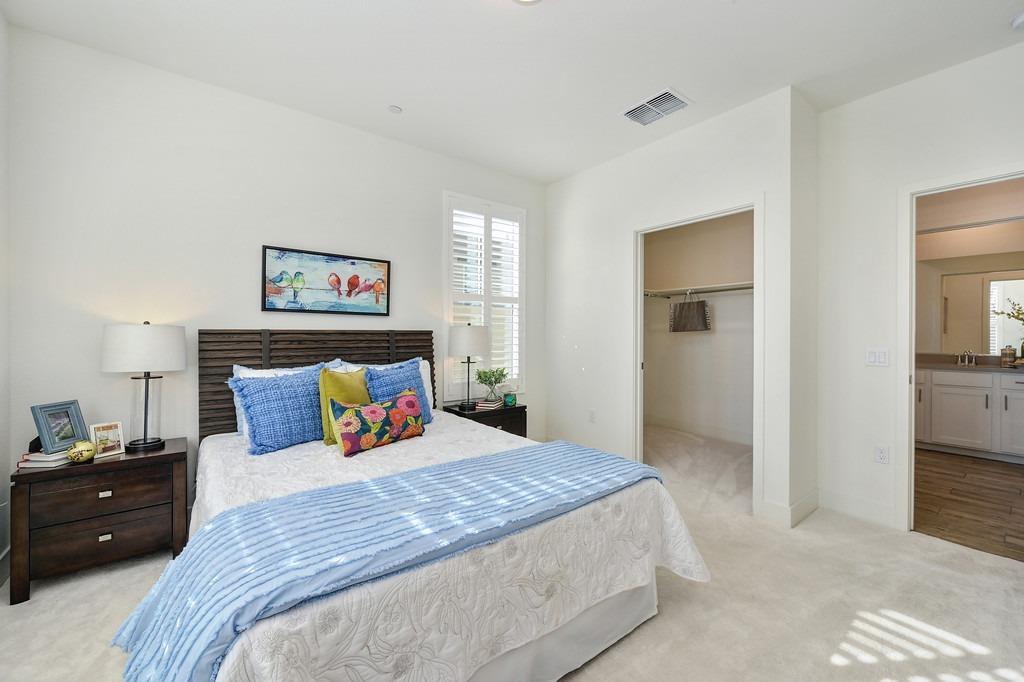
Bright staged bedroom with a large bed, shuttered window, and open closet.
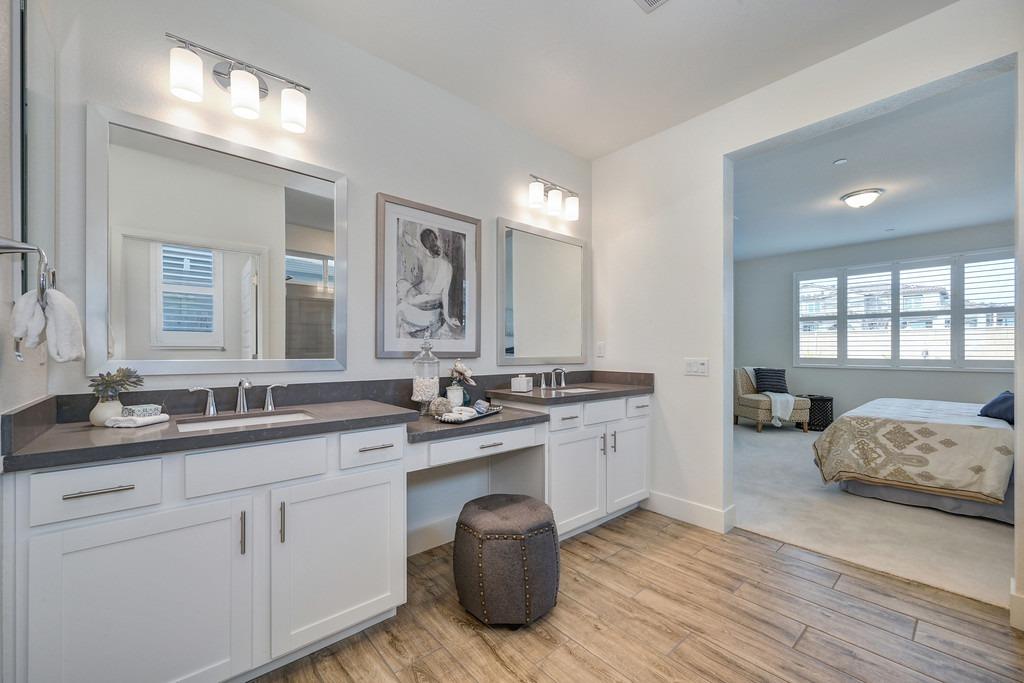
Bathroom with a double vanity and wood-look tile, opening into a furnished bedroom.
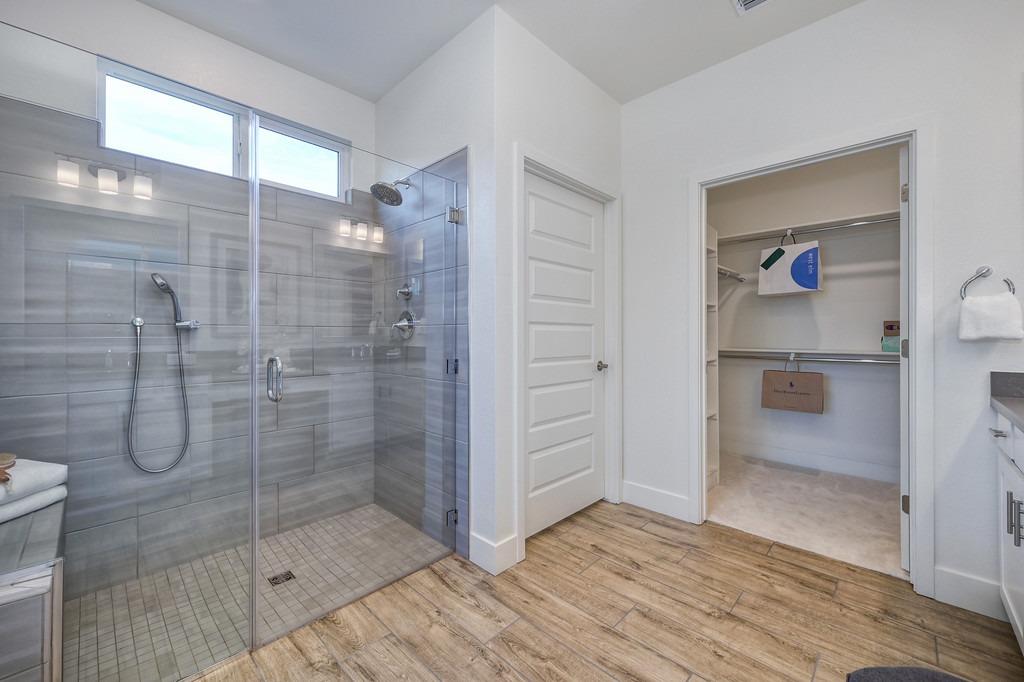
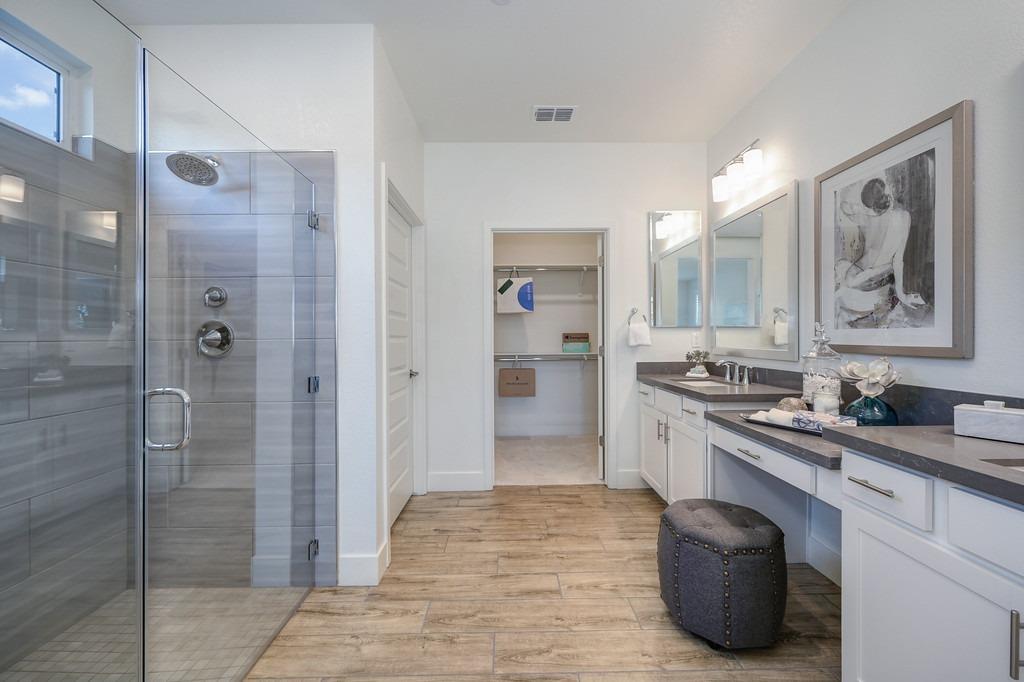
Bathroom with a glass-enclosed gray-tile shower, high windows, and an open walk-in closet.
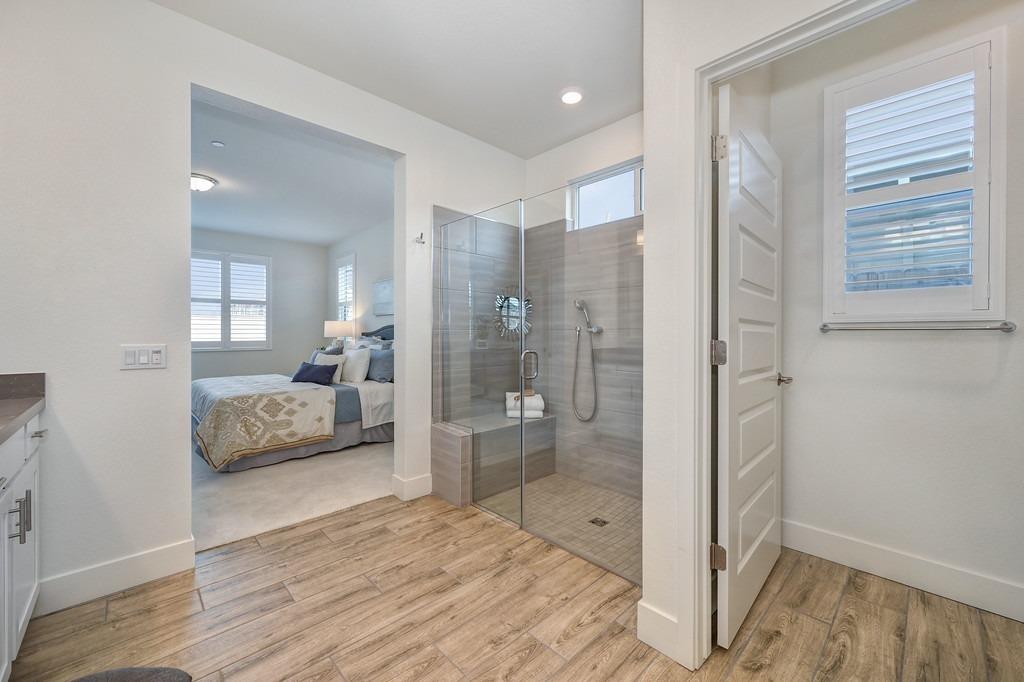
Primary bathroom with a glass walk-in shower and tiled bench, opening to a bedroom.
Bathroom with a double vanity and glass shower, opening to a bedroom.
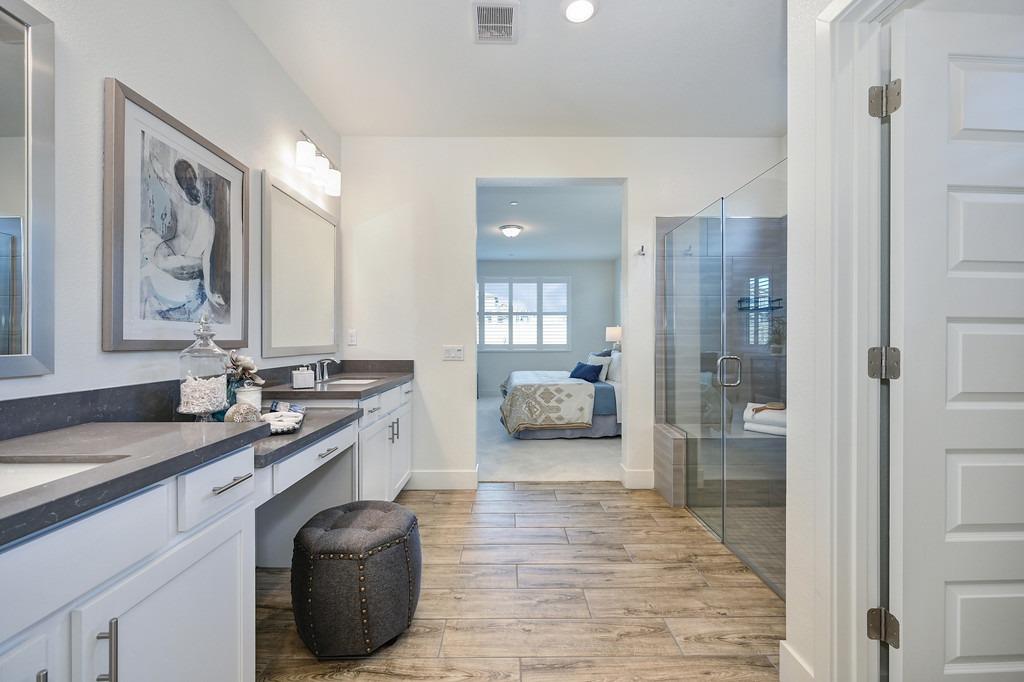
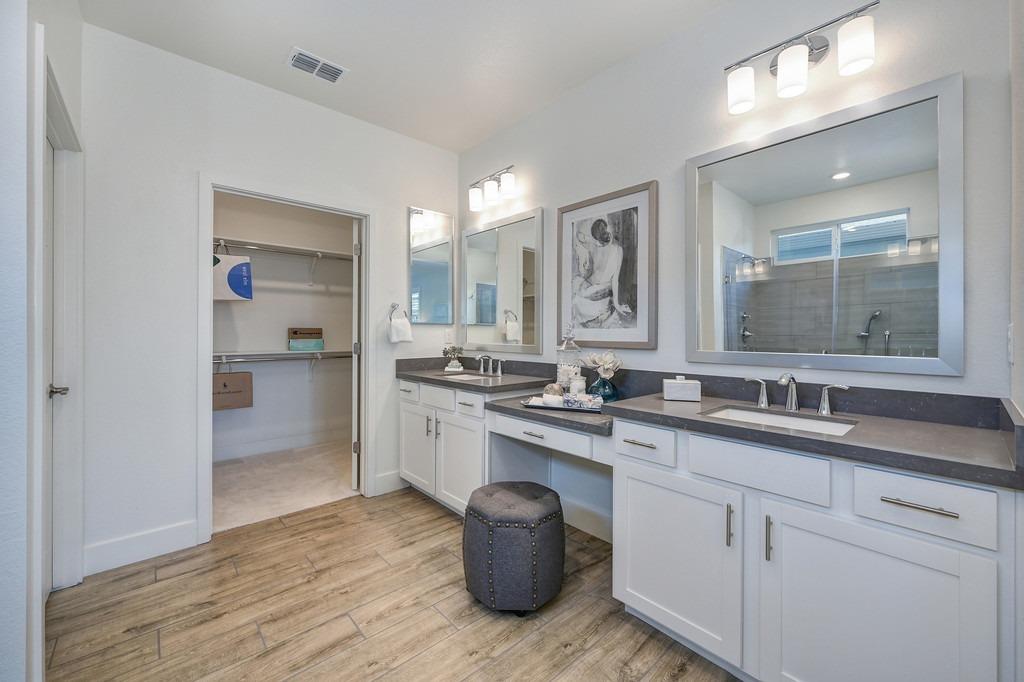
Primary bathroom with a glass shower, double vanity, and wood-look tile floor.
Primary bathroom with a double vanity, large mirrors, and an open walk-in closet.
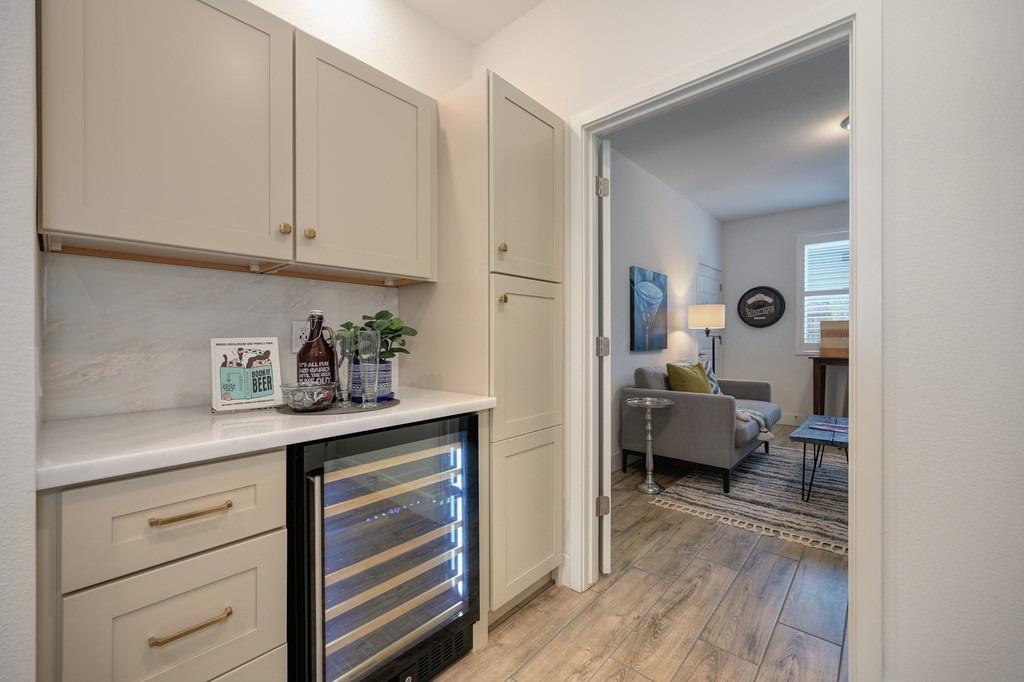
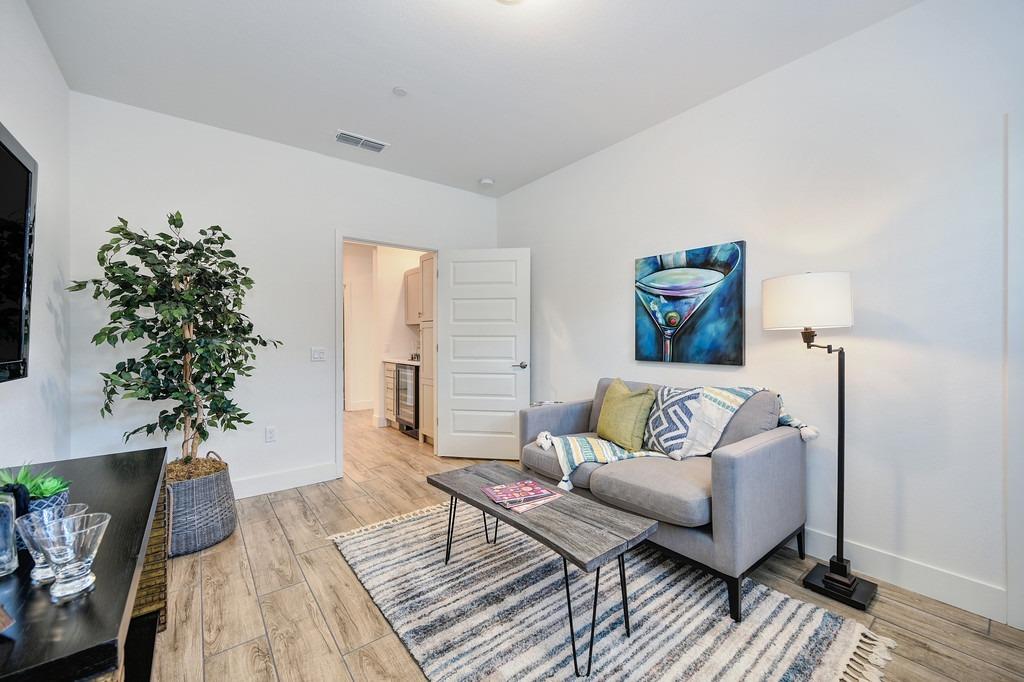
Built-in bar with a glass-front wine refrigerator opening into a furnished living room.
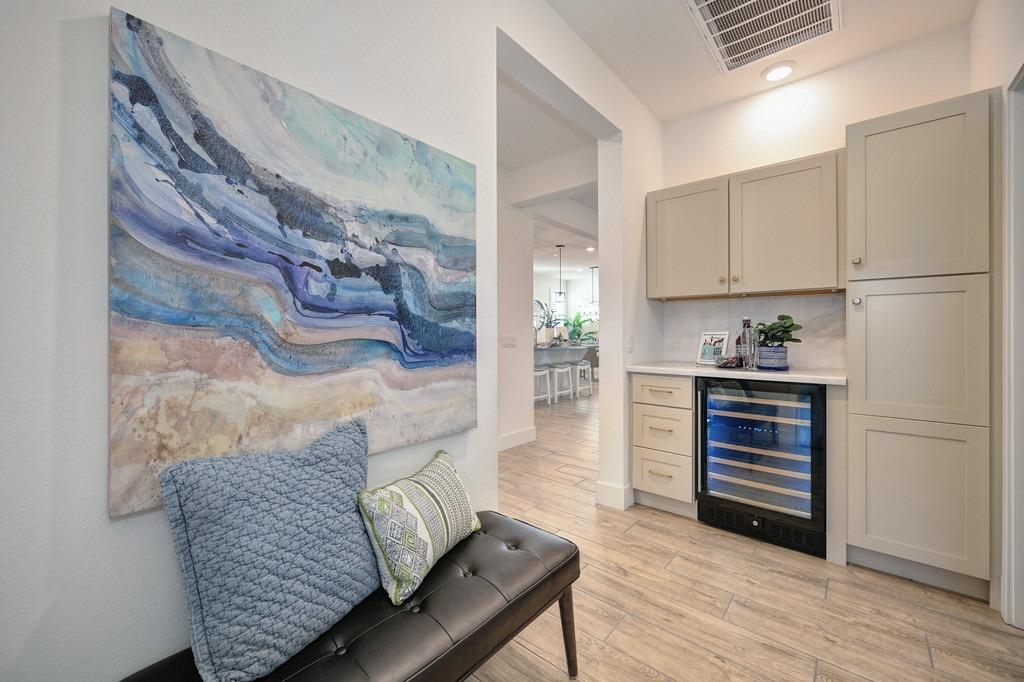
Beverage station with a wine refrigerator, cream cabinets, and a bench beneath blue abstract art.
Living room with a gray sofa, patterned rug, wood coffee table, and colorful wall art.
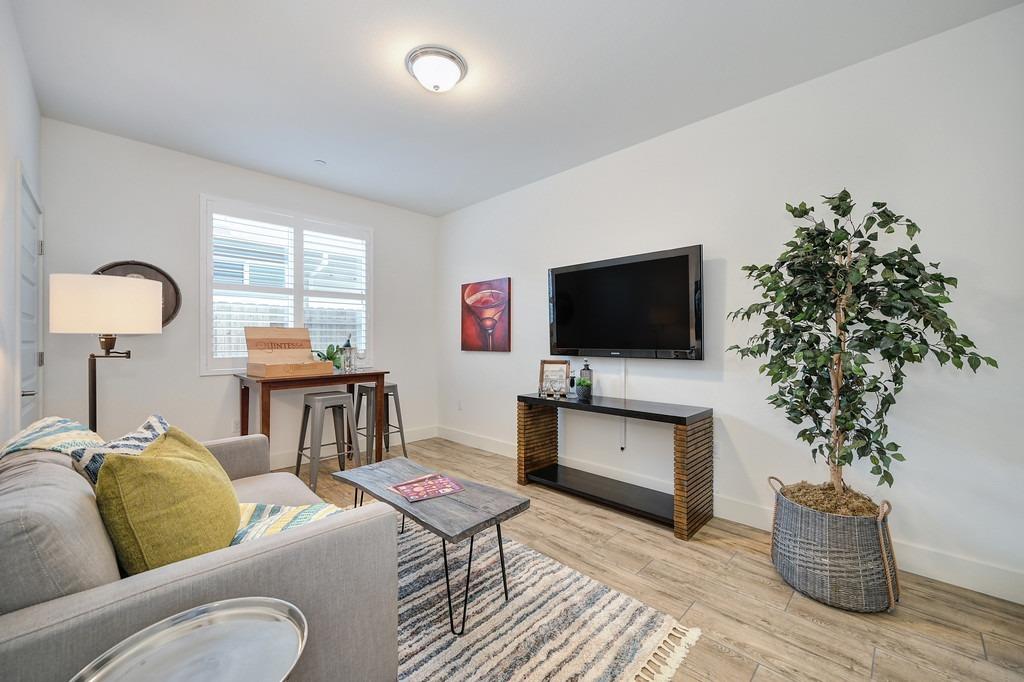
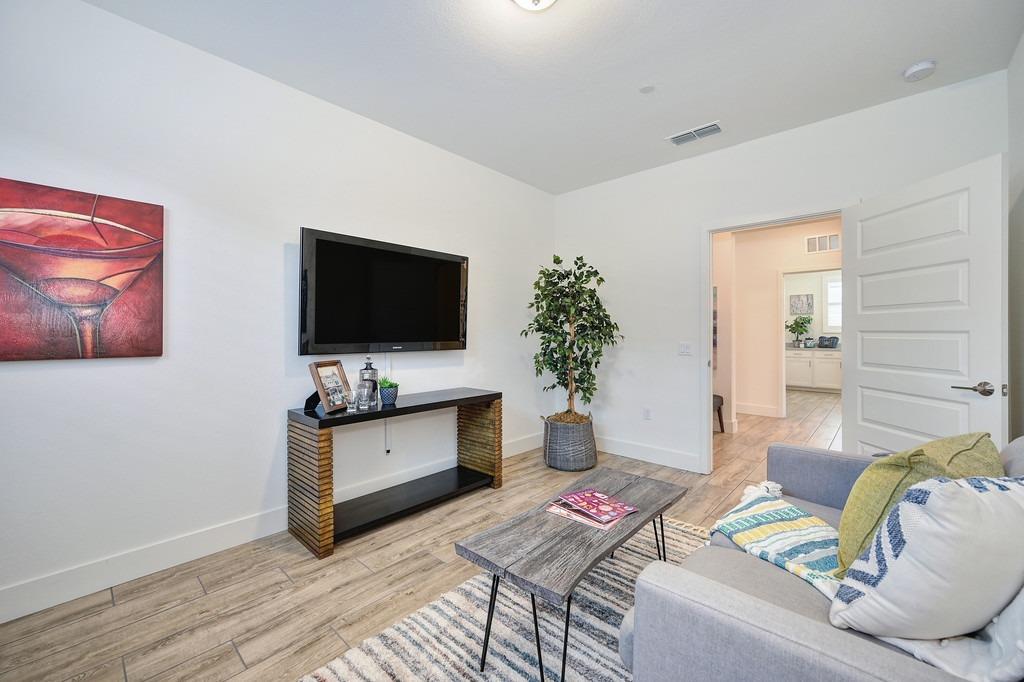
Staged living room with a gray sofa, wall-mounted television, and large potted tree.
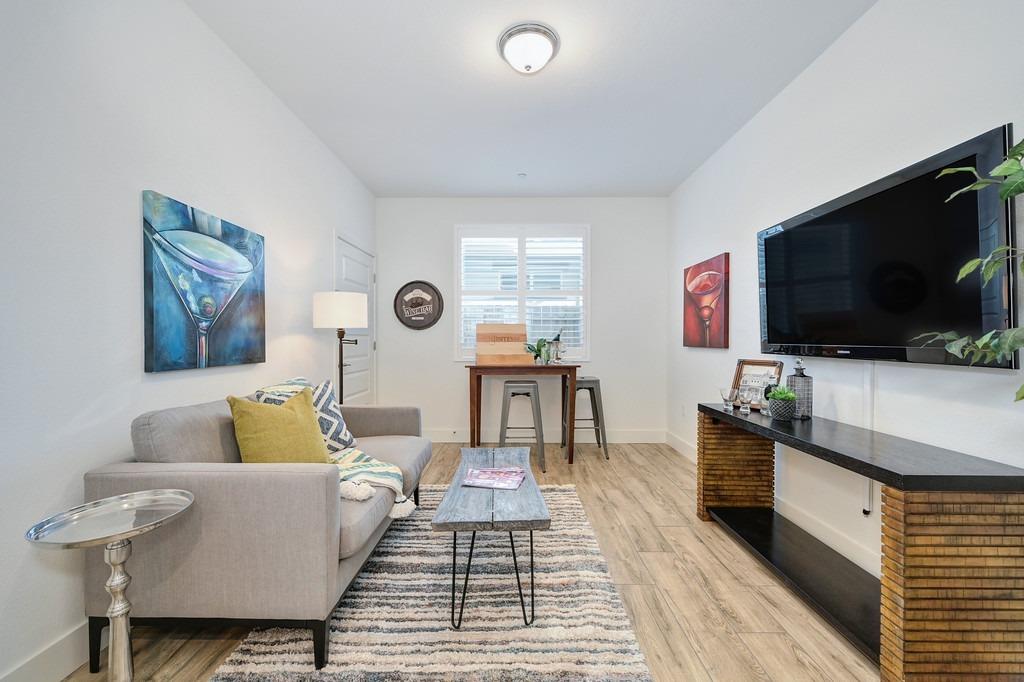
Staged living room with gray sofa, striped rug, wall-mounted television, and small dining table.
Living room with a gray sectional, wall-mounted television, and wood-look tile flooring.
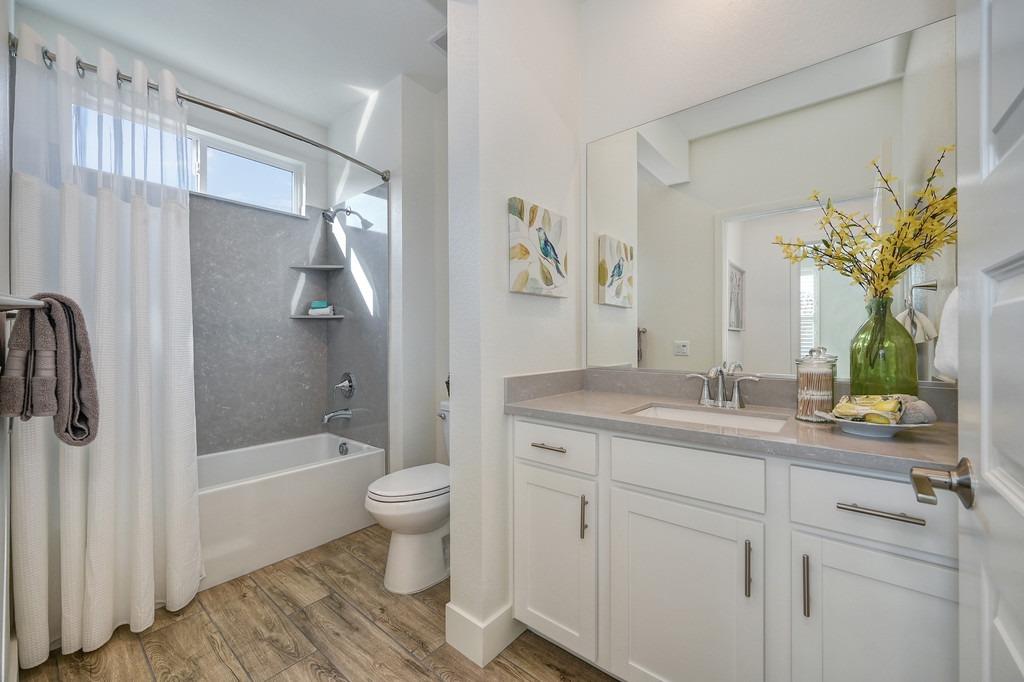
Bright bathroom with a gray-tiled tub and shower, white vanity, large mirror, and wood-look flooring.
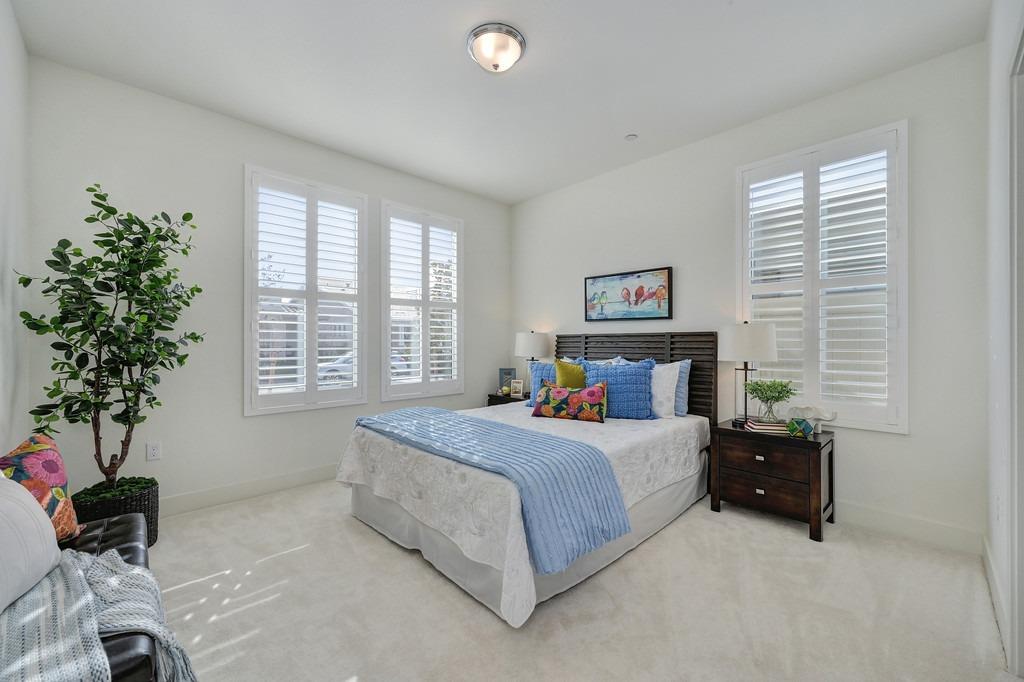
Bright staged bedroom with blue-and-white bedding, colorful pillows, and plantation shutters.
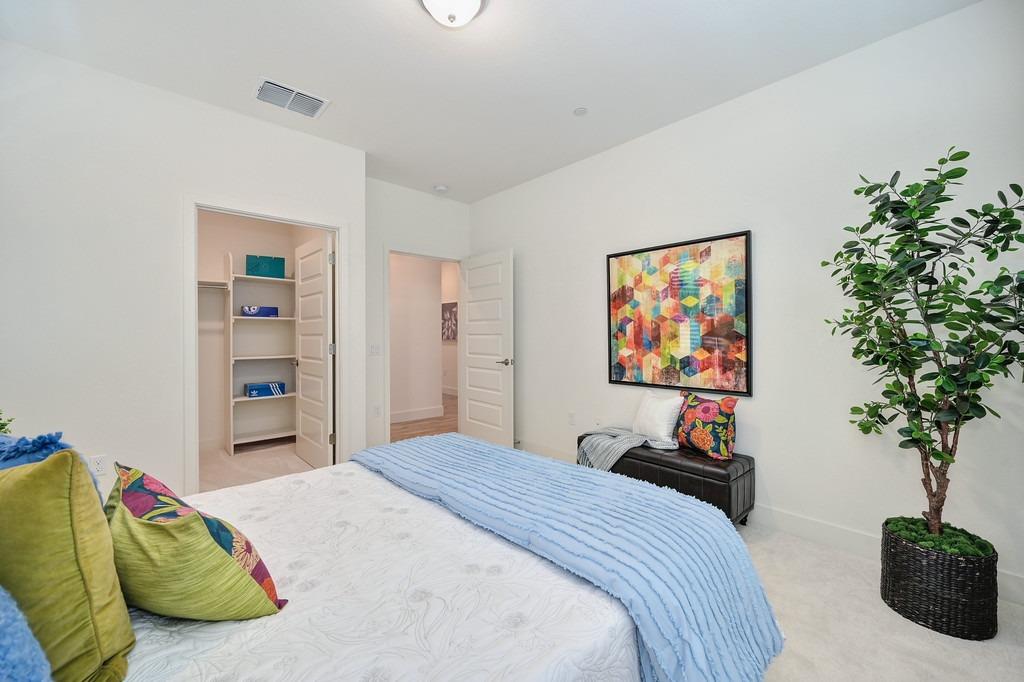
Staged bedroom with pale blue bedding, colorful pillows, abstract artwork, and an open closet.
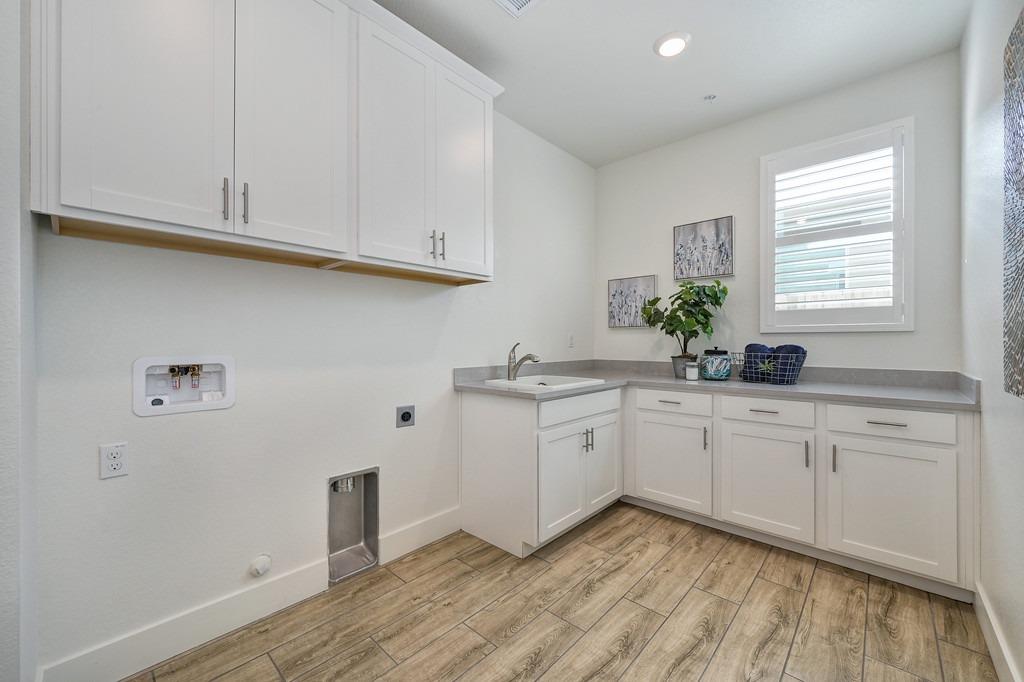
Laundry room with white cabinetry, utility sink, washer and dryer hookups, and wood-look tile flooring.
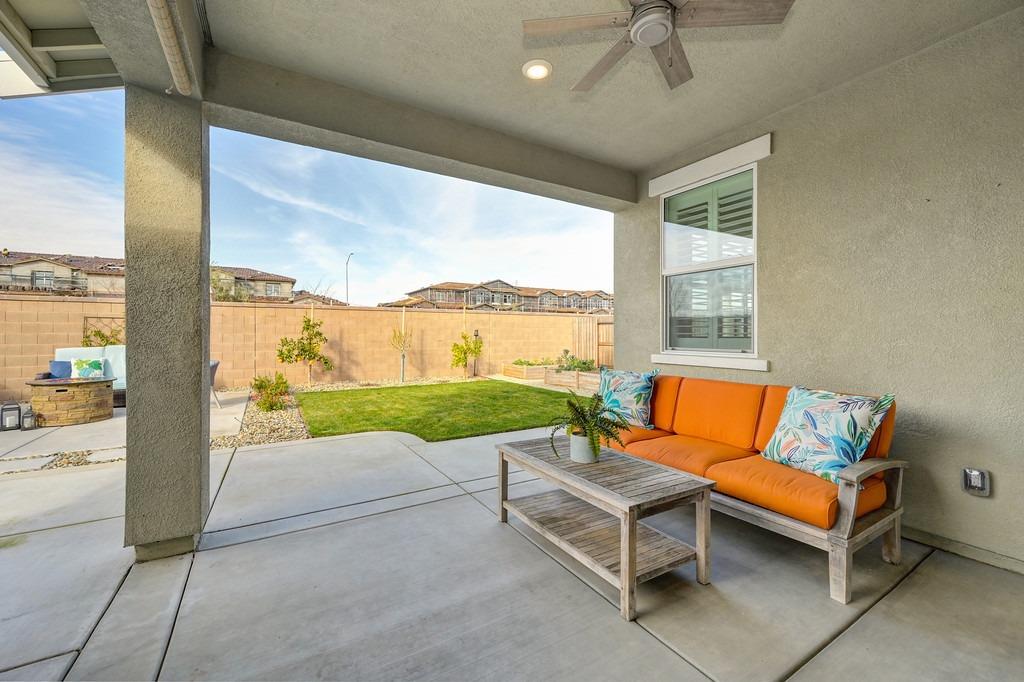
Covered patio with an orange-cushioned sofa overlooking a small lawn.
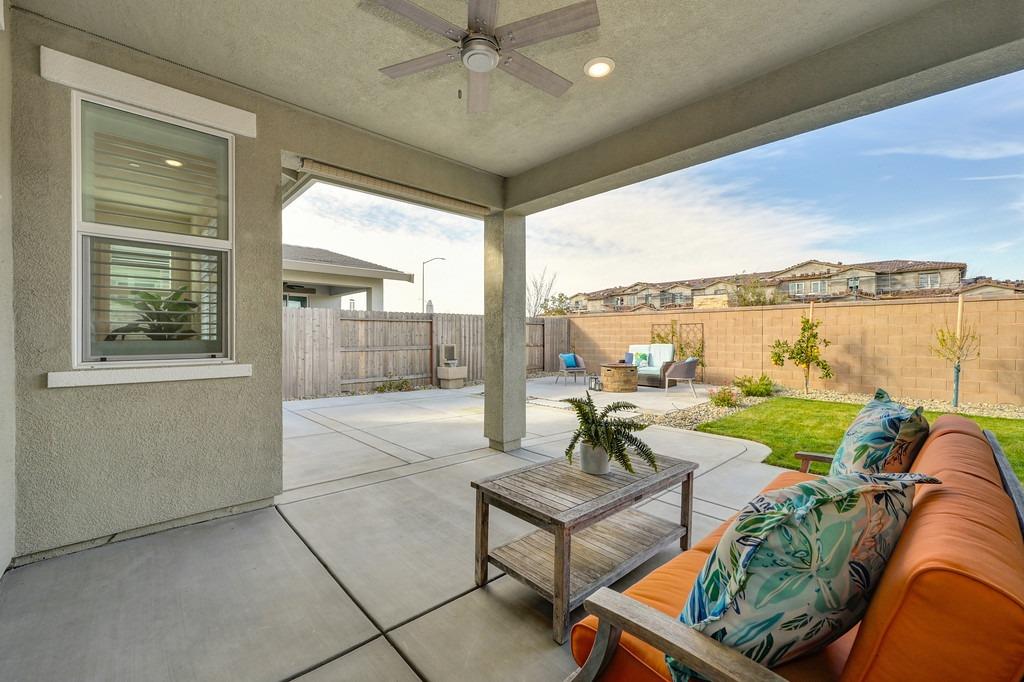
Covered patio with orange outdoor seating, a ceiling fan, and a fenced backyard.
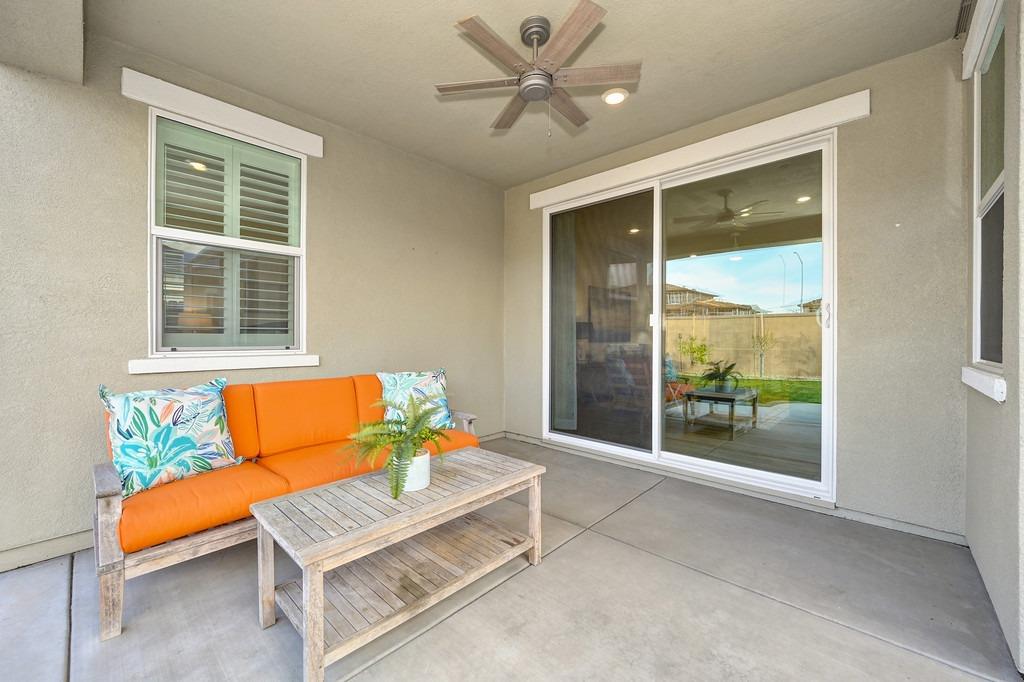
Covered patio with orange-cushioned seating, a ceiling fan, and sliding glass doors to the backyard.
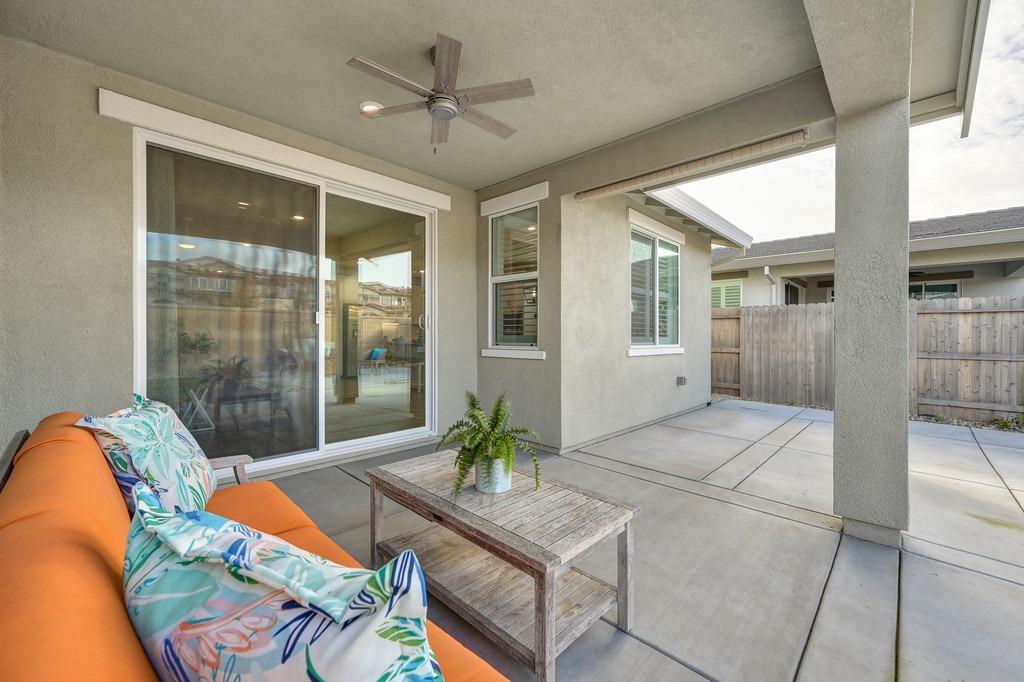
Covered patio with sliding glass doors, ceiling fan, and orange sofa beside a fenced yard.
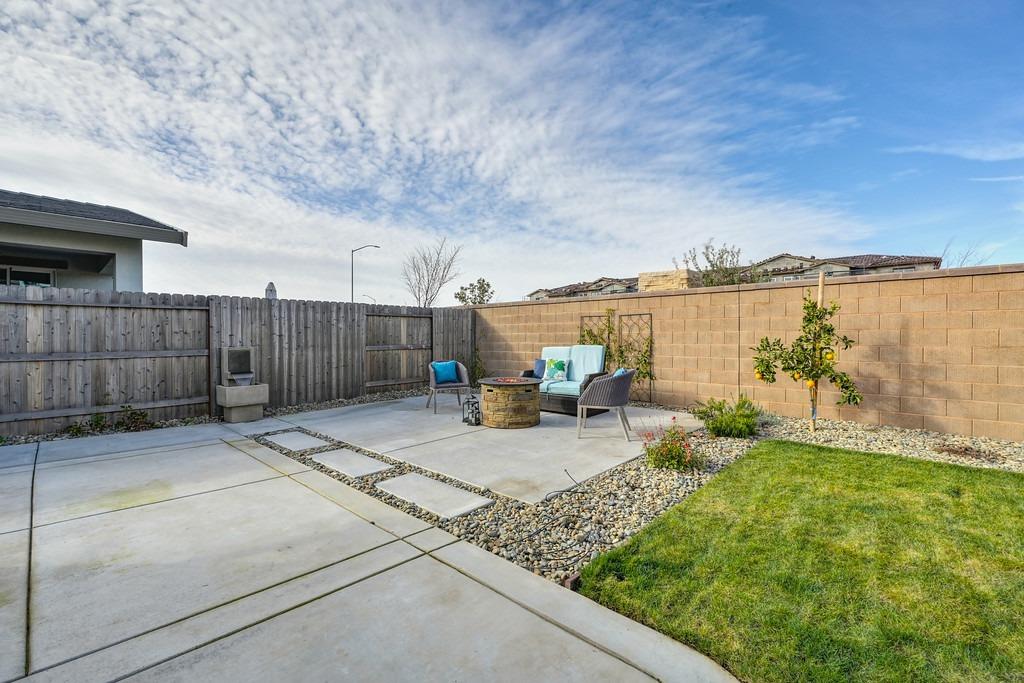
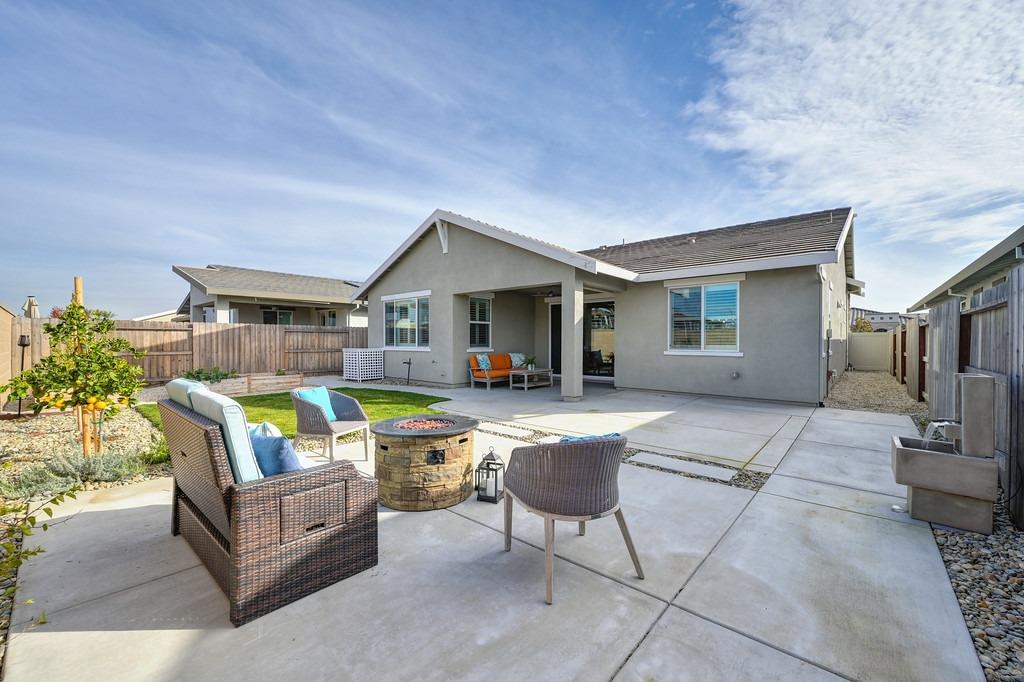
Backyard patio with seating around a fire pit, bordered by stone landscaping and lawn.
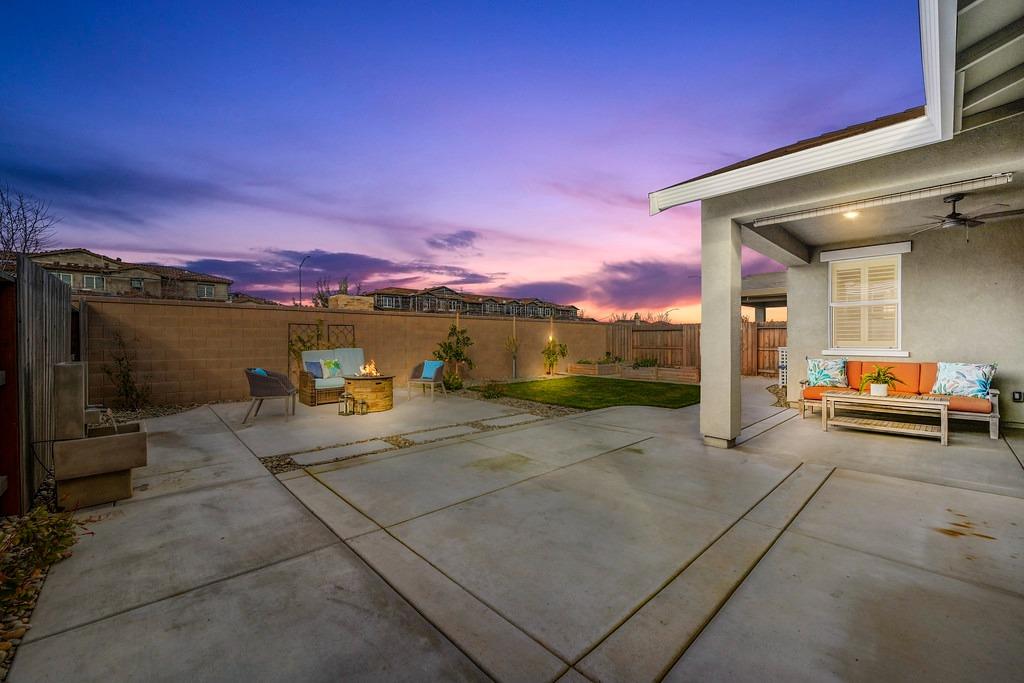
Backyard patio with covered sofa seating, fire pit, and small lawn at sunset.
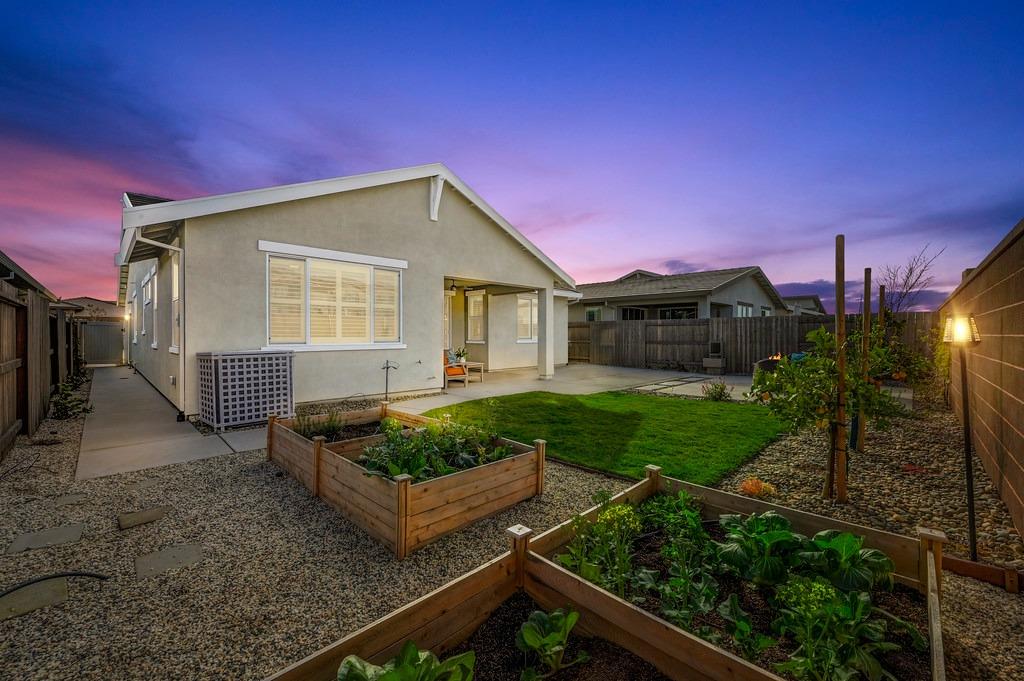
Backyard with raised garden beds, a lawn, and a covered patio at dusk.
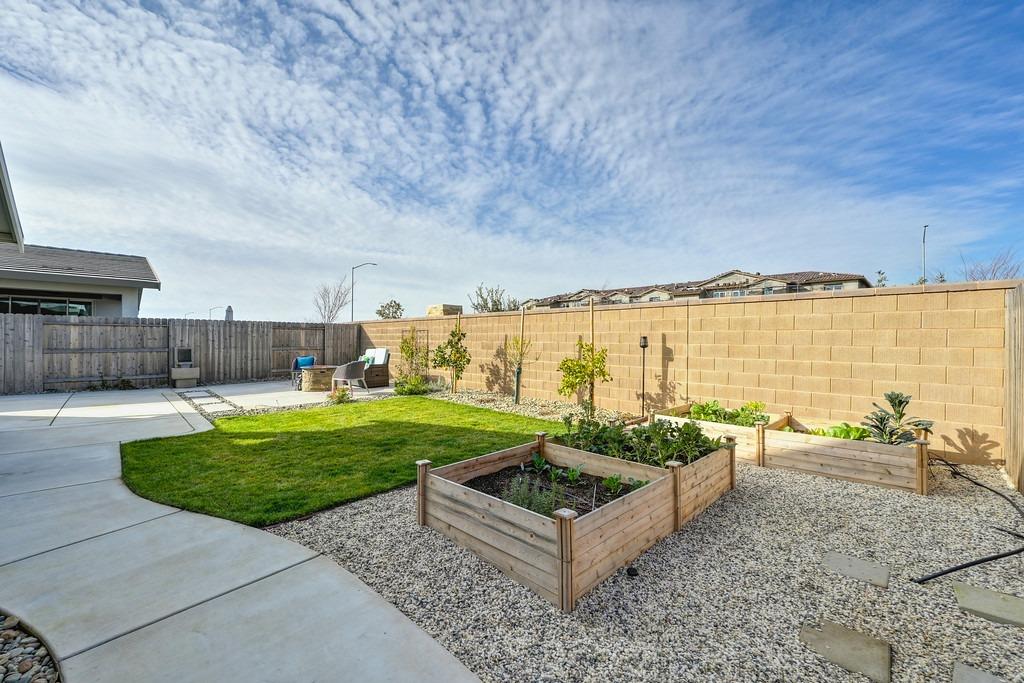
Backyard with raised wooden garden beds, a lawn, and a concrete patio.
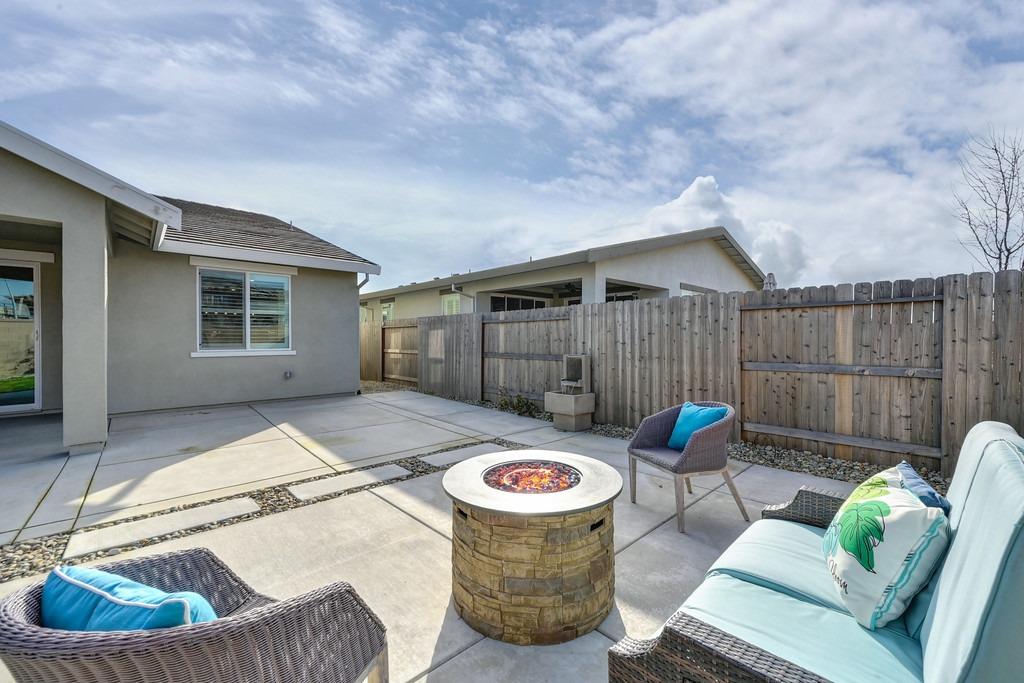
Backyard patio with wicker seating and turquoise cushions around a round stone fire pit.
Backyard patio with outdoor seating and a fire pit behind a gray single-story home.
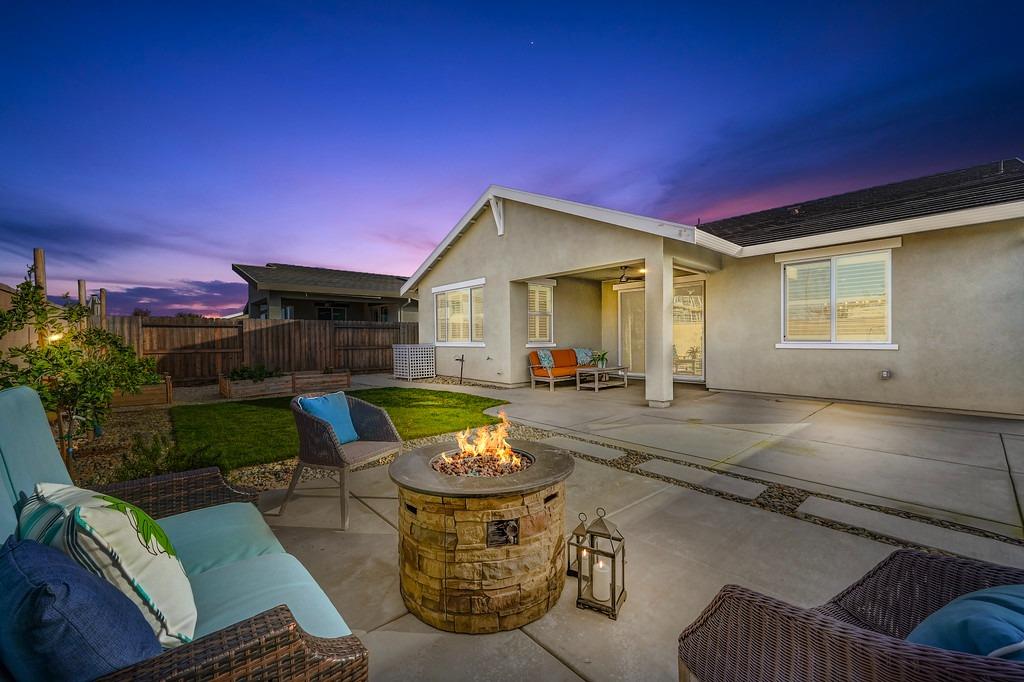
Backyard patio with a stone fire pit and outdoor seating beneath a purple dusk sky.
SEE ALL PHOTOS
Single-story home with stone accents and a two-car garage beneath a purple dusk sky.
Home exterior with stone-accented entry, white garage door, and broad driveway at dusk.
Staged hallway with tiled floors, white paneled doors, and a dark console table beneath a large mirror.
Open-plan living room and kitchen with light sofas, wood coffee table, and white kitchen island.
Staged living room with a cream sectional, blue ottomans, and an open white kitchen.
Furnished living room with a light sofa, wood-framed chairs, patterned rug, and wood-look tile flooring.
Staged living room with a light sofa, blue ottomans, round coffee table, and ceiling fan.
Staged living room with a light sectional, blue ottomans, wood-framed chairs, and a television console.
Staged living room with a cream sectional, blue ottomans, and sliding glass doors to the patio.
Open-plan living room and kitchen with a breakfast bar, dining area, and sliding doors to the backyard.
Open-concept living room and kitchen with white cabinetry, island seating, and sliding glass doors.
Open-plan kitchen with white cabinets, stainless appliances, and a large island with three stools.
Open-plan kitchen with a large island, white cabinetry, and an adjoining dining area.
Open-plan kitchen with white cabinets, stainless steel appliances, and a large island with seating.
Modern kitchen with white cabinets, herringbone backsplash, stainless appliances, and a large stone island.
Kitchen with white shaker cabinets, gray chevron backsplash, gas cooktop, and stainless-steel appliances.
Kitchen with white shaker cabinets, gray countertops, and a pale herringbone tile backsplash.
Bright kitchen with white cabinets, herringbone tile backsplash, stainless appliances, and a dining nook.
Open-plan kitchen with a large island overlooking furnished dining and living areas.
Kitchen with white cabinets, stainless steel refrigerator, and herringbone backsplash opening to a living area.
Bright kitchen with white shaker cabinets, a herringbone backsplash, gray counters, and stainless steel appliances.
Open-plan kitchen with a large island and furnished living area beyond
Dining room with a long wooden table, geometric pendant light, and white plantation shutters.
Open-plan dining room and kitchen with a long wood table and white island.
Open kitchen and dining area with white cabinetry, a large island, and a long table beneath a pendant light.
Open-plan living room and kitchen with a large island, white cabinets, and a furnished seating area.
Furnished bedroom with a large bed, plantation shutters, and dark bedside tables.
Staged primary bedroom with blue-and-white bedding, dark wood furniture, and shuttered windows.
Furnished bedroom with a large bed, pale carpet, shuttered windows, and an open bathroom doorway.
Bedroom with pale blue bedding, a dark dresser, sunburst mirror, and shuttered windows.
Staged bedroom with blue-and-white bedding, a black dresser, and a shuttered window.
Bright staged bedroom with a large bed, shuttered window, and open closet.
Bathroom with a double vanity and wood-look tile, opening into a furnished bedroom.
Bathroom with a glass-enclosed gray-tile shower, high windows, and an open walk-in closet.
Primary bathroom with a glass walk-in shower and tiled bench, opening to a bedroom.
Bathroom with a double vanity and glass shower, opening to a bedroom.
Primary bathroom with a glass shower, double vanity, and wood-look tile floor.
Primary bathroom with a double vanity, large mirrors, and an open walk-in closet.
Built-in bar with a glass-front wine refrigerator opening into a furnished living room.
Beverage station with a wine refrigerator, cream cabinets, and a bench beneath blue abstract art.
Living room with a gray sofa, patterned rug, wood coffee table, and colorful wall art.
Staged living room with a gray sofa, wall-mounted television, and large potted tree.
Staged living room with gray sofa, striped rug, wall-mounted television, and small dining table.
Living room with a gray sectional, wall-mounted television, and wood-look tile flooring.
Bright bathroom with a gray-tiled tub and shower, white vanity, large mirror, and wood-look flooring.
Bright staged bedroom with blue-and-white bedding, colorful pillows, and plantation shutters.
Staged bedroom with pale blue bedding, colorful pillows, abstract artwork, and an open closet.
Laundry room with white cabinetry, utility sink, washer and dryer hookups, and wood-look tile flooring.
Covered patio with an orange-cushioned sofa overlooking a small lawn.
Covered patio with orange outdoor seating, a ceiling fan, and a fenced backyard.
Covered patio with orange-cushioned seating, a ceiling fan, and sliding glass doors to the backyard.
Covered patio with sliding glass doors, ceiling fan, and orange sofa beside a fenced yard.
Backyard patio with seating around a fire pit, bordered by stone landscaping and lawn.
Backyard patio with covered sofa seating, fire pit, and small lawn at sunset.
Backyard with raised garden beds, a lawn, and a covered patio at dusk.
Backyard with raised wooden garden beds, a lawn, and a concrete patio.
Backyard patio with wicker seating and turquoise cushions around a round stone fire pit.
Backyard patio with outdoor seating and a fire pit behind a gray single-story home.
Backyard patio with a stone fire pit and outdoor seating beneath a purple dusk sky.
Sold

7249 Universal Lane

7249 Universal Lane, Roseville, CA 95747

$605,000
Step into unparalleled luxury with this pristine, single-story home that redefines modern living! Nestled in the exclusive Heritage Solaire 55+ gated community in West Roseville, this gem boasts state-of-the-art smart home technology, enveloped in energy-efficient features such as solar panels and tankless water heater. From the moment you enter, be captivated by the soaring high ceilings and the elegant designer tile flooring that guides you through the spacious main living areas. The heart of the home, a gourmet kitchen, dazzles with quartz countertops, a full backsplash, and high-end GE stainless-steel appliances, including double convection ovens and a sleek, built-in gas range. The open-plan design seamlessly connects the kitchen to a living space designed for both entertaining and relaxation. Retreat to the luxurious owner's suite, where comfort meets elegance in an ensuite adorned with an expansive walk-in shower, dual sinks, and a generous walk-in closet. Step outside to a meticulously landscaped oasis, This community isn't just a place to live; offering amenities like a pool, spa, fitness center, and courts for pickleball and tennis. Don't miss the opportunity to make this extraordinary residence your own. Experience the blend of luxury, comfort, and community

3
beds

2
baths

1,884 Sq.Ft. LIVING AREA

5,502 Sq.Ft. lot

Parris Krygsman

Parris Krygsman

Features & Amenities

Interior

  • total bedrooms3
  • Total bathrooms2
  • full bathrooms2
  • Flooring Carpet, Tile
  • APPLIANCES Built-In Electric Oven, Gas Cooktop, Built-In Gas Oven, Dishwasher, Disposal, Tankless Water Heater, Range Hood

Area & Lot

  • Status Sold
  • Date Sold March 27, 2024
  • Living Area1,884 Sq.Ft.
  • Lot Area5,502 Sq.Ft.
  • MLS® ID224013498
  • TypeResidential
  • YEAR BUILT2021
  • NeighborhoodRoseville
  • Architecture StylesContemporary
  • School DistrictPlacer

Exterior

  • STORIES1
  • Garage Space2.0
  • water SourcePublic
  • utilitiesSewer Connected
  • PoolGunite, Above Ground, Private
  • roofTile
  • lot featuresLevel
  • HEAT TYPECentral
  • AIR CONDITIONINGCeiling Fan(s), Central Air
  • SubstructureSlab
  • HOA AmenitiesPool, Clubhouse, Game Court Exterior, Tennis Court(s), Fitness Center
  • security FeaturesSmoke Detector(s), Carbon Monoxide Detector(s), Fire Sprinkler System

Financial

  • Sales Price$605,000
  • HOA $240/mo
  • Zoning RES

Roseville

Explore

Work With Us

We pride ourselves on offering a unique real estate experience and value proposition to our clients: We listen to our clients’ needs, and we respond promptly. We really feel successful when our clients are happy as meeting their needs is our first priority.

Follow Us on Instagram